
11 Hickory Oak Drive, The Woodlands, TX 77381
Local realty services provided by:ERA Experts
11 Hickory Oak Drive,The Woodlands, TX 77381
$425,000
- 3 Beds
- 2 Baths
- 2,046 sq. ft.
- Single family
- Active
Listed by: bea flores
Office: sovereign real estate grp832-623-2121
MLS#:14948865
Source:HARMLS
Price summary
- Price:$425,000
- Price per sq. ft.:$207.72
About this home
Nestled in the heart of The Woodlands, this inviting home offers a bright and welcoming interior with an abundance of natural light throughout. The spacious primary suite serves as a peaceful retreat with direct access to the backyard, a generous ensuite bath, and a walk-in closet with excellent storage. Just off the primary bedroom, the cozy den features a charming brick fireplace, creating the perfect setting for relaxing or entertaining. Outside, the private backyard provides a tranquil escape with plenty of room to enjoy the outdoors, while the oversized garage offers exceptional storage and workspace. Ideally located in one of The Woodlands' most sought-after communities, this home combines comfort, functionality, and a serene setting close to everything the area has to offer.
Contact an agent
Home facts
- Year built:1983
- Subdivision & Development:Wdlnds Village Panther Ck 15
- Listing ID #:14948865
- Updated:September 28, 2026 at 12:58 PM
Rooms and interior
- Bedrooms:3
- Total bathrooms:2
- Full bathrooms:2
- Rooms Total:3
- Living area:2,046 sq. ft.
Heating and cooling
- Cooling:Central Air, Electric
- Heating:Central, Gas
- Central air:Yes
Structure and exterior
- Roof:Composition
- Year built:1983
- Building area:2,046 sq. ft.
- Lot area:0.16 Acres
- Lot Features:Subdivision
- Architectural Style:Traditional
- Construction Materials:Brick, Cement Siding
- Foundation Description:Slab
- Levels:2 Stories
Schools
- High school:THE WOODLANDS COLLEGE PARK HIGH SCHOOL
- Middle school:KNOX JUNIOR HIGH SCHOOL
- Elementary school:SALLY RIDE ELEMENTARY SCHOOL
Utilities
- Sewer:Public Sewer
Finances and disclosures
- Price:$425,000
- Price per sq. ft.:$207.72
- Tax amount:$7,098 (2025)
Parking
- Parking description:Garage
- Garage:Yes
- Garage spaces:2
New listings near 11 Hickory Oak Drive
- New
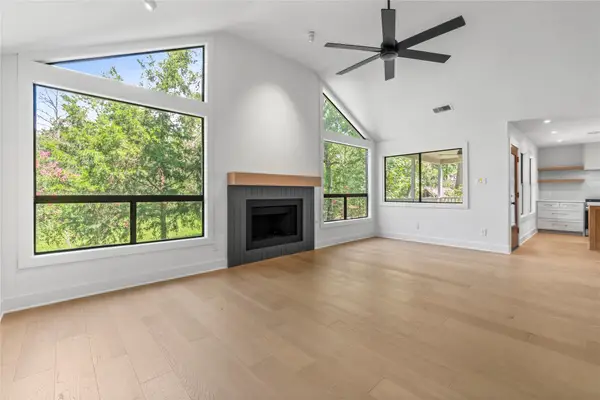
 $575,000Active4 beds 2 baths1,859 sq. ft.
235 S Pathfinders Circle, The Woodlands, TX 77381
MLS# 66179659Listed by: COLDWELL BANKER REALTY - THE WOODLANDS - New
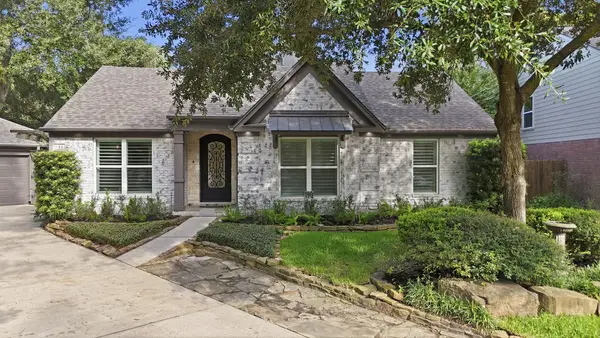
 $597,000Active3 beds 3 baths2,150 sq. ft.
33 Split Rock Court, The Woodlands, TX 77381
MLS# 20386113Listed by: WALLACE REALTY - New
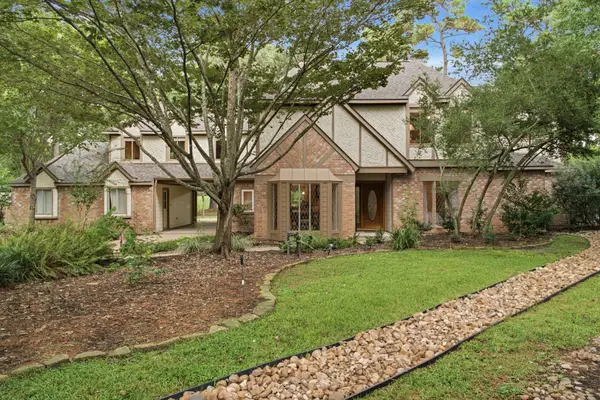
 $609,000Active3 beds 2 baths2,030 sq. ft.
190 Velvet Leaf Place, The Woodlands, TX 77380
MLS# 24546274Listed by: WATERWAY REALTY - New
 $899,900Active4 beds 4 baths3,357 sq. ft.
2715 Timberjack Place, The Woodlands, TX 77380
MLS# 72919877Listed by: RE/MAX THE WOODLANDS & SPRING - New
 $975,000Active3 beds 3 baths3,068 sq. ft.
18 Dawning Flower Drive, Tomball, TX 77375
MLS# 26352753Listed by: SRA RE LLC 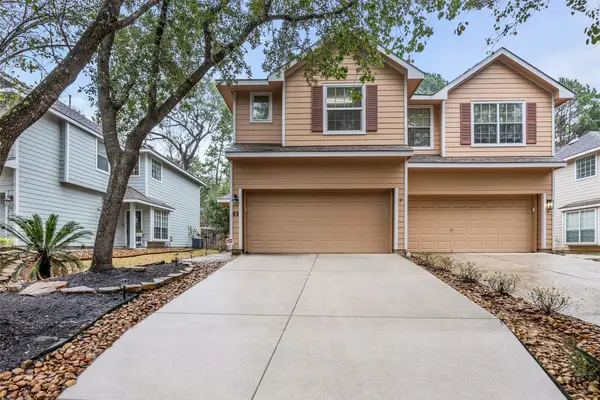 $265,000Pending3 beds 3 baths1,644 sq. ft.
62 S Camellia Grove Circle, The Woodlands, TX 77382
MLS# 67314957Listed by: COLDWELL BANKER REALTY - THE WOODLANDS- New
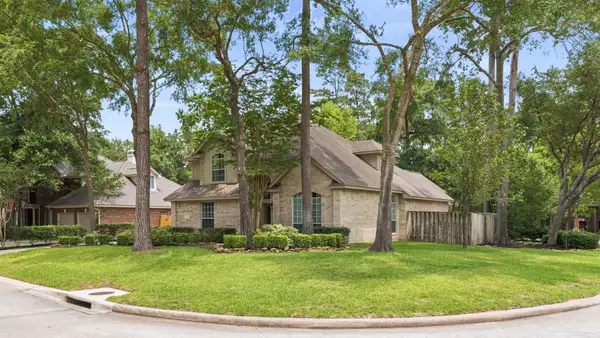 $679,900Active4 beds 3 baths2,844 sq. ft.
2 Harmony Arbor Court, The Woodlands, TX 77382
MLS# 80450194Listed by: SOUTHWEST REALTY ADVISORS - New
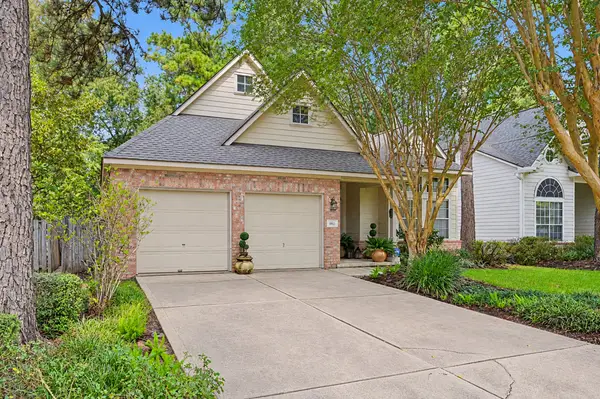 $379,900Active3 beds 2 baths1,767 sq. ft.
85 E Lakeridge Drive, The Woodlands, TX 77381
MLS# 64893829Listed by: HOMESMART - New
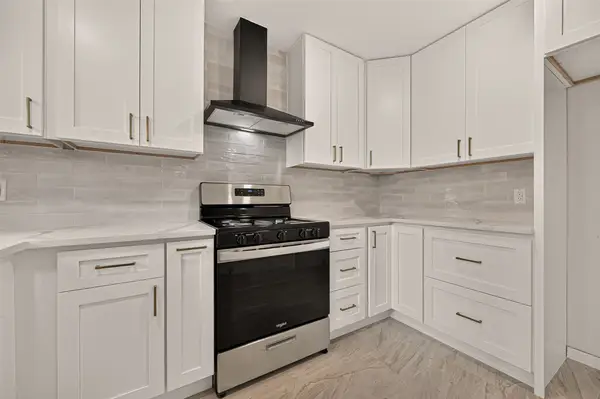 $495,000Active4 beds 3 baths1,762 sq. ft.
23 Lazy Morning Place, The Woodlands, TX 77381
MLS# 44782165Listed by: ZARCO PROPERTIES, LLC - New
 $345,000Active3 beds 2 baths1,792 sq. ft.
19 Cirrus Court, The Woodlands, TX 77380
MLS# 61227943Listed by: RE/MAX INTEGRITY


Protect your home and budget from life's surprises with an Assurant Home Warranty, backed by a partner that supports you through every step of homeownership. Explore Plans.
© 2023 - 2026 ERA Franchise Systems LLC. All rights reserved. ERA Franchise Systems LLC fully supports the principles of the Fair Housing Act and the Equal Opportunity Act. ERA, ERA Real Estate powered, and their respective logos are registered service marks of ERA Franchise Systems LLC. Each office is independently owned and operated.