
127 N Hawthorne Hollow Circle, The Woodlands, TX 77384
Local realty services provided by:ERA Experts
Listed by: julie bickle
Office: home sweet home real estate group832-797-3092
MLS#:28053481
Source:HARMLS
Price summary
- Price:$575,000
- Price per sq. ft.:$201.12
About this home
Welcome to 127 N Hawthorne Hollow Circle, where quiet Alden Bridge living meets classic Woodlands charm. This 4-bedroom, 2.5-bath home offers 2,859 sq. ft. and a wide covered front porch with columns and rocking-chair appeal that sets the tone before you step inside. The primary suite and private study are downstairs, along with a dining space that flows into the kitchen and living area for everyday living and entertaining. Updated stainless appliances add function in the kitchen, while soaring ceilings, natural light, warm wood floors and a refreshed fireplace with mantle, surround and hearth add character. Upstairs are 3 bedrooms, a shared bath with separate vanity areas and a spacious bonus retreat ready for movie nights, playtime, workouts or whatever fits your life. Mature trees frame the front and backyard, while the large lot offers privacy, room to breathe and possibility. Close to I-45, parks, trails, dining, shopping, Cynthia Woods Mitchell Pavilion and highly rated schools.
Contact an agent
Home facts
- Year built:2003
- Subdivision & Development:Wdlnds Village Alden Br 86
- Listing ID #:28053481
- Updated:October 03, 2026 at 11:17 PM
Rooms and interior
- Bedrooms:4
- Total bathrooms:3
- Full bathrooms:2
- Half bathrooms:1
- Rooms Total:10
- Flooring:Carpet, Plank, Tile, Vinyl
- Bathrooms Description:Jetted Tub, Separate Shower
- Kitchen Description:Breakfast Bar, Dishwasher, Disposal, Electric Oven, Gas Range, Granite Counters, Microwave, Refrigerator
- Living area:2,859 sq. ft.
Heating and cooling
- Cooling:Central Air, Electric, Zoned
- Heating:Central, Gas, Zoned
- Central air:Yes
Structure and exterior
- Roof:Composition
- Year built:2003
- Building area:2,859 sq. ft.
- Lot area:0.22 Acres
- Lot Features:Subdivision
- Architectural Style:Traditional
- Construction Materials:Brick, Cement Siding, Wood Siding
- Exterior Features:Fence, Fully Fenced, Patio, Porch, Private Yard, Sprinkler Irrigation
- Foundation Description:Slab
- Levels:2 Stories
Schools
- High school:THE WOODLANDS COLLEGE PARK HIGH SCHOOL
- Middle school:KNOX JUNIOR HIGH SCHOOL
- Elementary school:DAVID ELEMENTARY SCHOOL
Utilities
- Sewer:Public Sewer
Finances and disclosures
- Price:$575,000
- Price per sq. ft.:$201.12
- Tax amount:$9,737 (2026)
Features and amenities
- Appliances:Dishwasher, Disposal, Electric Oven, Gas Range, Microwave, Refrigerator
- Amenities:Ceiling Fans, High Ceilings, Low Emissivity Windows, Programmable Thermostat, Security System - Owned, Smoke Detectors, Vaulted Ceilings, Window Coverings
Parking
- Parking description:Driveway, Garage, Garage Door Opener
- Garage:Yes
- Garage spaces:2
New listings near 127 N Hawthorne Hollow Circle
- New
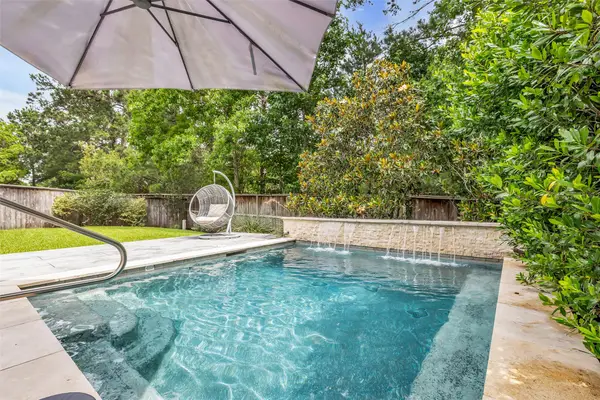 $675,000Active4 beds 4 baths3,275 sq. ft.
246 Hearthshire Circle, The Woodlands, TX 77354
MLS# 64682508Listed by: COLDWELL BANKER REALTY - THE WOODLANDS - New
 $574,900Active4 beds 3 baths2,482 sq. ft.
18 Cloud Bank Place, The Woodlands, TX 77382
MLS# 38727982Listed by: GOLD QUEST REALTY - GALLERIA - New
 $695,000Active0 Acres
23 Pronghorn Place, Spring, TX 77389
MLS# 81616280Listed by: MARTHA TURNER SOTHEBY'S INTERNATIONAL REALTY - THE WOODLANDS - New
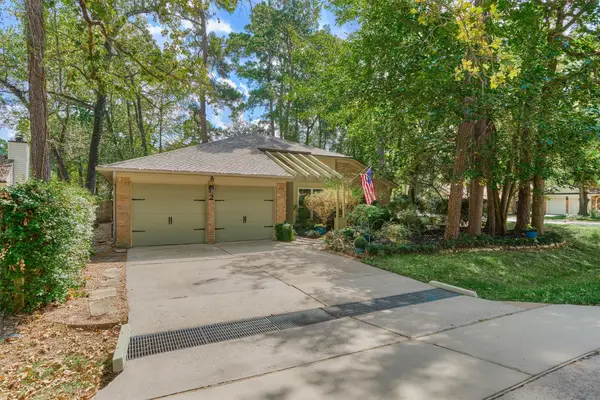 $389,000Active3 beds 2 baths1,763 sq. ft.
2 Rock Pine Court, The Woodlands, TX 77381
MLS# 62242118Listed by: RICHMOND REALTY GROUP - New
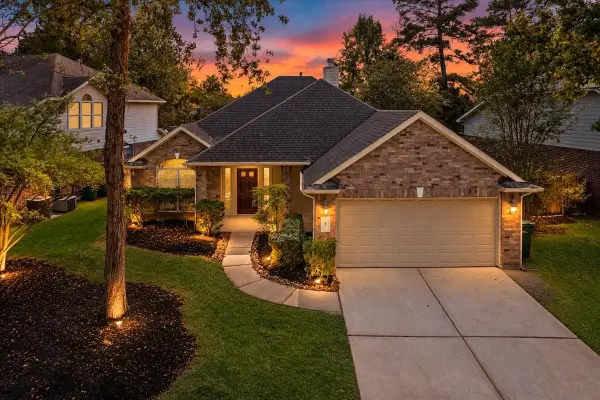 $390,000Active3 beds 2 baths1,891 sq. ft.
67 Bryce Branch Circle, The Woodlands, TX 77382
MLS# 76390334Listed by: LPT REALTY, LLC - New
 $569,900Active4 beds 4 baths2,613 sq. ft.
55 Terraglen Dr, Spring, TX 77382
MLS# 41729470Listed by: KINGFAY INC - New
 $5,590,000Active5 beds 8 baths9,649 sq. ft.
2 Georgian Row, The Woodlands, TX 77380
MLS# 11512004Listed by: BETTER HOMES AND GARDENS REAL ESTATE GARY GREENE - CYPRESS - New
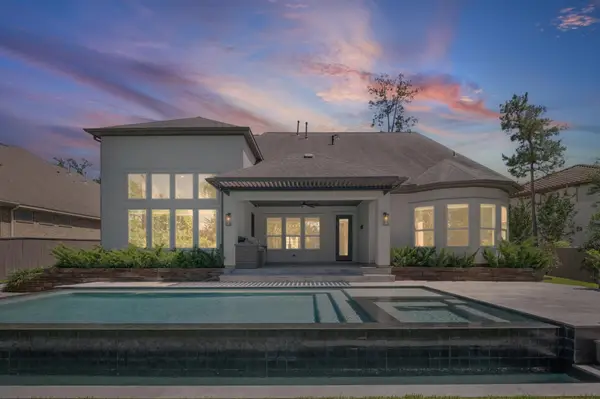 $1,495,000Active5 beds 7 baths4,781 sq. ft.
6 Maize Flower Place, Tomball, TX 77375
MLS# 27842621Listed by: KELLER WILLIAMS REALTY METROPOLITAN - New
 $560,000Active4 beds 4 baths2,984 sq. ft.
35 Granite Path, The Woodlands, TX 77389
MLS# 35969417Listed by: RE/MAX THE WOODLANDS & SPRING


Protect your home and budget from life's surprises with an Assurant Home Warranty, backed by a partner that supports you through every step of homeownership. Explore Plans.
© 2023 - 2026 ERA Franchise Systems LLC. All rights reserved. ERA Franchise Systems LLC fully supports the principles of the Fair Housing Act and the Equal Opportunity Act. ERA, ERA Real Estate powered, and their respective logos are registered service marks of ERA Franchise Systems LLC. Each office is independently owned and operated.