
2 Stickley Court, The Woodlands, TX 77382
Local realty services provided by:American Real Estate ERA Powered
2 Stickley Court,The Woodlands, TX 77382
$750,000
- 5 Beds
- 4 Baths
- 3,535 sq. ft.
- Single family
- Active
Listed by: jean shabot
Office: berkshire hathaway homeservices premier properties713-278-2555
MLS#:74461897
Source:HARMLS
Price summary
- Price:$750,000
- Price per sq. ft.:$212.16
About this home
5/3.5/3A: Custom built 5 bedrm 3.5 baths on corner lot. Grand 2 story entrance with art niche tiled flooring, leaded glass door with sunburst window above the door. On the right of the entrance is the study & on the left is formal dining room. Large Kitchen featuring granite counters, & built in desk with large breakfast room. Plantation shutters featured t/o the house. Bedrm off of breakfst rm. Den features tiled flring, built in bookcase & ceiling fan. Tiled patio off of den with built in barbeque pit. Large backyard. Tremendous primary suite down with vaulted ceiling & bathrm featuring a jacuzzi tub, separate shower, & his & her closets. Upstairs is a game room with built in bookcases & tiled balcony off game room. Step down Media room with seating for 5. TV to remain, ceiling fan, & built in cabinets. Running alongside the game room are 2 built in desks. 3 bedrms up with ceiling fans & one bedrm has a flat screen TV to remain.
Contact an agent
Home facts
- Year built:2006
- Subdivision & Development:Wdlnds Village Sterling Ridge 62
- Listing ID #:74461897
- Updated:September 15, 2026 at 12:26 PM
Rooms and interior
- Bedrooms:5
- Total bathrooms:4
- Full bathrooms:3
- Half bathrooms:1
- Rooms Total:14
- Flooring:Engineered Hardwood, Tile
- Bathrooms Description:Jetted Tub
- Kitchen Description:Breakfast Bar, Butlers Pantry, Dishwasher, Disposal, Double Oven, Electric Cooktop, Kitchen Family Room Combo, Microwave, Trash Compactor
- Living area:3,535 sq. ft.
Heating and cooling
- Cooling:Central Air, Electric
- Heating:Central, Gas
- Central air:Yes
Structure and exterior
- Roof:Composition
- Year built:2006
- Building area:3,535 sq. ft.
- Lot area:0.25 Acres
- Lot Features:Corner Lot, Subdivision
- Architectural Style:Traditional
- Construction Materials:Brick, Wood Siding
- Exterior Features:Fence, Fully Fenced, Patio, Private Yard
- Foundation Description:Slab
- Levels:2 Stories
Schools
- High school:THE WOODLANDS HIGH SCHOOL
- Middle school:MCCULLOUGH JUNIOR HIGH SCHOOL
- Elementary school:DERETCHIN ELEMENTARY SCHOOL
Utilities
- Sewer:Public Sewer
Finances and disclosures
- Price:$750,000
- Price per sq. ft.:$212.16
- Tax amount:$13,342 (2025)
Features and amenities
- Appliances:Dishwasher, Disposal, Double Oven, Electric Cooktop, Microwave, Tankless Water Heater, Trash Compactor
- Amenities:Ceiling Fans, High Ceilings, Programmable Thermostat, Smoke Detectors, Tankless Water Heater, Window Coverings
Parking
- Parking description:Driveway, Garage, Garage Door Opener
- Garage:Yes
- Garage spaces:3
New listings near 2 Stickley Court
- New
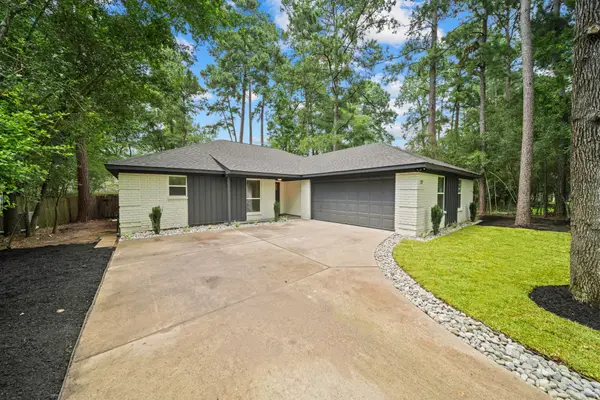 $468,000Active3 beds 2 baths1,891 sq. ft.
27 Lazy Morning Place, The Woodlands, TX 77381
MLS# 73649285Listed by: KELLER WILLIAMS REALTY THE WOODLANDS - New
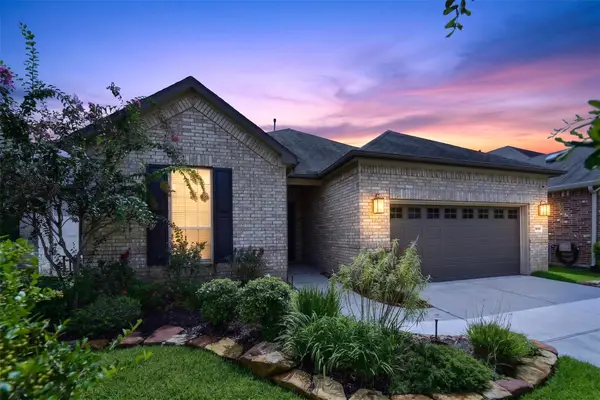 $595,000Active2 beds 2 baths2,122 sq. ft.
392 Connemara Drive, Spring, TX 77382
MLS# 78941492Listed by: REMINGTON PROPERTIES - New
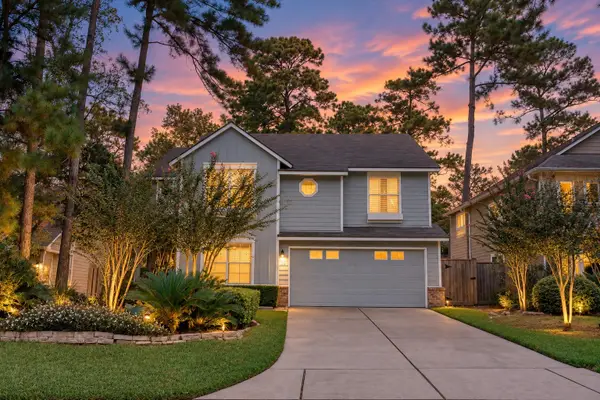 $499,900Active4 beds 5 baths2,440 sq. ft.
22 E New Avery Place, The Woodlands, TX 77382
MLS# 68255135Listed by: COMPASS RE TEXAS, LLC - THE WOODLANDS - New
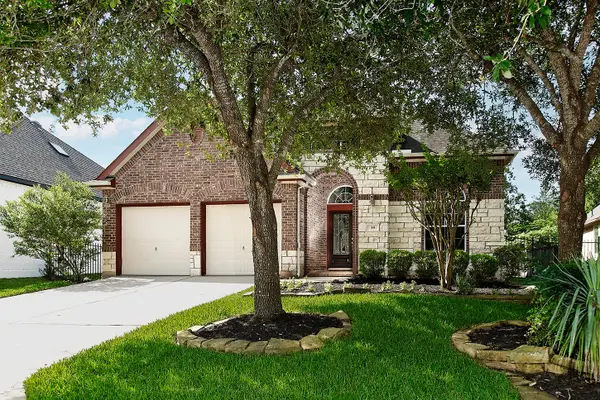 $585,000Active4 beds 4 baths2,984 sq. ft.
35 Granite Path, The Woodlands, TX 77389
MLS# 55212069Listed by: RE/MAX THE WOODLANDS & SPRING - New
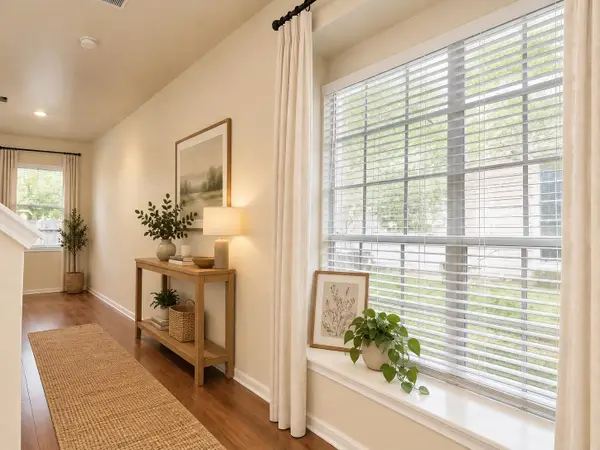 $274,500Active3 beds 3 baths1,657 sq. ft.
39 Camellia Grove Circle, The Woodlands, TX 77382
MLS# 59129089Listed by: ZARCO PROPERTIES, LLC - New
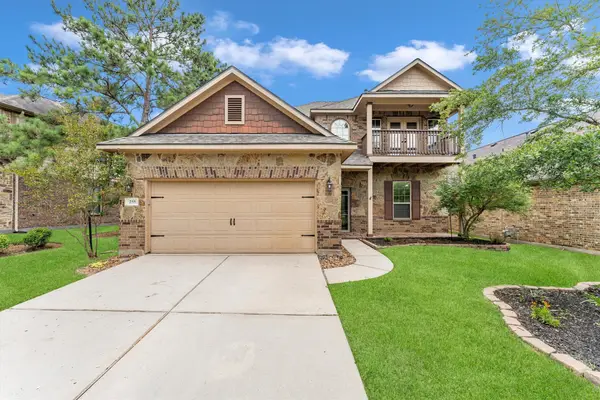 $522,999Active4 beds 4 baths2,624 sq. ft.
255 New Harmony Trail, Spring, TX 77389
MLS# 73954354Listed by: JOHN ERNST - New
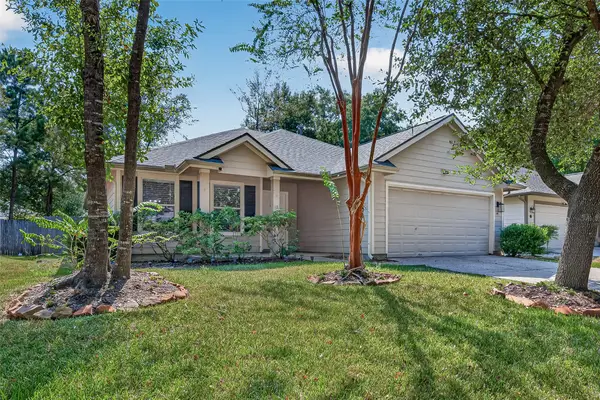 $358,000Active3 beds 2 baths1,533 sq. ft.
30 S Vesper Bend Circle, Spring, TX 77382
MLS# 97524504Listed by: HOMESMART - New
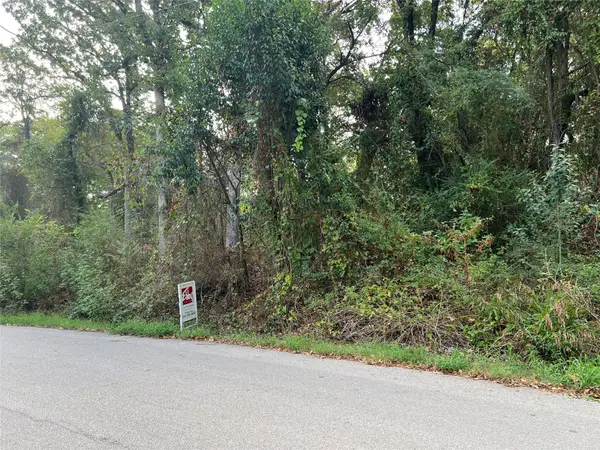 $30,000Active0.25 Acres
Lot 80 Whispering Oaks, Payne Springs, TX 75156
MLS# 21383639Listed by: EBBY HALLIDAY, REALTORS - New
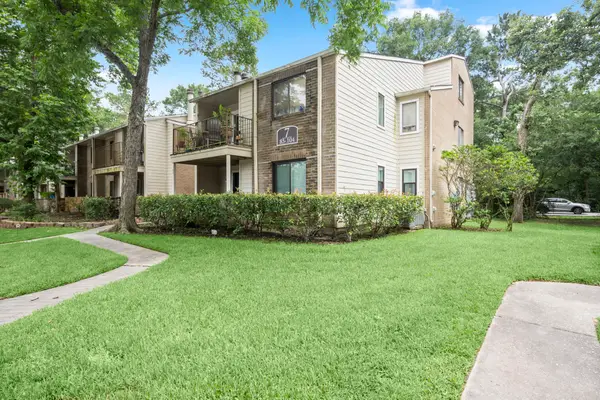 $127,000Active2 beds 1 baths878 sq. ft.
3500 Tangle Brush Drive #102, Spring, TX 77381
MLS# 18634053Listed by: CB&A, REALTORS


Protect your home and budget from life's surprises with an Assurant Home Warranty, backed by a partner that supports you through every step of homeownership. Explore Plans.
© 2023 - 2026 ERA Franchise Systems LLC. All rights reserved. ERA Franchise Systems LLC fully supports the principles of the Fair Housing Act and the Equal Opportunity Act. ERA, ERA Real Estate powered, and their respective logos are registered service marks of ERA Franchise Systems LLC. Each office is independently owned and operated.