
26 Maymont Way, The Woodlands, TX 77382
Local realty services provided by:ERA Experts
26 Maymont Way,The Woodlands, TX 77382
$4,500,000
- 5 Beds
- 7 Baths
- 8,629 sq. ft.
- Single family
- Active
Listed by: diane kink
Office: keller williams realty the woodlands281-364-1588
MLS#:50325471
Source:HARMLS
Price summary
- Price:$4,500,000
- Price per sq. ft.:$521.5
- Monthly HOA dues:$354.17
About this home
A stunning French-inspired masterpiece by renowned architect Robert Dame, blending Old World charm with striking modern elements, set on a private, nearly one-acre corner lot with a circular drive & meticulously landscaped grounds. Restoration Hardware-styled and magazine-worthy, this estate is move-in ready. The primary suite & handsome home office occupy a private second-floor wing, a quiet retreat for rest & focus. The primary offers a private patio, custom dual closets, built-ins & a freestanding tub. A wow-factor great room with a sunken wine room & elegant formal dining room impresses. Updated laundry w/ pet shower, steamer & double washer/dryer. 1st fl guest suite; media, game & bar rooms open to outdoor entertaining w/ a double-sided fireplace, outdoor kitchen & pool/spa. Updated kitchen w/ Sub-Zero fridge, Wolf range & double ovens. Whole-house water purification. Upstairs: den, 3 add’l en-suites, full-swing golf simulator & putting green. Full list of improvements available.
Contact an agent
Home facts
- Year built:2007
- Subdivision & Development:Wdlnds Village Of Carlton Woods 03
- Listing ID #:50325471
- Updated:November 12, 2026 at 02:04 PM
Rooms and interior
- Bedrooms:5
- Total bathrooms:7
- Full bathrooms:5
- Half bathrooms:2
- Rooms Total:13
- Flooring:Carpet, Travertine, Wood
- Bathrooms Description:Separate Shower, Soaking Tub
- Kitchen Description:Dishwasher, Disposal, Double Oven, Gas Range, Granite Counters, Ice Maker, Kitchen Family Room Combo, Kitchen Island, Microwave, Pantry, Quartzite Counters, Refrigerator, Wet Bar
- Living area:8,629 sq. ft.
Heating and cooling
- Cooling:Central Air, Electric
- Heating:Central, Gas
- Central air:Yes
Structure and exterior
- Roof:Tile
- Year built:2007
- Building area:8,629 sq. ft.
- Lot area:0.91 Acres
- Lot Features:Corner Lot, Near Golf Course, Side Yard
- Architectural Style:English
- Construction Materials:Brick, Stone, Stucco
- Exterior Features:Fence, Fully Fenced, Hot Tub Spa, Outdoor Kitchen, Patio, Private Yard, Tennis Courts
- Foundation Description:Slab
- Levels:2 Stories
Schools
- High school:THE WOODLANDS HIGH SCHOOL
- Middle school:MCCULLOUGH JUNIOR HIGH SCHOOL
- Elementary school:TOUGH ELEMENTARY SCHOOL
Utilities
- Sewer:Public Sewer
Finances and disclosures
- Price:$4,500,000
- Price per sq. ft.:$521.5
- Tax amount:$71,474 (2025)
Features and amenities
- Appliances:Dishwasher, Disposal, Double Oven, Gas Range, Ice Maker, Microwave, Refrigerator
- Amenities:Controlled Access, Crown Molding, Entrance Foyer, Gated, High Ceilings, Security System - Owned, Smoke Detectors, Window Coverings
- Pool features:Gunite, In Ground
Parking
- Parking description:Additional Parking, Circular Driveway, Driveway, Garage, Garage Door Opener, Oversized
- Garage:Yes
- Garage spaces:3
New listings near 26 Maymont Way
- New
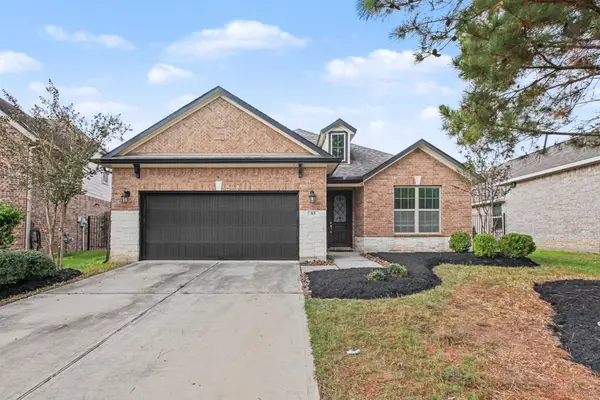 $430,000Active3 beds 2 baths2,204 sq. ft.
83 Bloomhill Place, The Woodlands, TX 77354
MLS# 329317Listed by: COLDWELL BANKER REALTY - HEIGHTS - Open Sat, 12 to 1:30pmNew
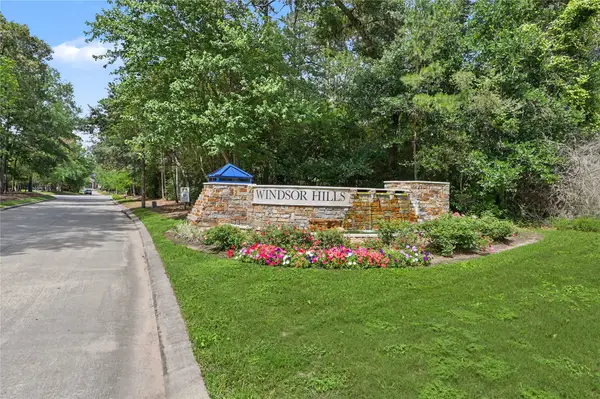 $469,000Active3 beds 2 baths2,480 sq. ft.
2 Veranda View Place, The Woodlands, TX 77384
MLS# 63118590Listed by: ZARCO PROPERTIES, LLC - New
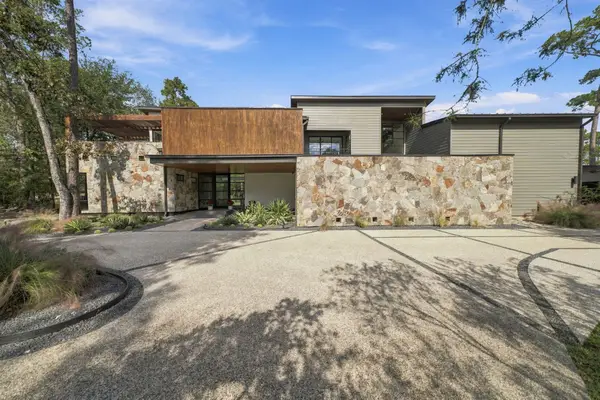 $3,425,000Active5 beds 7 baths6,954 sq. ft.
2610 S Wildwind Circle, The Woodlands, TX 77380
MLS# 17077166Listed by: COMPASS RE TEXAS, LLC - MEMORIAL - New
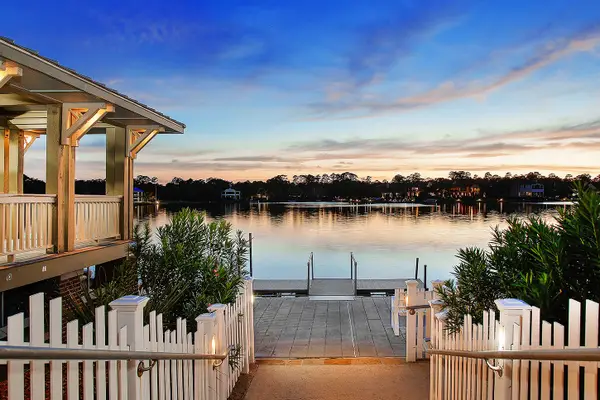 $909,000Active3 beds 3 baths2,211 sq. ft.
161 W Breezy Way #3-C, The Woodlands, TX 77380
MLS# 14405392Listed by: EXP REALTY LLC - Open Sat, 12 to 3pmNew
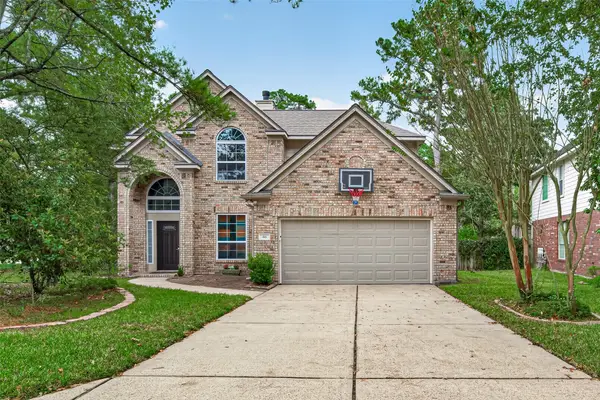 $569,000Active3 beds 3 baths2,498 sq. ft.
46 Canoe Birch Place, Spring, TX 77382
MLS# 41164505Listed by: TOP GUNS REALTY ON LAKE CONROE - New
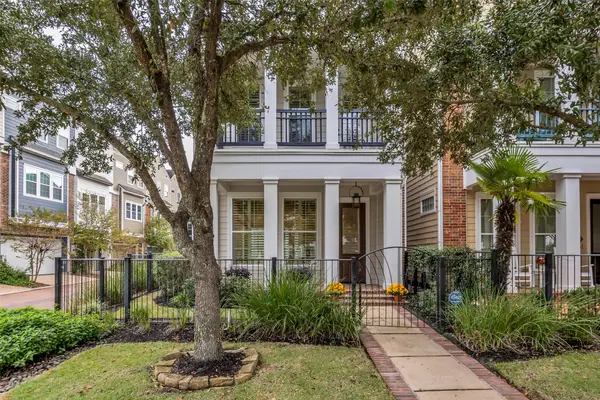 $950,000Active4 beds 4 baths2,503 sq. ft.
46 Rafters Row, The Woodlands, TX 77380
MLS# 91767593Listed by: COLDWELL BANKER REALTY - THE WOODLANDS - New
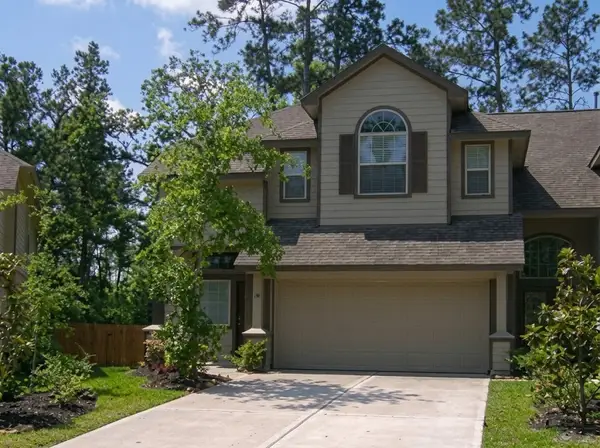 $335,000Active3 beds 3 baths2,002 sq. ft.
83 Benedict Canyon Loop, The Woodlands, TX 77382
MLS# 28427880Listed by: KELLER WILLIAMS MEMORIAL - New
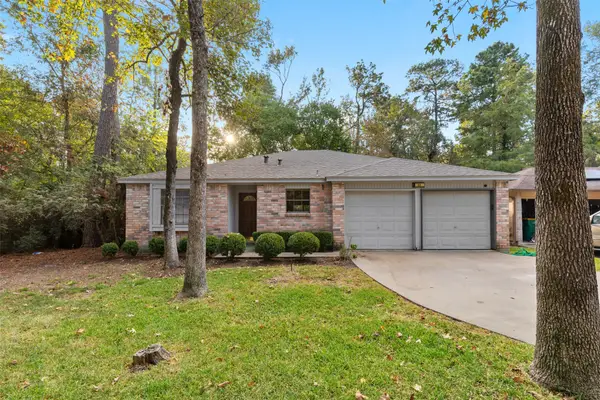 $315,000Active3 beds 2 baths1,366 sq. ft.
22 E Bigelow Oak Court, Spring, TX 77381
MLS# 24045982Listed by: DELCOR INTERNATIONAL REALTY - New
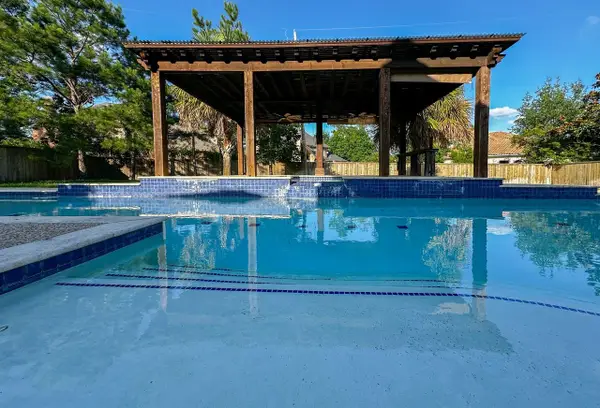 $899,000Active4 beds 5 baths3,723 sq. ft.
14 Spincaster Dr, Spring, TX 77389
MLS# 4099748Listed by: ZARCO PROPERTIES, LLC - Open Sat, 2 to 4pmNew
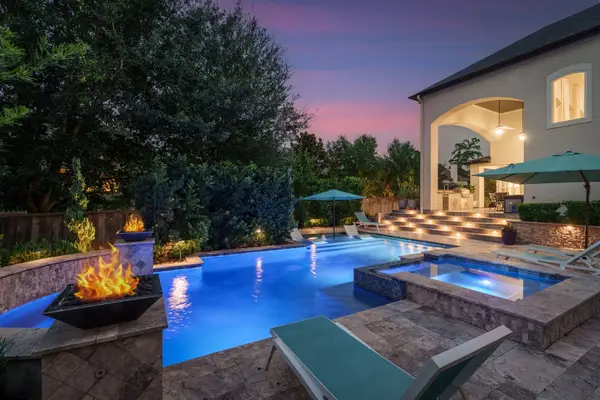 $1,599,000Active4 beds 5 baths4,806 sq. ft.
27 Hollyflower Place, Tomball, TX 77375
MLS# 94638475Listed by: KELLER WILLIAMS REALTY THE WOODLANDS


Protect your home and budget from life's surprises with an Assurant Home Warranty, backed by a partner that supports you through every step of homeownership. Explore Plans.
© 2023 - 2026 ERA Franchise Systems LLC. All rights reserved. ERA Franchise Systems LLC fully supports the principles of the Fair Housing Act and the Equal Opportunity Act. ERA, ERA Real Estate powered, and their respective logos are registered service marks of ERA Franchise Systems LLC. Each office is independently owned and operated.