
26911 Longwood Ledge Lane, The Woodlands, TX 77389
Local realty services provided by:American Real Estate ERA Powered
26911 Longwood Ledge Lane,The Woodlands, TX 77389
$950,000
- 4 Beds
- 4 Baths
- 3,697 sq. ft.
- Single family
- Active
Listed by: nicole freer, deborah ward
Office: corcoran genesis281-367-4000
MLS#:38661928
Source:HARMLS
Price summary
- Price:$950,000
- Price per sq. ft.:$256.97
About this home
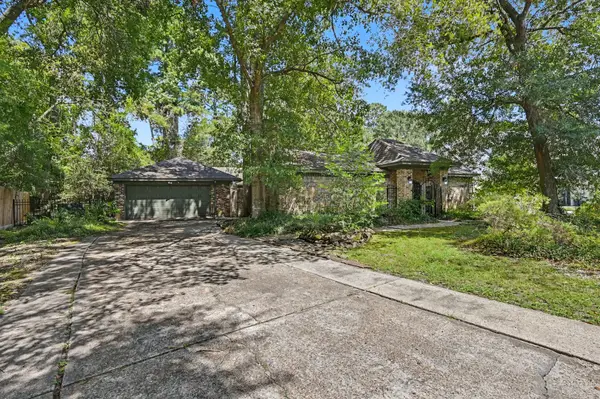
Welcome to 26911 Longwood Ledge Drive, a stunning 2-story home in the highly desirable Enclave at The Woodlands community. This home sits on an oversized corner lot and features 4 bedrooms (2 conveniently located on the main level), 3.5 bath, and attached 3-car garage with tandem. Step through the grand gallery foyer into an expansive main living area boasting soaring high ceilings and a classic fireplace. The gourmet kitchen opens seamlessly to the family room and is equipped with premium quartz countertops, a large breakfast bar, under-cabinet lighting, and a generous walk-in pantry. Designed with flexibility in mind, the ground floor includes a private home office, while the second level features a versatile game room and a dedicated media room for entertainment. Outside, the covered back patio opens to a fully fenced yard, perfect for entertaining. Located near Creekside Park Village for shopping and dining, top-rated Tomball ISD schools, and scenic community parks.
Contact an agent
Home facts
- Year built:2023
- Subdivision & Development:Enclave at The Woodlands
- Listing ID #:38661928
- Updated:September 20, 2026 at 08:15 PM
Rooms and interior
- Bedrooms:4
- Total bathrooms:4
- Full bathrooms:3
- Half bathrooms:1
- Rooms Total:10
- Flooring:Carpet, Tile
- Bathrooms Description:Hollywood Bath, Separate Shower, Soaking Tub
- Kitchen Description:Breakfast Bar, Dishwasher, Disposal, Electric Oven, Gas Cooktop, Kitchen Family Room Combo, Kitchen Island, Microwave, Quartz Counters, Walk In Pantry
- Living area:3,697 sq. ft.
Heating and cooling
- Cooling:Central Air, Electric
- Heating:Central, Gas
- Central air:Yes
Structure and exterior
- Roof:Composition
- Year built:2023
- Building area:3,697 sq. ft.
- Lot Features:Subdivision
- Architectural Style:Traditional
- Construction Materials:Brick
- Exterior Features:Fence, Patio, Porch, Private Yard, Sprinkler Irrigation
- Foundation Description:Slab
- Levels:2 Stories
Schools
- High school:TOMBALL HIGH SCHOOL
- Middle school:CREEKSIDE PARK JUNIOR HIGH SCHOOL
- Elementary school:TIMBER CREEK ELEMENTARY SCHOOL (Tomball)
Utilities
- Sewer:Public Sewer
Finances and disclosures
- Price:$950,000
- Price per sq. ft.:$256.97
Features and amenities
- Appliances:Dishwasher, Disposal, Electric Oven, Gas Cooktop, Microwave
- Amenities:Entrance Foyer, High Ceilings, Low Emissivity Windows, Security System - Owned, Smoke Detectors, Window Coverings
Parking
- Parking description:Garage, Tandem
- Garage:Yes
- Garage spaces:3
New listings near 26911 Longwood Ledge Lane
- New
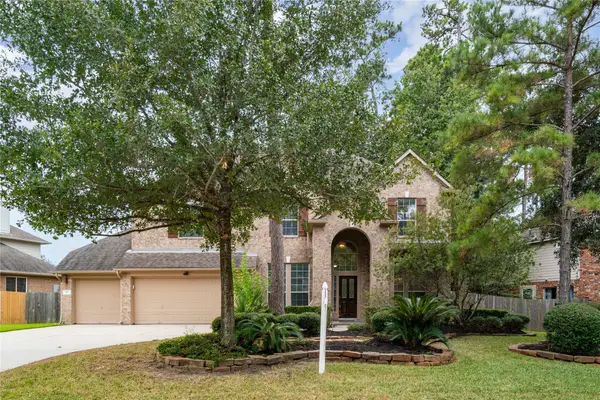 $899,900Active5 beds 4 baths4,200 sq. ft.
43 N Scribewood Circle, Spring, TX 77382
MLS# 42184387Listed by: JLA REALTY - New
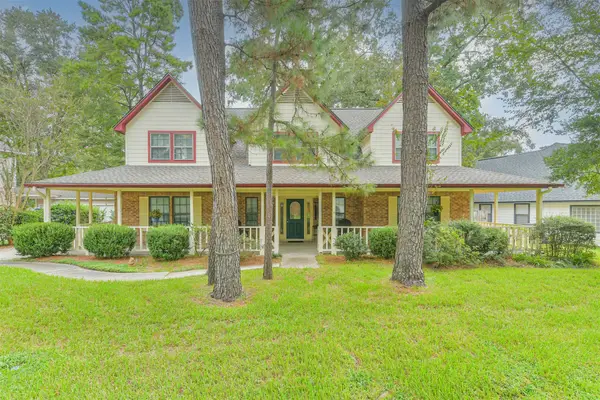 $499,000Active4 beds 3 baths2,654 sq. ft.
6 Amara Court, The Woodlands, TX 77381
MLS# 49723730Listed by: RE/MAX INTEGRITY - New
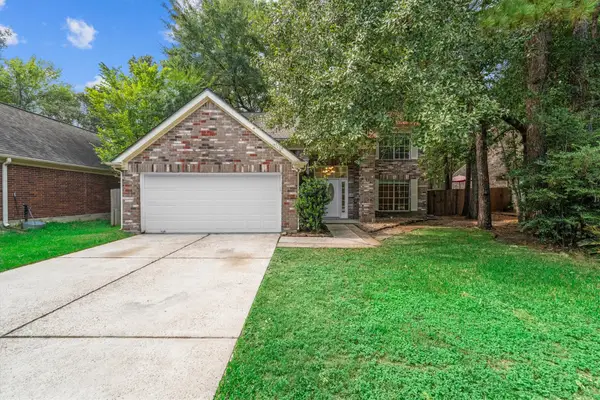 $479,000Active5 beds 4 baths2,096 sq. ft.
179 Sylvan Forest Drive, The Woodlands, TX 77381
MLS# 49531510Listed by: RE/MAX INTEGRITY - New
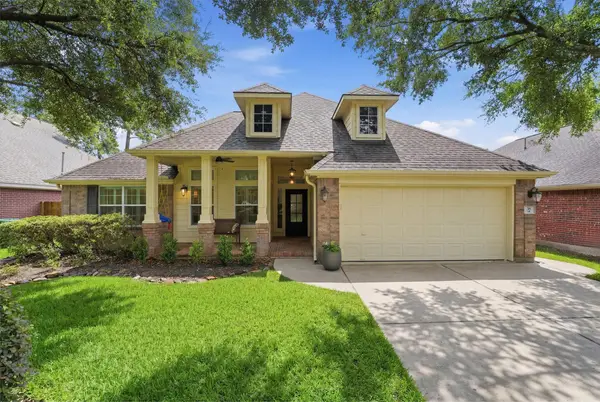 $399,999Active4 beds 2 baths2,157 sq. ft.
38 Wimberly Way, Conroe, TX 77385
MLS# 88591665Listed by: COMPASS RE TEXAS, LLC - THE WOODLANDS - New
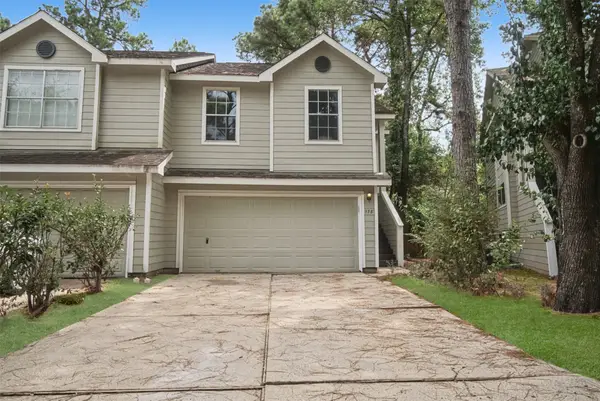 $240,000Active3 beds 3 baths1,300 sq. ft.
178 S Walden Elms Circle, The Woodlands, TX 77382
MLS# 6773008Listed by: NAN & COMPANY PROPERTIES - WOODLANDS OFFICE - New
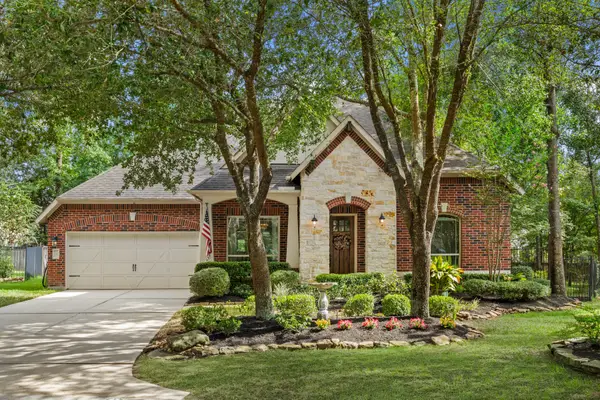 $785,000Active4 beds 4 baths3,603 sq. ft.
3 Blue Wildflower Pl, The Woodlands, TX 77354
MLS# 5615115Listed by: COMPASS RE TEXAS, LLC - HOUSTON - Open Sun, 1 to 4pmNew
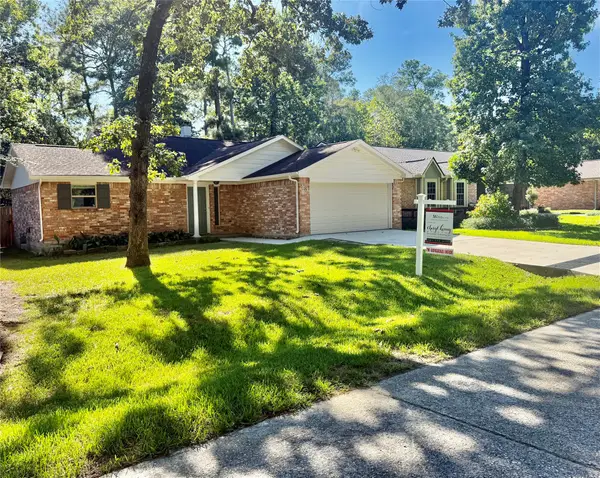 $348,500Active3 beds 2 baths1,404 sq. ft.
13 Maywind Court, The Woodlands, TX 77381
MLS# 76057738Listed by: WALZEL PROPERTIES - THE WOODLANDS - Open Sun, 2 to 4pmNew
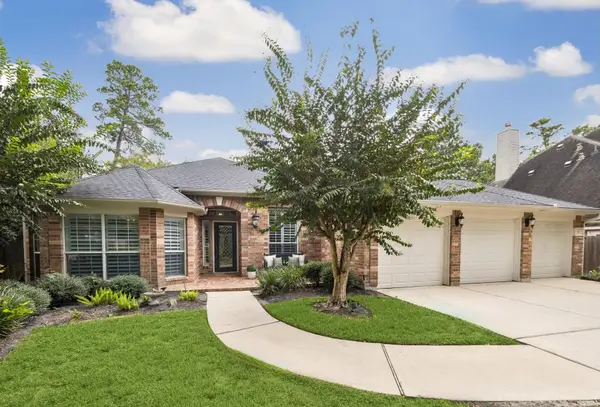 $689,000Active4 beds 3 baths3,068 sq. ft.
11 S Concord Valley Place, The Woodlands, TX 77382
MLS# 7711269Listed by: MARTHA TURNER SOTHEBY'S INTERNATIONAL REALTY - THE WOODLANDS - New
 $550,000Active4 beds 3 baths2,778 sq. ft.
2710 N Logrun Circle, The Woodlands, TX 77380
MLS# 55922487Listed by: KELLER WILLIAMS REALTY THE WOODLANDS


Protect your home and budget from life's surprises with an Assurant Home Warranty, backed by a partner that supports you through every step of homeownership. Explore Plans.
© 2023 - 2026 ERA Franchise Systems LLC. All rights reserved. ERA Franchise Systems LLC fully supports the principles of the Fair Housing Act and the Equal Opportunity Act. ERA, ERA Real Estate powered, and their respective logos are registered service marks of ERA Franchise Systems LLC. Each office is independently owned and operated.