
30 Bitterwood Circle, The Woodlands, TX 77381
Local realty services provided by:ERA Experts
Listed by: mark miller
Office: compass re texas, llc. - houston832-899-4788
MLS#:49231822
Source:HARMLS
Price summary
- Price:$425,000
- Price per sq. ft.:$316.93
About this home
Experience resort-style living in the heart of The Woodlands! This exceptional single-story home features TWO spacious primary suites and an extraordinary private backyard oasis! The beautifully appointed kitchen showcases elegant stone accents, granite countertops, a five-burner gas range, and included refrigerator. French doors from the living room open to a spectacular pool retreat surrounded by lush tropical landscaping. Enjoy a gas fire pit, dramatic gas tiki torches, expansive patio, and charming wood-burning outdoor fireplace—perfect for year-round entertaining! Both primary suites offer comfort and privacy, with one featuring a relaxing soaking tub and the other an oversized walk-in shower. A truly unique feature is the garage with beautiful barn doors opening directly to the pool, offering incredible potential for an indoor-outdoor entertainment space or poolside game room. A rare opportunity to enjoy privacy, versatility, and vacation-inspired living in The Woodlands!
Contact an agent
Home facts
- Year built:1982
- Subdivision & Development:Wdlnds Village Panther Ck 20
- Listing ID #:49231822
- Updated:October 28, 2026 at 04:30 PM
Rooms and interior
- Bedrooms:2
- Total bathrooms:2
- Full bathrooms:2
- Rooms Total:8
- Flooring:Carpet, Engineered Hardwood, Tile
- Dining Description:Kitchen Dining Combo, Living Dining Room
- Bathrooms Description:Soaking Tub
- Kitchen Description:Breakfast Bar, Dishwasher, Disposal, Gas Oven, Gas Range, Granite Counters, Kitchen Dining Combo, Kitchen Family Room Combo, Kitchen Island, Microwave, Oven, Refrigerator
- Living area:1,341 sq. ft.
Heating and cooling
- Cooling:Central Air, Electric
- Heating:Central, Gas
- Central air:Yes
Structure and exterior
- Roof:Composition
- Year built:1982
- Building area:1,341 sq. ft.
- Lot area:0.2 Acres
- Lot Features:Side Yard, Subdivision
- Architectural Style:Traditional
- Construction Materials:Brick, Cement Siding, Stone
- Exterior Features:Fence, Patio, Private Yard
- Foundation Description:Slab
- Levels:1 Story
Schools
- High school:THE WOODLANDS HIGH SCHOOL
- Middle school:MCCULLOUGH JUNIOR HIGH SCHOOL
- Elementary school:GLEN LOCH ELEMENTARY SCHOOL
Utilities
- Sewer:Public Sewer
Finances and disclosures
- Price:$425,000
- Price per sq. ft.:$316.93
- Tax amount:$6,674 (2026)
Features and amenities
- Appliances:Dishwasher, Disposal, Dryer, Gas Oven, Gas Range, Microwave, Oven, Refrigerator, Washer
- Laundry features:Dryer, Washer
- Amenities:Atrium, French Doors/Atrium Doors, Security System - Owned, Smoke Detectors, Window Coverings
- Pool features:Gunite, In Ground
Parking
- Parking description:Additional Parking, Driveway, Garage, Garage Door Opener
- Garage:Yes
- Garage spaces:2
New listings near 30 Bitterwood Circle
- New
 $395,000Active3 beds 2 baths1,986 sq. ft.
39 Currymead Place, The Woodlands, TX 77382
MLS# 66327221Listed by: COLDWELL BANKER REALTY - THE WOODLANDS - Open Sat, 11am to 1pmNew
 $899,000Active4 beds 5 baths3,928 sq. ft.
30 Argosy Bend Place, Tomball, TX 77375
MLS# 71578235Listed by: COMPASS RE TEXAS, LLC - THE WOODLANDS - New
 $530,000Active4 beds 4 baths2,864 sq. ft.
23 Bay Mills Place, Tomball, TX 77389
MLS# 83501357Listed by: EXP REALTY LLC - Open Sat, 12 to 2pmNew
 $379,000Active3 beds 2 baths1,663 sq. ft.
51 Pinery Ridge Place, The Woodlands, TX 77382
MLS# 16200029Listed by: KELLER WILLIAMS REALTY THE WOODLANDS - New
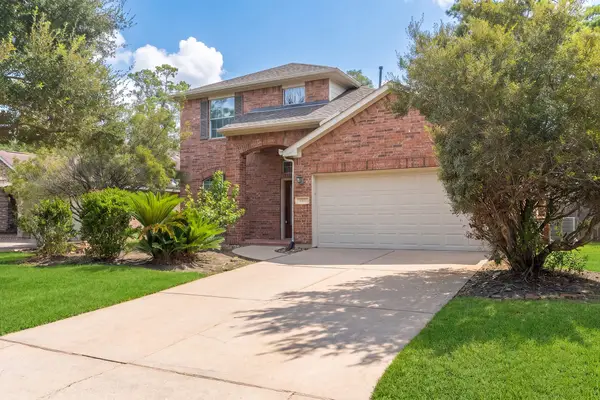 $525,000Active3 beds 3 baths2,253 sq. ft.
130 S Spinning Wheel Circle, The Woodlands, TX 77382
MLS# 54762095Listed by: GRAND TERRA REALTY - Open Thu, 2 to 4pmNew
 $378,000Active2 beds 2 baths1,612 sq. ft.
410 Thistle Thorn Drive, The Woodlands, TX 77382
MLS# 19046658Listed by: RE/MAX INTEGRITY - New
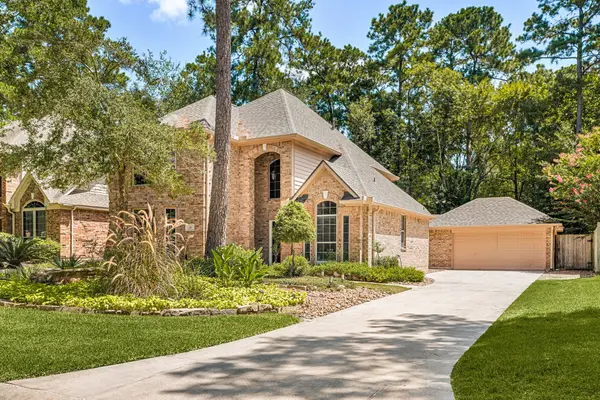 $595,000Active4 beds 4 baths2,826 sq. ft.
26 Cinnamon Teal Place, The Woodlands, TX 77382
MLS# 67674954Listed by: HOMEPLUS REALTY GROUP - Open Sat, 12 to 2pmNew
 $684,900Active4 beds 4 baths3,007 sq. ft.
79 N Cochrans Green Circle, The Woodlands, TX 77381
MLS# 54831910Listed by: KELLER WILLIAMS REALTY THE WOODLANDS - New
 $475,000Active4 beds 3 baths2,054 sq. ft.
9 Silver Elm Place, The Woodlands, TX 77381
MLS# 75760628Listed by: EXP REALTY LLC


Protect your home and budget from life's surprises with an Assurant Home Warranty, backed by a partner that supports you through every step of homeownership. Explore Plans.
© 2023 - 2026 ERA Franchise Systems LLC. All rights reserved. ERA Franchise Systems LLC fully supports the principles of the Fair Housing Act and the Equal Opportunity Act. ERA, ERA Real Estate powered, and their respective logos are registered service marks of ERA Franchise Systems LLC. Each office is independently owned and operated.