
39 Currymead Place, The Woodlands, TX 77382
Local realty services provided by:American Real Estate ERA Powered
39 Currymead Place,The Woodlands, TX 77382
$395,000
- 3 Beds
- 2 Baths
- 1,986 sq. ft.
- Single family
- Active
Listed by: todd thompson
Office: coldwell banker realty - the woodlands281-363-2500
MLS#:66327221
Source:HARMLS
Price summary
- Price:$395,000
- Price per sq. ft.:$198.89
About this home
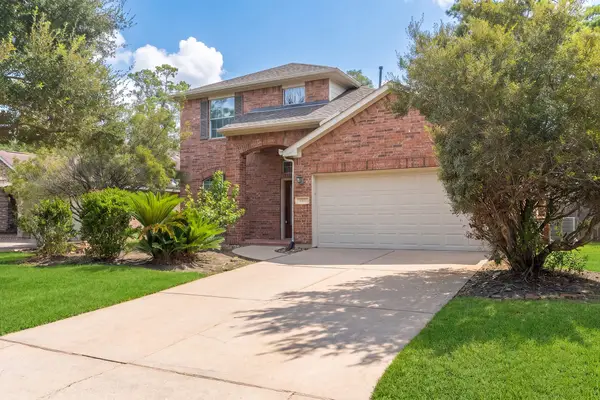
Beautifully updated patio home tucked away on a quiet cul-de-sac in The Woodlands! This home offers comfortable living with a peaceful green space backdrop. Fresh interior paint and new luxury vinyl plank flooring in all carpeted areas complement the warm wood floors in the main living space. Enjoy the outdoors with two separate deck and patio areas, perfect for relaxing or entertaining. The primary suite features a private retreat with a hot tub, offering the perfect place to unwind. Ideally situated on a private cul-de-sac lot with a tranquil greenbelt setting, this home combines low-maintenance living, thoughtful updates, and the lifestyle The Woodlands is known for.
Contact an agent
Home facts
- Year built:2000
- Subdivision & Development:Wdlnds Village Alden Br
- Listing ID #:66327221
- Updated:October 28, 2026 at 10:20 PM
Rooms and interior
- Bedrooms:3
- Total bathrooms:2
- Full bathrooms:2
- Rooms Total:8
- Flooring:Engineered Hardwood, Plank, Tile, Vinyl
- Dining Description:Kitchen Dining Combo
- Bathrooms Description:Tub Shower
- Kitchen Description:Breakfast Bar, Convection Oven, Dishwasher, Disposal, Gas Range, Kitchen Dining Combo, Kitchen Family Room Combo, Microwave, Pantry
- Living area:1,986 sq. ft.
Heating and cooling
- Cooling:Central Air, Electric
- Heating:Central, Gas
- Central air:Yes
Structure and exterior
- Roof:Composition
- Year built:2000
- Building area:1,986 sq. ft.
- Lot area:0.19 Acres
- Lot Features:Cul De Sac, Greenbelt, Subdivision
- Architectural Style:PatioHome, Traditional
- Construction Materials:Brick, Cement Siding
- Exterior Features:Fence, Hot Tub Spa, Patio
- Foundation Description:Slab
- Levels:1 Story
Schools
- High school:THE WOODLANDS HIGH SCHOOL
- Middle school:MCCULLOUGH JUNIOR HIGH SCHOOL
- Elementary school:POWELL ELEMENTARY SCHOOL (CONROE)
Utilities
- Sewer:Public Sewer
Finances and disclosures
- Price:$395,000
- Price per sq. ft.:$198.89
- Tax amount:$6,740 (2026)
Features and amenities
- Appliances:Convection Oven, Dishwasher, Disposal, Gas Range, Microwave
- Amenities:Ceiling Fans, Entrance Foyer, High Ceilings, Low Emissivity Windows, Programmable Thermostat, Smoke Detectors
Parking
- Parking description:Driveway, Garage
- Garage:Yes
- Garage spaces:2
New listings near 39 Currymead Place
- New
 $1,749,700Active5 beds 6 baths5,062 sq. ft.
6 Noble Bend Place, The Woodlands, TX 77382
MLS# 39123804Listed by: EXP REALTY LLC - New
 $400,000Active3 beds 2 baths2,139 sq. ft.
90 Country Gate, Conroe, TX 77384
MLS# 16287341Listed by: COMPASS RE TEXAS, LLC - THE WOODLANDS - New
 $3,200,000Active5 beds 7 baths6,504 sq. ft.
32 Palmer Woods Drive, The Woodlands, TX 77381
MLS# 41386449Listed by: EXP REALTY LLC - Open Sat, 11am to 1pmNew
 $899,000Active4 beds 5 baths3,928 sq. ft.
30 Argosy Bend Place, Tomball, TX 77375
MLS# 71578235Listed by: COMPASS RE TEXAS, LLC - THE WOODLANDS - New
 $530,000Active4 beds 4 baths2,864 sq. ft.
23 Bay Mills Place, Tomball, TX 77389
MLS# 83501357Listed by: EXP REALTY LLC - Open Sat, 12 to 2pmNew
 $379,000Active3 beds 2 baths1,663 sq. ft.
51 Pinery Ridge Place, The Woodlands, TX 77382
MLS# 16200029Listed by: KELLER WILLIAMS REALTY THE WOODLANDS - New
 $425,000Active2 beds 2 baths1,341 sq. ft.
30 Bitterwood Circle, The Woodlands, TX 77381
MLS# 49231822Listed by: COMPASS RE TEXAS, LLC - HOUSTON - New
 $525,000Active3 beds 3 baths2,253 sq. ft.
130 S Spinning Wheel Circle, The Woodlands, TX 77382
MLS# 54762095Listed by: GRAND TERRA REALTY - Open Thu, 2 to 4pmNew
 $378,000Active2 beds 2 baths1,612 sq. ft.
410 Thistle Thorn Drive, The Woodlands, TX 77382
MLS# 19046658Listed by: RE/MAX INTEGRITY


Protect your home and budget from life's surprises with an Assurant Home Warranty, backed by a partner that supports you through every step of homeownership. Explore Plans.
© 2023 - 2026 ERA Franchise Systems LLC. All rights reserved. ERA Franchise Systems LLC fully supports the principles of the Fair Housing Act and the Equal Opportunity Act. ERA, ERA Real Estate powered, and their respective logos are registered service marks of ERA Franchise Systems LLC. Each office is independently owned and operated.