
47 N Longspur Drive, The Woodlands, TX 77380
Local realty services provided by:ERA Experts
47 N Longspur Drive,The Woodlands, TX 77380
$11,990,000
- 7 Beds
- 17 Baths
- 21,318 sq. ft.
- Single family
- Active
Listed by: michael seder
Office: exp realty llc.888-519-7431
MLS#:92102020
Source:HARMLS
Price summary
- Price:$11,990,000
- Price per sq. ft.:$562.44
About this home
Exceptional contemporary home on 2.83 gated acres in Grogans Point, overlooking holes 13 and 14 on the Oaks Golf Course! A 10 car garage, 6 car porte-cochere, circular drive, and state-of-the-art security system anchor this extraordinary estate, built for scale and privacy. Floor-to-ceiling windows and a floating staircase set the tone at the entry, with wood-paneled walls creating gallery-ready backdrops to showcase art. The split plan offers 7 bedrooms, and the most unbelievable entertaining spaces! Amazing kitchen with 3 islands, Miele espresso maker and 4 ovens opens to both living areas-one with a climate controlled wine wall. Primary suite has 2 palatial closets and stunning bath; state-of-the-art media room; Spa with steam shower and sauna. A lit water feature and reflecting pool front the home, and 2 pools frame the resort style backyard w/multiple outdoor kitchens, climate controlled lounge pavilion, private sport court, and 3 bed/3 bath casita. Unparalleled golf course views!
Contact an agent
Home facts
- Year built:1985
- Subdivision & Development:Wdlnds Village Grogans Ml 45
- Listing ID #:92102020
- Updated:September 29, 2026 at 10:28 PM
Rooms and interior
- Bedrooms:7
- Total bathrooms:17
- Full bathrooms:13
- Half bathrooms:4
- Rooms Total:25
- Flooring:Tile, Wood
- Bathrooms Description:Bidet
- Kitchen Description:Breakfast Bar, Butlers Pantry, Convection Oven, Dishwasher, Disposal, Double Oven, Gas Range, Kitchen Family Room Combo, Kitchen Island, Marble Counters, Microwave, Pantry, Refrigerator, Wet Bar
- Living area:21,318 sq. ft.
Heating and cooling
- Cooling:Central Air, Electric, Zoned
- Heating:Central, Gas, Zoned
- Central air:Yes
Structure and exterior
- Year built:1985
- Building area:21,318 sq. ft.
- Lot area:2.83 Acres
- Lot Features:Near Golf Course, On Golf Course, Subdivision
- Architectural Style:Traditional
- Construction Materials:Brick, Stucco
- Exterior Features:Balcony, Fence, Fully Fenced, Hot Tub Spa, Outdoor Kitchen, Patio, Private Yard, Sprinkler Irrigation
- Foundation Description:Slab
- Levels:2 Stories
Schools
- High school:THE WOODLANDS COLLEGE PARK HIGH SCHOOL
- Middle school:KNOX JUNIOR HIGH SCHOOL
- Elementary school:SAM HAILEY ELEMENTARY SCHOOL
Utilities
- Sewer:Public Sewer
Finances and disclosures
- Price:$11,990,000
- Price per sq. ft.:$562.44
- Tax amount:$98,161 (2025)
Features and amenities
- Appliances:Convection Oven, Dishwasher, Disposal, Double Oven, Gas Range, Microwave, Refrigerator
- Amenities:Balcony, Elevator, Entrance Foyer, High Ceilings, Low Emissivity Windows, Multiple Staircases, Security Gate, Security System - Owned, Smoke Detectors, Window Coverings
- Pool features:Gunite, Heated, In Ground
Parking
- Parking description:Additional Parking, Attached Carport, Circular Driveway, Detached Carport, Electric Gate, Garage, Garage Door Opener
- Garage:Yes
- Garage spaces:10
- Carport spaces:6
New listings near 47 N Longspur Drive
- Coming Soon
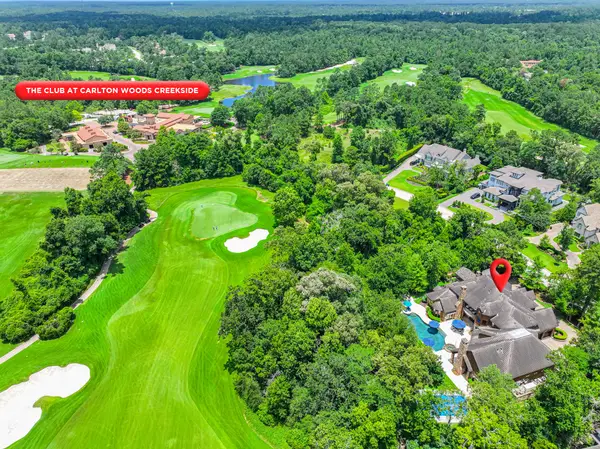 $4,995,000Coming Soon6 beds 9 baths11,068 sq. ft.
247 S Fazio Way, Spring, TX 77389
MLS# 43068298Listed by: COLDWELL BANKER REALTY - THE WOODLANDS - New
 $2,625,000Active3 beds 4 baths4,474 sq. ft.
56 N Bay Boulevard, The Woodlands, TX 77380
MLS# 12063230Listed by: EXP REALTY LLC - New
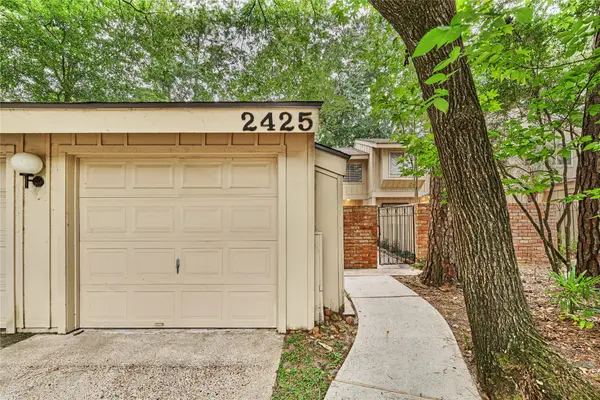 $284,999Active3 beds 3 baths1,498 sq. ft.
2425 W Settlers Way, The Woodlands, TX 77380
MLS# 46162153Listed by: ZARCO PROPERTIES, LLC - New
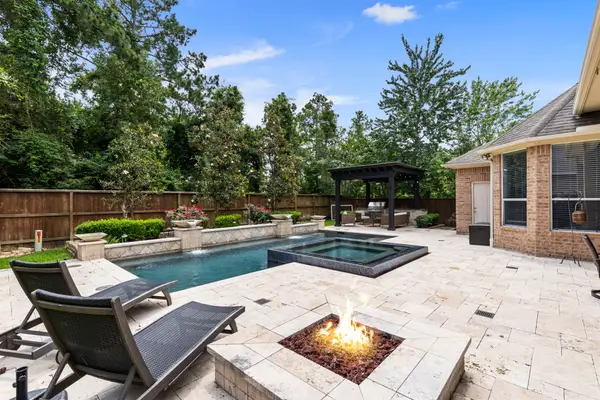 $960,000Active4 beds 5 baths3,940 sq. ft.
130 S Arrow Canyon Circle, The Woodlands, TX 77389
MLS# 74249540Listed by: COMPASS RE TEXAS, LLC - THE WOODLANDS - New
 $920,000Active5 beds 5 baths3,625 sq. ft.
31 Woodglade Way, Tomball, TX 77375
MLS# 3827234Listed by: GRAND TERRA REALTY - Open Sat, 2 to 4pmNew
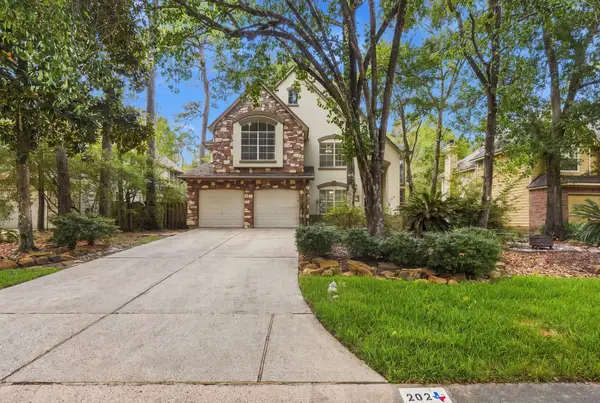 $530,000Active4 beds 3 baths2,649 sq. ft.
202 W Greywing Circle, The Woodlands, TX 77382
MLS# 38137236Listed by: CB&A, REALTORS - New
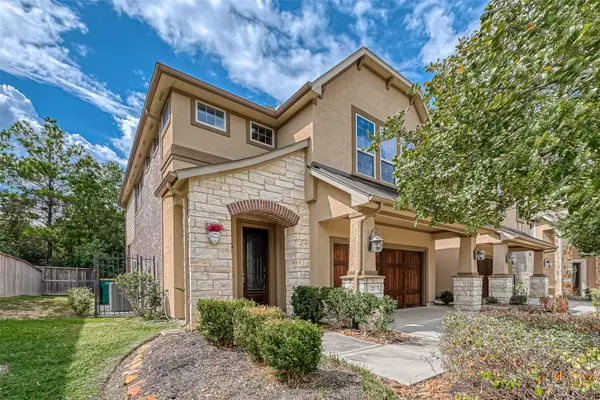 $495,000Active3 beds 3 baths2,048 sq. ft.
23 Silver Rock Drive, Tomball, TX 77375
MLS# 5550311Listed by: KELLER WILLIAMS REALTY METROPOLITAN - New
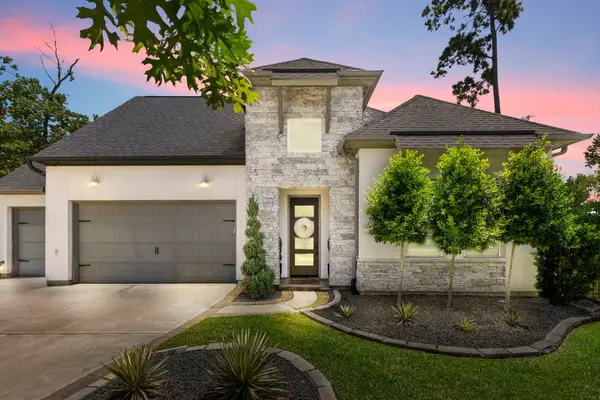 $899,000Active3 beds 3 baths3,296 sq. ft.
55 Cassena Grove Place, Tomball, TX 77375
MLS# 18684656Listed by: COMPASS RE TEXAS, LLC - THE WOODLANDS - New
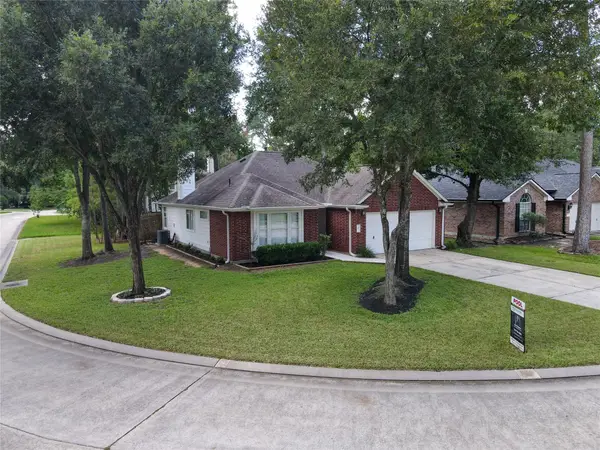 $389,950Active3 beds 2 baths1,470 sq. ft.
47 Hidden Meadow Drive, The Woodlands, TX 77382
MLS# 50810708Listed by: FATHOM REALTY


Protect your home and budget from life's surprises with an Assurant Home Warranty, backed by a partner that supports you through every step of homeownership. Explore Plans.
© 2023 - 2026 ERA Franchise Systems LLC. All rights reserved. ERA Franchise Systems LLC fully supports the principles of the Fair Housing Act and the Equal Opportunity Act. ERA, ERA Real Estate powered, and their respective logos are registered service marks of ERA Franchise Systems LLC. Each office is independently owned and operated.