
50 Secluded Trail, The Woodlands, TX 77380
Local realty services provided by:American Real Estate ERA Powered
50 Secluded Trail,The Woodlands, TX 77380
$1,450,000
- 4 Beds
- 6 Baths
- 4,527 sq. ft.
- Multi-family
- Active
Listed by: michael seder
Office: exp realty llc.888-519-7431
MLS#:85204718
Source:HARMLS
Price summary
- Price:$1,450,000
- Price per sq. ft.:$320.3
- Monthly HOA dues:$361.17
About this home
Stunning three-story Mediterranean at the end of a quiet cul-de-sac in gated Lakeside Cove, balcony overlooks #17 green with a view of #18, Lake Harrison, and clubhouse! Elevator to all 3 floors, plantation shutters throughout. Main living is up where the view is: an open family room w/gas fireplace opens to an oversized covered balcony w/new electric privacy shades and an incredible view of Lake Harrison. Formal dining w/custom blinds, a study, and an island kitchen w/granite counters, gas range and double convection ovens open to the breakfast room. Wine room too. The third floor stays private, w/a primary suite opening to its own balcony over Lake Harrison, soaking tub, separate shower & double sinks, plus 2 bedrooms w/private baths and the laundry room on the same level. Guest bedroom & game room down, opening to the covered patio and fenced yard. New tankless water heater in 2026 and an EcoFlow smart electrical panel; optional backup battery and RH outdoor furniture.
Contact an agent
Home facts
- Year built:2015
- Subdivision & Development:Wdlnds Village Grogans Ml Lake Har
- Listing ID #:85204718
- Updated:September 28, 2026 at 12:58 PM
Rooms and interior
- Bedrooms:4
- Total bathrooms:6
- Full bathrooms:4
- Half bathrooms:2
- Rooms Total:11
- Flooring:Carpet, Stone, Tile, Wood
- Bathrooms Description:Jetted Tub, Separate Shower, Soaking Tub
- Kitchen Description:Convection Oven, Dishwasher, Disposal, Double Oven, Kitchen Family Room Combo, Microwave, Pantry, Refrigerator
- Living area:4,527 sq. ft.
Heating and cooling
- Cooling:Central Air, Electric, Zoned
- Heating:Central, Gas, Zoned
- Central air:Yes
Structure and exterior
- Roof:Tile
- Year built:2015
- Building area:4,527 sq. ft.
- Lot area:0.1 Acres
- Lot Features:Cul De Sac, On Golf Course, Views
- Architectural Style:Mediterranean
- Construction Materials:Stucco
- Exterior Features:Fence, Patio, Porch, Private Yard, Sprinkler Irrigation
- Foundation Description:Slab
- Levels:3 Stories
Schools
- High school:THE WOODLANDS COLLEGE PARK HIGH SCHOOL
- Middle school:KNOX JUNIOR HIGH SCHOOL
- Elementary school:SAM HAILEY ELEMENTARY SCHOOL
Utilities
- Sewer:Public Sewer
Finances and disclosures
- Price:$1,450,000
- Price per sq. ft.:$320.3
- Tax amount:$20,277 (2025)
Features and amenities
- Appliances:Convection Oven, Dishwasher, Disposal, Double Oven, Microwave, Refrigerator
- Amenities:Ceiling Fans, Controlled Access, Elevator, High Ceilings, Prewired, Security Gate, Smoke Detectors
Parking
- Parking description:Driveway, Garage, Garage Door Opener
- Garage:Yes
- Garage spaces:2
New listings near 50 Secluded Trail
- New
 $575,000Active4 beds 2 baths1,859 sq. ft.
235 S Pathfinders Circle, The Woodlands, TX 77381
MLS# 66179659Listed by: COLDWELL BANKER REALTY - THE WOODLANDS - New
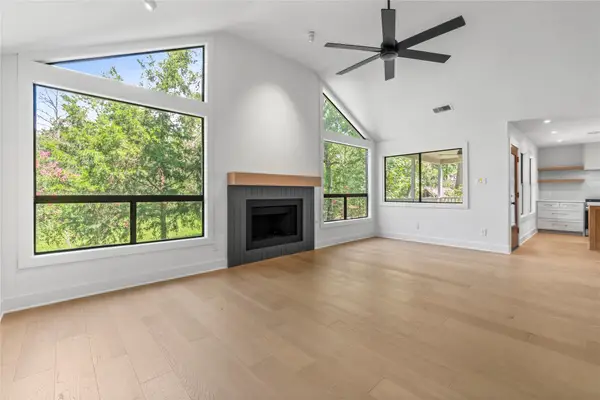 $597,000Active3 beds 3 baths2,150 sq. ft.
33 Split Rock Court, The Woodlands, TX 77381
MLS# 20386113Listed by: WALLACE REALTY - New
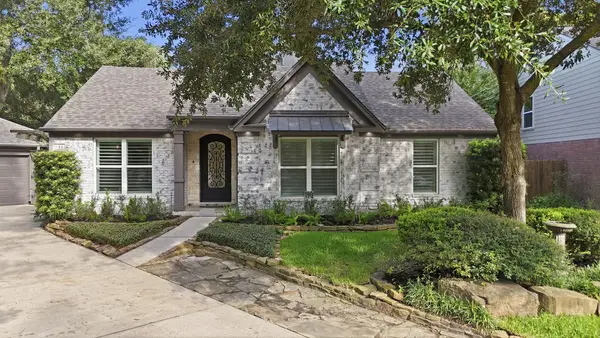 $609,000Active3 beds 2 baths2,030 sq. ft.
190 Velvet Leaf Place, The Woodlands, TX 77380
MLS# 24546274Listed by: WATERWAY REALTY - New
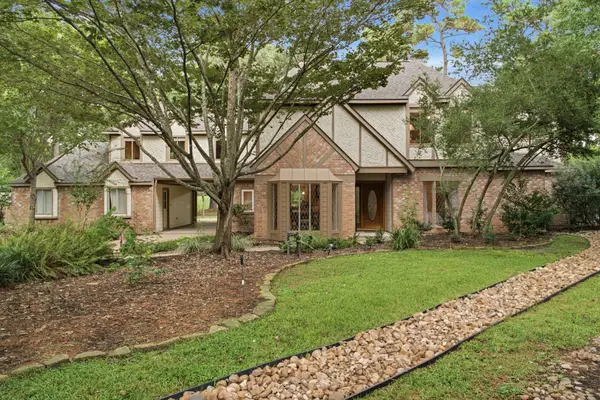 $899,900Active4 beds 4 baths3,357 sq. ft.
2715 Timberjack Place, The Woodlands, TX 77380
MLS# 72919877Listed by: RE/MAX THE WOODLANDS & SPRING - New
 $975,000Active3 beds 3 baths3,068 sq. ft.
18 Dawning Flower Drive, Tomball, TX 77375
MLS# 26352753Listed by: SRA RE LLC 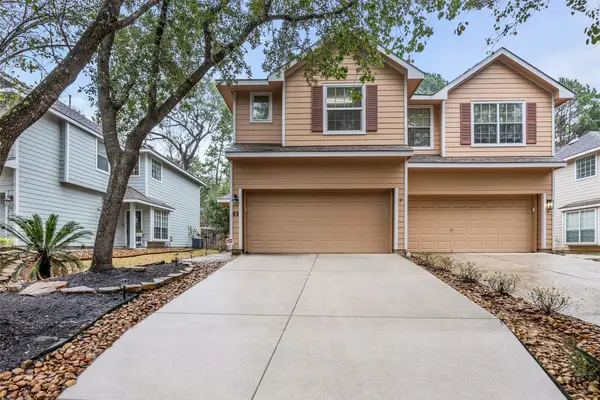 $265,000Pending3 beds 3 baths1,644 sq. ft.
62 S Camellia Grove Circle, The Woodlands, TX 77382
MLS# 67314957Listed by: COLDWELL BANKER REALTY - THE WOODLANDS- New
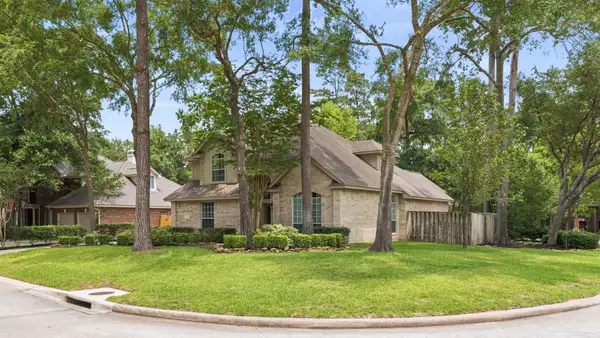 $679,900Active4 beds 3 baths2,844 sq. ft.
2 Harmony Arbor Court, The Woodlands, TX 77382
MLS# 80450194Listed by: SOUTHWEST REALTY ADVISORS - New
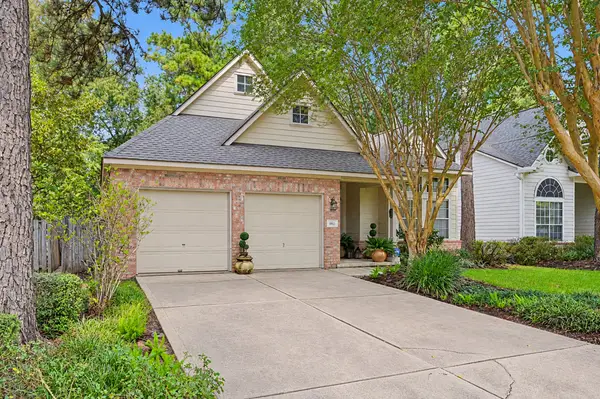 $379,900Active3 beds 2 baths1,767 sq. ft.
85 E Lakeridge Drive, The Woodlands, TX 77381
MLS# 64893829Listed by: HOMESMART - New
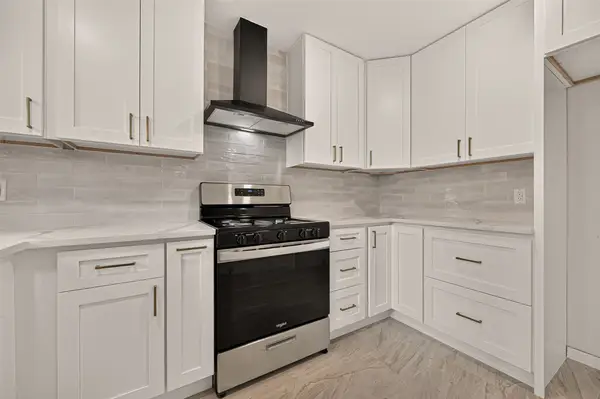 $495,000Active4 beds 3 baths1,762 sq. ft.
23 Lazy Morning Place, The Woodlands, TX 77381
MLS# 44782165Listed by: ZARCO PROPERTIES, LLC - New
 $345,000Active3 beds 2 baths1,792 sq. ft.
19 Cirrus Court, The Woodlands, TX 77380
MLS# 61227943Listed by: RE/MAX INTEGRITY


Protect your home and budget from life's surprises with an Assurant Home Warranty, backed by a partner that supports you through every step of homeownership. Explore Plans.
© 2023 - 2026 ERA Franchise Systems LLC. All rights reserved. ERA Franchise Systems LLC fully supports the principles of the Fair Housing Act and the Equal Opportunity Act. ERA, ERA Real Estate powered, and their respective logos are registered service marks of ERA Franchise Systems LLC. Each office is independently owned and operated.