
58 Vista Cove Drive, The Woodlands, TX 77381
Local realty services provided by:American Real Estate ERA Powered
58 Vista Cove Drive,The Woodlands, TX 77381
$615,000
- 2 Beds
- 2 Baths
- 2,385 sq. ft.
- Single family
- Active
Listed by: kim gabehart
Office: jla realty713-489-8130
MLS#:50612742
Source:HARMLS
Price summary
- Price:$615,000
- Price per sq. ft.:$257.86
About this home
Fabulous Single Story Village Builders Patio Home in Panther Creek, The Woodlands. Beautiful curb appeal! Large study with tons of built in shelving. Separate formal dining or sitting room at the front of the home. Kitchen has a Cooking Island, raised Breakfast Bar, Kent Moore Cabinetry, and a walk-in Pantry. Living room features tons of light and a fireplace. Primary Bedroom has a sitting area and is separated from the 2nd Bedroom area for privacy. Walk-in closet in the Primary Bedroom. Step outside and enjoy entertaining friends in the open-air seating area with no back neighbors. Generator! One owner! Minutes from all the amenities The Woodlands has to offer.
Contact an agent
Home facts
- Year built:1996
- Subdivision & Development:Wdlnds Village Panther Ck 34
- Listing ID #:50612742
- Updated:November 18, 2026 at 02:30 PM
Rooms and interior
- Bedrooms:2
- Total bathrooms:2
- Full bathrooms:2
- Rooms Total:2
- Bathrooms Description:Separate Shower, Soaking Tub
- Kitchen Description:Dishwasher, Disposal, Microwave
- Living area:2,385 sq. ft.
Heating and cooling
- Cooling:Central Air, Electric
- Heating:Central, Gas
- Central air:Yes
Structure and exterior
- Roof:Composition
- Year built:1996
- Building area:2,385 sq. ft.
- Lot area:0.15 Acres
- Lot Features:Cul De Sac
- Architectural Style:Traditional
- Construction Materials:Brick
- Foundation Description:Slab
- Levels:1 Story
Schools
- High school:THE WOODLANDS COLLEGE PARK HIGH SCHOOL
- Middle school:KNOX JUNIOR HIGH SCHOOL
- Elementary school:SALLY RIDE ELEMENTARY SCHOOL
Utilities
- Sewer:Public Sewer
Finances and disclosures
- Price:$615,000
- Price per sq. ft.:$257.86
- Tax amount:$9,288 (2026)
Features and amenities
- Appliances:Dishwasher, Disposal, Microwave
Parking
- Parking description:Garage
- Garage:Yes
- Garage spaces:2
New listings near 58 Vista Cove Drive
- New
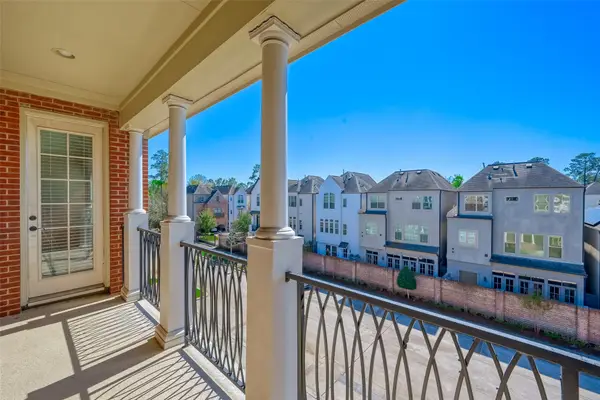 $650,000Active3 beds 4 baths2,396 sq. ft.
74 Shell Port Square, The Woodlands, TX 77380
MLS# 23734890Listed by: KELLER WILLIAMS MEMORIAL - New
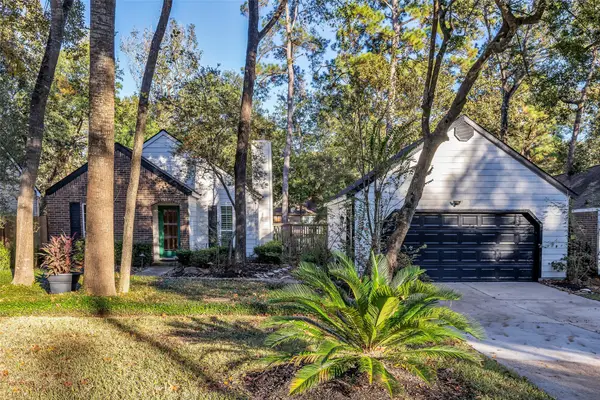 $235,000Active2 beds 1 baths1,076 sq. ft.
9 Bitterwood Circle, Spring, TX 77381
MLS# 86136490Listed by: COLDWELL BANKER REALTY - THE WOODLANDS - Open Sat, 11am to 1pmNew
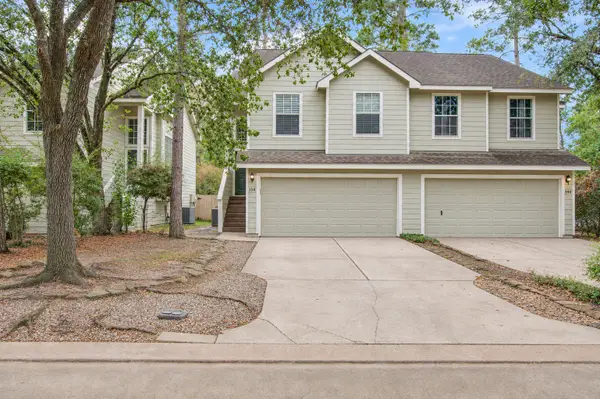 $225,000Active3 beds 3 baths1,559 sq. ft.
150 S Walden Elms Circle, The Woodlands, TX 77382
MLS# 45819972Listed by: MOVE HOUSTON REAL ESTATE - New
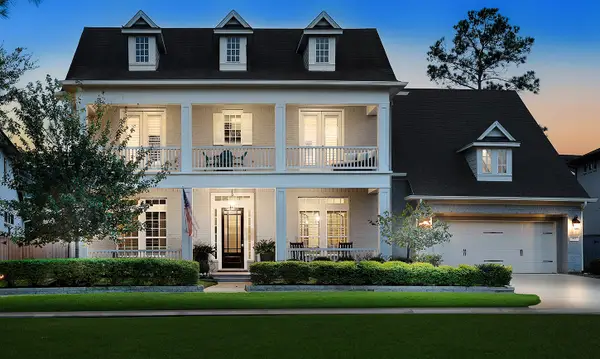 $1,650,000Active4 beds 5 baths4,994 sq. ft.
43 Liberty Branch Boulevard, The Woodlands, TX 77389
MLS# 54162696Listed by: EXP REALTY LLC - New
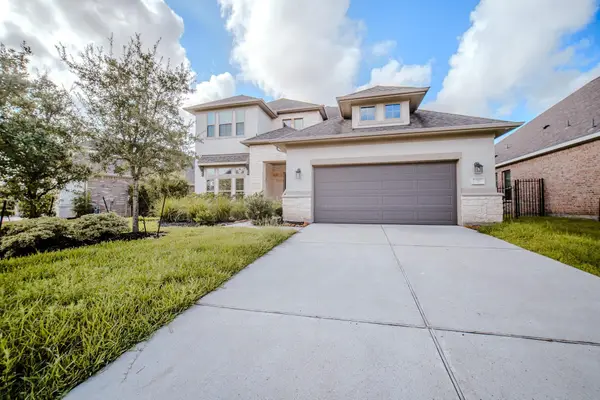 $750,000Active4 beds 4 baths3,276 sq. ft.
73 Botanical Vista Dr Drive, Tomball, TX 77375
MLS# 89554748Listed by: SERHANT - New
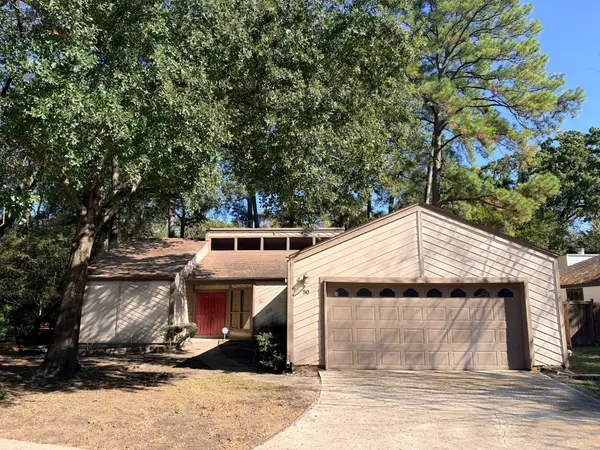 $280,000Active3 beds 2 baths1,935 sq. ft.
50 N Autumnwood Way, The Woodlands, TX 77380
MLS# 71691288Listed by: SERHANT - New
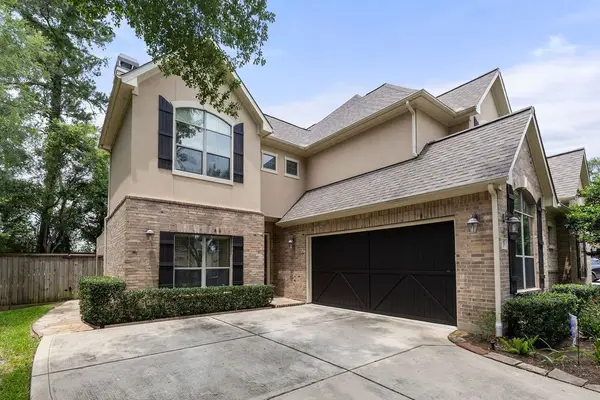 $680,000Active3 beds 3 baths3,051 sq. ft.
82 Mill Point Place, The Woodlands, TX 77380
MLS# 53186728Listed by: KELLER WILLIAMS REALTY THE WOODLANDS - New
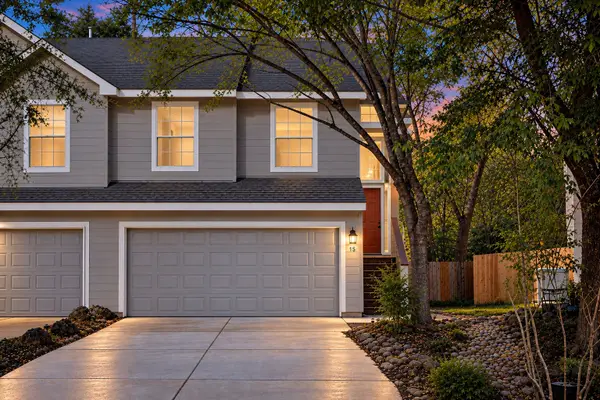 $269,000Active3 beds 3 baths1,565 sq. ft.
15 Marble Rock Place, The Woodlands, TX 77382
MLS# 90641674Listed by: EXP REALTY LLC - New
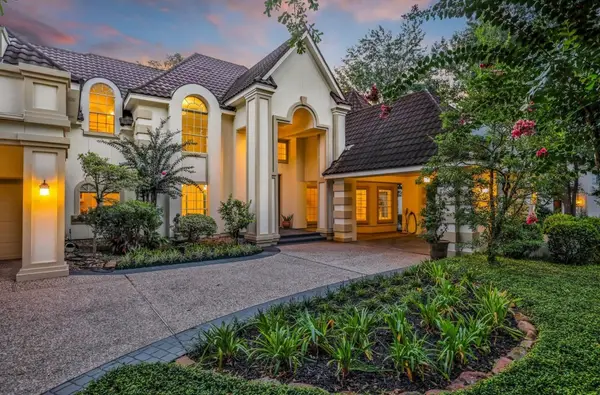 $3,600,000Active6 beds 6 baths7,184 sq. ft.
35 W Isle Place, The Woodlands, TX 77381
MLS# 80505261Listed by: VIN REALTY LLC - New
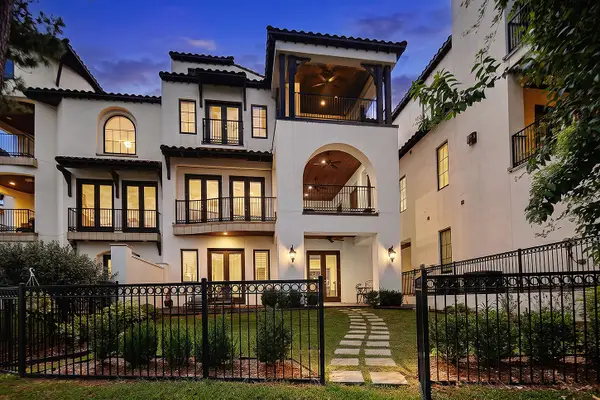 $1,398,700Active4 beds 6 baths4,527 sq. ft.
50 Secluded Trail, The Woodlands, TX 77380
MLS# 9824068Listed by: EXP REALTY LLC


Protect your home and budget from life's surprises with an Assurant Home Warranty, backed by a partner that supports you through every step of homeownership. Explore Plans.
© 2023 - 2026 ERA Franchise Systems LLC. All rights reserved. ERA Franchise Systems LLC fully supports the principles of the Fair Housing Act and the Equal Opportunity Act. ERA, ERA Real Estate powered, and their respective logos are registered service marks of ERA Franchise Systems LLC. Each office is independently owned and operated.