
6 Postvine Court, The Woodlands, TX 77381
Local realty services provided by:ERA Experts
6 Postvine Court,Spring, TX 77381
$499,000
- 4 Beds
- 3 Baths
- 2,260 sq. ft.
- Single family
- Active
Listed by: tamika scott
Office: keller williams realty southwest281-265-0000
MLS#:12855122
Source:HARMLS
Price summary
- Price:$499,000
- Price per sq. ft.:$220.8
About this home
THIS WOODLANDS HOME IS A MUST-SEE! Welcome to a home that offers the space you need and the updates you'll love! Featuring 2,784 square feet of living space, 4 spacious bedrooms, and 2.5 bathrooms, this beautiful home offers comfort, versatility, and room to make lasting memories. Step inside and appreciate the updated laminate flooring, including the staircase, creating a fresh, modern feel throughout. The kitchen is ready to impress with updated appliances, including a double oven that's perfect for entertaining, holiday gatherings, or everyday cooking. The spacious layout offers flexibility for working from home, hosting guests, or simply enjoying your own space. The backyard is perfect for outdoor entertaining, gardening, or creating your ideal backyard retreat. Located in The Woodlands, this home combines desirable features, thoughtful updates, and the space to fit your lifestyle. Don't just scroll past this one—schedule your private showing and experience it for yourself!
Contact an agent
Home facts
- Year built:1981
- Subdivision & Development:Wdlnds Village Panther Ck 10
- Listing ID #:12855122
- Updated:November 12, 2026 at 02:05 PM
Rooms and interior
- Bedrooms:4
- Total bathrooms:3
- Full bathrooms:2
- Half bathrooms:1
- Rooms Total:4
- Flooring:Laminate
- Bathrooms Description:Tub Shower
- Kitchen Description:Convection Oven, Dishwasher, Disposal, Double Oven, Electric Cooktop, Refrigerator
- Living area:2,260 sq. ft.
Heating and cooling
- Cooling:Central Air, Electric
- Heating:Central, Electric
- Central air:Yes
Structure and exterior
- Roof:Composition
- Year built:1981
- Building area:2,260 sq. ft.
- Lot area:0.21 Acres
- Lot Features:Subdivision
- Architectural Style:Traditional
- Construction Materials:Brick
- Exterior Features:Fence, Patio, Private Yard
- Foundation Description:Slab
- Levels:2 Stories
Schools
- High school:THE WOODLANDS COLLEGE PARK HIGH SCHOOL
- Middle school:KNOX JUNIOR HIGH SCHOOL
- Elementary school:SALLY RIDE ELEMENTARY SCHOOL
Utilities
- Sewer:Public Sewer
Finances and disclosures
- Price:$499,000
- Price per sq. ft.:$220.8
- Tax amount:$6,878 (2026)
Features and amenities
- Appliances:Convection Oven, Dishwasher, Disposal, Double Oven, Electric Cooktop, Refrigerator
- Amenities:Ceiling Fans, Prewired, Smoke Detectors
Parking
- Parking description:Garage
- Garage:Yes
- Garage spaces:2
New listings near 6 Postvine Court
- New
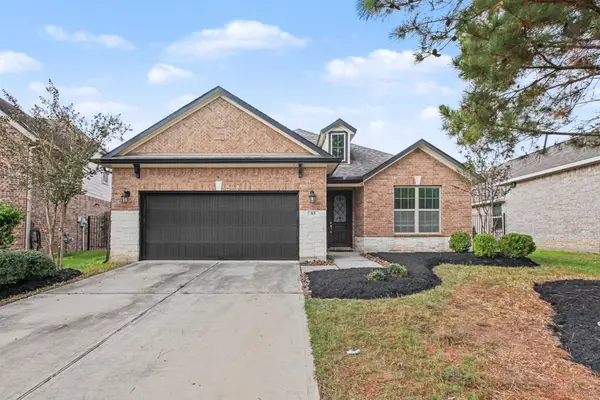 $430,000Active3 beds 2 baths2,204 sq. ft.
83 Bloomhill Place, The Woodlands, TX 77354
MLS# 329317Listed by: COLDWELL BANKER REALTY - HEIGHTS - Open Sat, 12 to 1:30pmNew
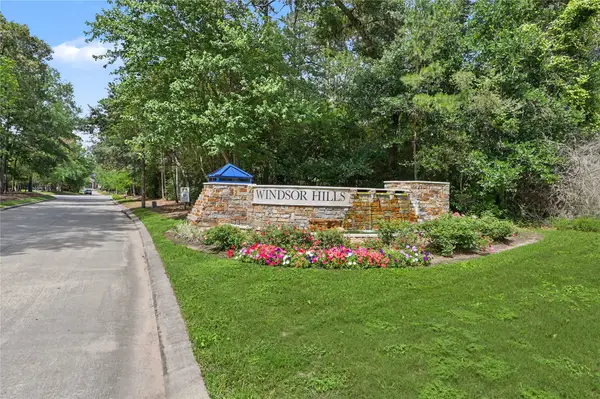 $469,000Active3 beds 2 baths2,480 sq. ft.
2 Veranda View Place, The Woodlands, TX 77384
MLS# 63118590Listed by: ZARCO PROPERTIES, LLC - New
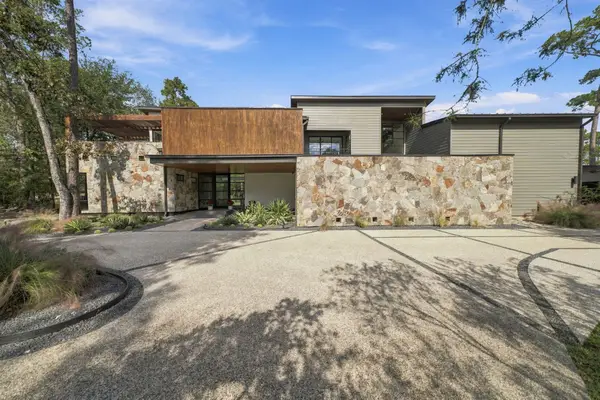 $3,425,000Active5 beds 7 baths6,954 sq. ft.
2610 S Wildwind Circle, The Woodlands, TX 77380
MLS# 17077166Listed by: COMPASS RE TEXAS, LLC - MEMORIAL - New
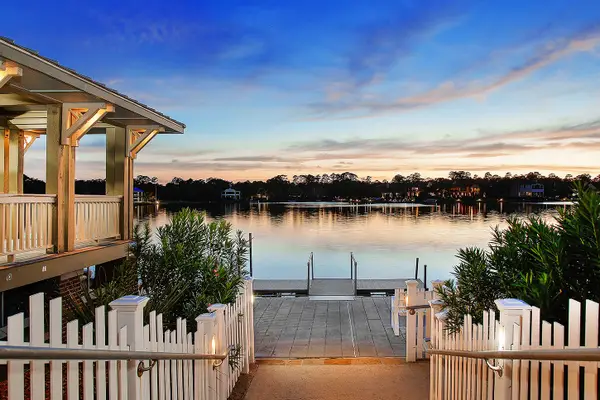 $909,000Active3 beds 3 baths2,211 sq. ft.
161 W Breezy Way #3-C, The Woodlands, TX 77380
MLS# 14405392Listed by: EXP REALTY LLC - Open Sat, 12 to 3pmNew
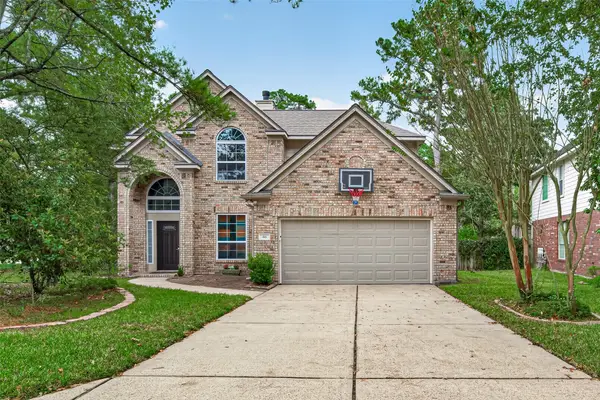 $569,000Active3 beds 3 baths2,498 sq. ft.
46 Canoe Birch Place, Spring, TX 77382
MLS# 41164505Listed by: TOP GUNS REALTY ON LAKE CONROE - New
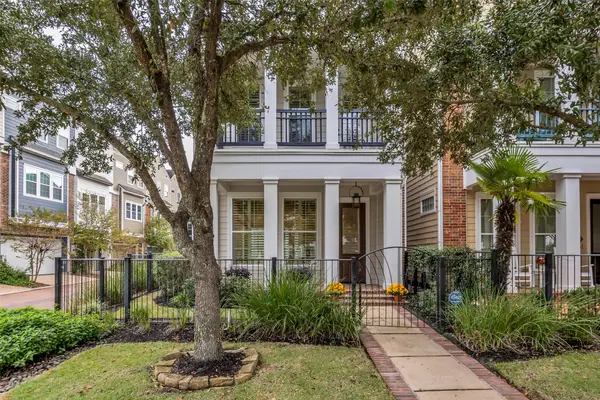 $950,000Active4 beds 4 baths2,503 sq. ft.
46 Rafters Row, The Woodlands, TX 77380
MLS# 91767593Listed by: COLDWELL BANKER REALTY - THE WOODLANDS - New
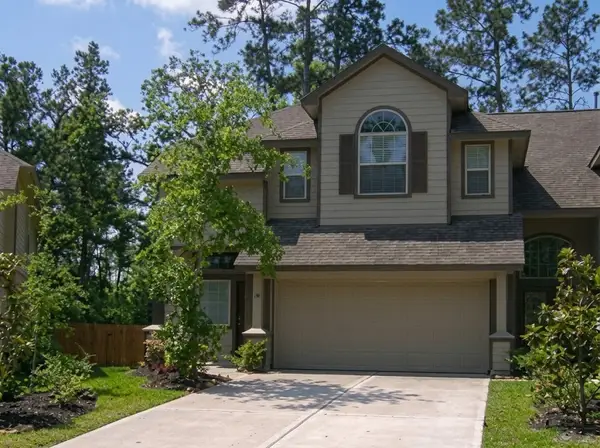 $335,000Active3 beds 3 baths2,002 sq. ft.
83 Benedict Canyon Loop, The Woodlands, TX 77382
MLS# 28427880Listed by: KELLER WILLIAMS MEMORIAL - New
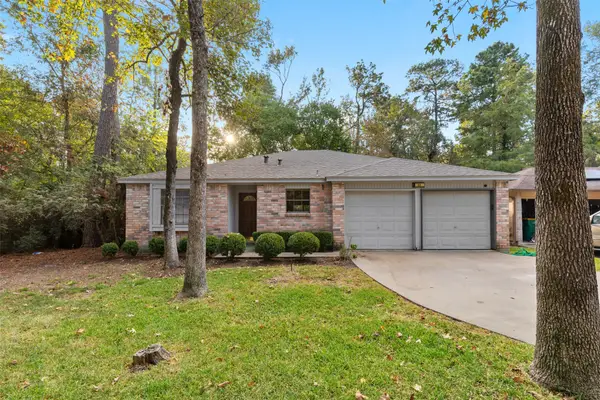 $315,000Active3 beds 2 baths1,366 sq. ft.
22 E Bigelow Oak Court, Spring, TX 77381
MLS# 24045982Listed by: DELCOR INTERNATIONAL REALTY - New
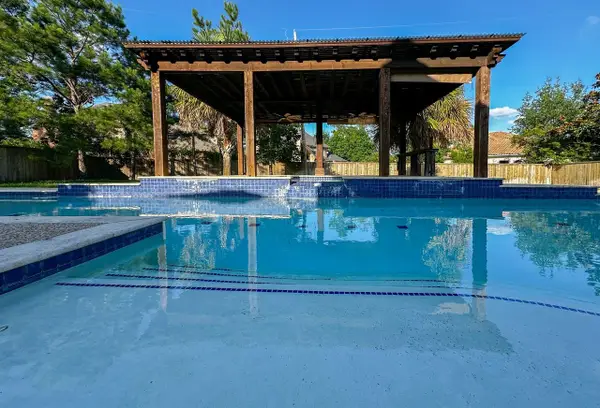 $899,000Active4 beds 5 baths3,723 sq. ft.
14 Spincaster Dr, Spring, TX 77389
MLS# 4099748Listed by: ZARCO PROPERTIES, LLC - Open Sat, 2 to 4pmNew
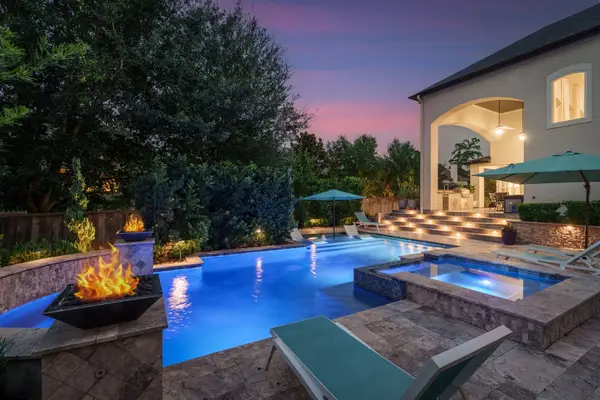 $1,599,000Active4 beds 5 baths4,806 sq. ft.
27 Hollyflower Place, Tomball, TX 77375
MLS# 94638475Listed by: KELLER WILLIAMS REALTY THE WOODLANDS


Protect your home and budget from life's surprises with an Assurant Home Warranty, backed by a partner that supports you through every step of homeownership. Explore Plans.
© 2023 - 2026 ERA Franchise Systems LLC. All rights reserved. ERA Franchise Systems LLC fully supports the principles of the Fair Housing Act and the Equal Opportunity Act. ERA, ERA Real Estate powered, and their respective logos are registered service marks of ERA Franchise Systems LLC. Each office is independently owned and operated.