
62 S Hidden View Circle, The Woodlands, TX 77381
Local realty services provided by:American Real Estate ERA Powered
62 S Hidden View Circle,The Woodlands, TX 77381
$525,000
- 4 Beds
- 3 Baths
- 2,386 sq. ft.
- Single family
- Active
Listed by: john prell
Office: creekview realty281-444-7071
MLS#:26418579
Source:HARMLS
Price summary
- Price:$525,000
- Price per sq. ft.:$220.03
About this home
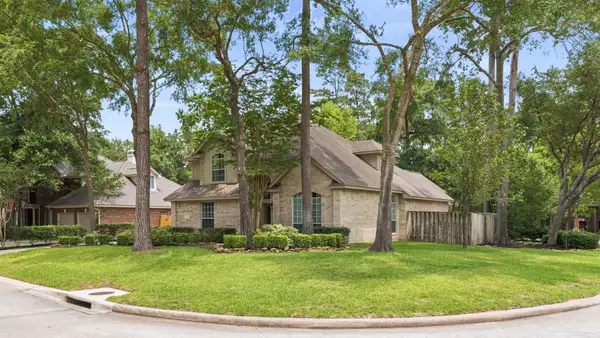
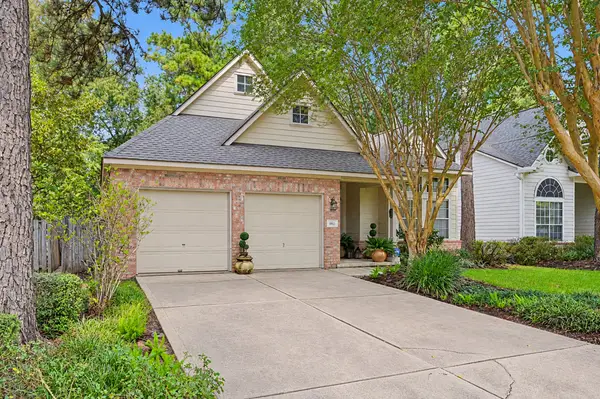
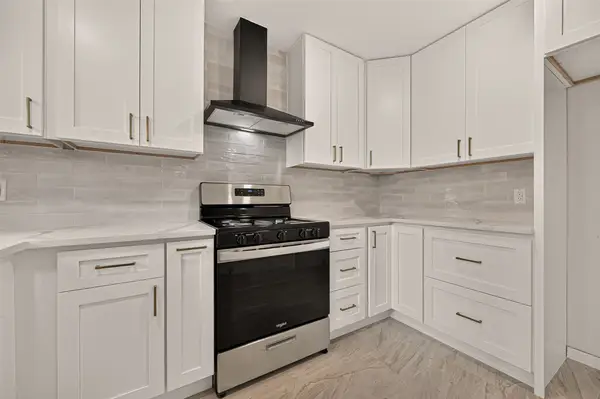
Move-in ready & zoned to top-rated schools! Light-filled home on a charming pond in the heart of The Woodlands has been remodeled from top to bottom: new floors, counters, tile, cabinets and appliances. Enjoy peaceful pond views from front porch or walk across front yard to feed the ducks! 2-story entryway creates a stunning first impression. Living room opens to sunny breakfast room & kitchen with walk-in pantry & backyard views. Updates include quartz countertops, extra-large waterfall island, subway tile backsplash & stainless appliances. Dining room leads to generous front room that can serve as home office or play area. 1st floor also includes laundry room & powder room/half bath, perfect for guests. Spacious primary suite is situated downstairs. Ensuite features double sinks, a spa style shower & enormous walk-in closet. 3 bedrooms upstairs with walk-in closets & fully updated bathroom. Backyard is shaded with large trees and no back neighbors. Over-sized garage.
Contact an agent
Home facts
- Year built:1991
- Subdivision & Development:Wdlnds Village Cochrans Cr 17
- Listing ID #:26418579
- Updated:September 28, 2026 at 12:58 PM
Rooms and interior
- Bedrooms:4
- Total bathrooms:3
- Full bathrooms:2
- Half bathrooms:1
- Rooms Total:12
- Flooring:Engineered Hardwood
- Dining Description:Kitchen Dining Combo
- Bathrooms Description:Separate Shower, Tub Shower
- Kitchen Description:Butlers Pantry, Dishwasher, Disposal, Gas Oven, Gas Range, Kitchen Dining Combo, Kitchen Family Room Combo, Kitchen Island, Microwave, Quartz Counters, Refrigerator, Walk In Pantry
- Living area:2,386 sq. ft.
Heating and cooling
- Cooling:Central Air, Electric
- Heating:Central, Gas
- Central air:Yes
Structure and exterior
- Roof:Composition
- Year built:1991
- Building area:2,386 sq. ft.
- Lot area:0.18 Acres
- Lot Features:Side Yard, Subdivision, Views, Wooded
- Architectural Style:Traditional
- Construction Materials:Brick, Wood Siding
- Exterior Features:Porch, Private Yard, Tennis Courts
- Foundation Description:Slab
- Levels:2 Stories
Schools
- High school:THE WOODLANDS HIGH SCHOOL
- Middle school:MCCULLOUGH JUNIOR HIGH SCHOOL
- Elementary school:GALATAS ELEMENTARY SCHOOL
Utilities
- Sewer:Public Sewer
Finances and disclosures
- Price:$525,000
- Price per sq. ft.:$220.03
- Tax amount:$8,298 (2025)
Features and amenities
- Appliances:Dishwasher, Disposal, Gas Oven, Gas Range, Microwave, Refrigerator
- Amenities:Atrium, Ceiling Fans, Entrance Foyer, French Doors/Atrium Doors, High Ceilings, Prewired, Security System - Owned, Smoke Detectors
Parking
- Parking description:Driveway, Garage, Oversized
- Garage:Yes
- Garage spaces:2
New listings near 62 S Hidden View Circle
- New
 $575,000Active4 beds 2 baths1,859 sq. ft.
235 S Pathfinders Circle, The Woodlands, TX 77381
MLS# 66179659Listed by: COLDWELL BANKER REALTY - THE WOODLANDS - New
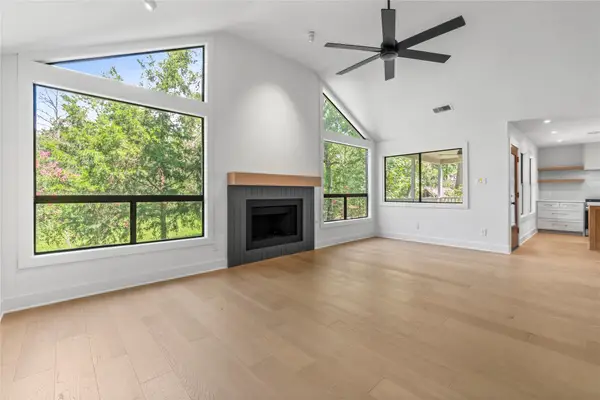 $597,000Active3 beds 3 baths2,150 sq. ft.
33 Split Rock Court, The Woodlands, TX 77381
MLS# 20386113Listed by: WALLACE REALTY - New
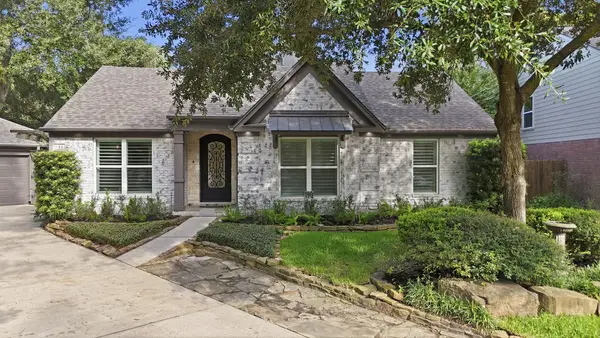 $609,000Active3 beds 2 baths2,030 sq. ft.
190 Velvet Leaf Place, The Woodlands, TX 77380
MLS# 24546274Listed by: WATERWAY REALTY - New
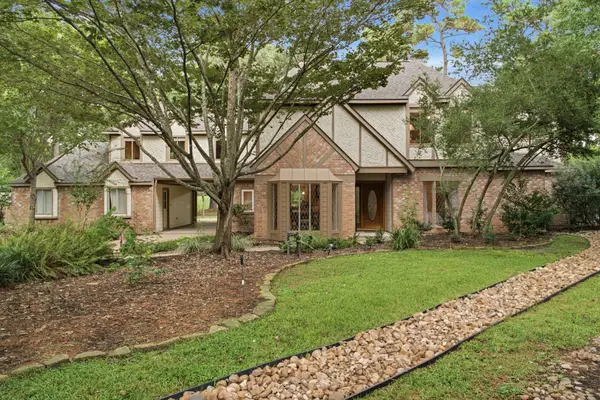 $899,900Active4 beds 4 baths3,357 sq. ft.
2715 Timberjack Place, The Woodlands, TX 77380
MLS# 72919877Listed by: RE/MAX THE WOODLANDS & SPRING - New
 $975,000Active3 beds 3 baths3,068 sq. ft.
18 Dawning Flower Drive, Tomball, TX 77375
MLS# 26352753Listed by: SRA RE LLC 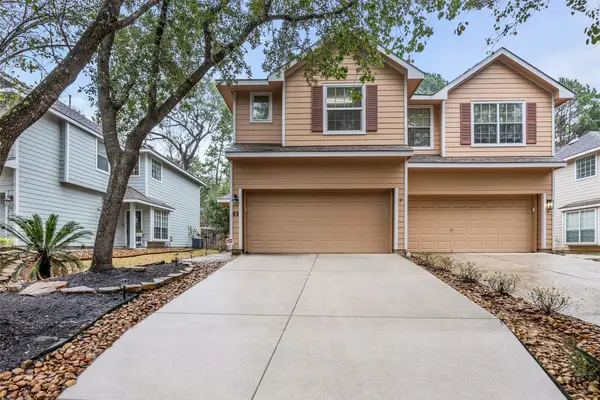 $265,000Pending3 beds 3 baths1,644 sq. ft.
62 S Camellia Grove Circle, The Woodlands, TX 77382
MLS# 67314957Listed by: COLDWELL BANKER REALTY - THE WOODLANDS- New
 $679,900Active4 beds 3 baths2,844 sq. ft.
2 Harmony Arbor Court, The Woodlands, TX 77382
MLS# 80450194Listed by: SOUTHWEST REALTY ADVISORS - New
 $379,900Active3 beds 2 baths1,767 sq. ft.
85 E Lakeridge Drive, The Woodlands, TX 77381
MLS# 64893829Listed by: HOMESMART - New
 $495,000Active4 beds 3 baths1,762 sq. ft.
23 Lazy Morning Place, The Woodlands, TX 77381
MLS# 44782165Listed by: ZARCO PROPERTIES, LLC - New
 $345,000Active3 beds 2 baths1,792 sq. ft.
19 Cirrus Court, The Woodlands, TX 77380
MLS# 61227943Listed by: RE/MAX INTEGRITY


Protect your home and budget from life's surprises with an Assurant Home Warranty, backed by a partner that supports you through every step of homeownership. Explore Plans.
© 2023 - 2026 ERA Franchise Systems LLC. All rights reserved. ERA Franchise Systems LLC fully supports the principles of the Fair Housing Act and the Equal Opportunity Act. ERA, ERA Real Estate powered, and their respective logos are registered service marks of ERA Franchise Systems LLC. Each office is independently owned and operated.