
7 Player Ridge, The Woodlands, TX 77382
Local realty services provided by:ERA Experts
7 Player Ridge,The Woodlands, TX 77382
$2,395,000
- 5 Beds
- 6 Baths
- 5,519 sq. ft.
- Single family
- Active
Listed by: aradio zambrano
Office: aradio zambrano real estate company281-298-8707
MLS#:56684771
Source:HARMLS
Price summary
- Price:$2,395,000
- Price per sq. ft.:$433.96
About this home
Exceptional Tommy Bailey custom home on a rare 20,149 SF cul-de-sac lot in The Woodlands’ coveted Player Crest in the Village of Sterling Ridge. Offering 5 bedrooms, 5.5 baths and a 4-car garage, this home was designed for sophisticated entertaining. A showpiece wine & bourbon bar beneath the staircase connects the formal dining room and kitchen, creating an elegant entertaining experience. Two bedrooms down include the spacious primary retreat, while upstairs offers game and media rooms plus upgraded baths with walk-in showers and elevated fixtures. An added horseshoe drive provides abundant guest parking. The expansive covered veranda is designed for year-round entertaining with a summer kitchen, TV and outdoor fireplace overlooking the oversized backyard. Distinctive architectural detailing and fine millwork are showcased throughout.
Contact an agent
Home facts
- Year built:2012
- Subdivision & Development:Sterling Ridge
- Listing ID #:56684771
- Updated:October 01, 2026 at 02:14 AM
Rooms and interior
- Bedrooms:5
- Total bathrooms:6
- Full bathrooms:5
- Half bathrooms:1
- Rooms Total:22
- Dining Description:Living Dining Room
- Bathrooms Description:Jetted Tub, Separate Shower
- Kitchen Description:Butlers Pantry, Dishwasher, Disposal, Double Oven, Kitchen Family Room Combo, Microwave, Walk In Pantry
- Living area:5,519 sq. ft.
Heating and cooling
- Cooling:Central Air, Electric
- Heating:Central, Gas
- Central air:Yes
Structure and exterior
- Roof:Tile
- Year built:2012
- Building area:5,519 sq. ft.
- Lot Features:Cul De Sac, Subdivision
- Architectural Style:Mediterranean
- Construction Materials:Cement Siding, Stone, Stucco, Wood Siding
- Foundation Description:Slab
- Levels:2 Stories
Schools
- High school:THE WOODLANDS HIGH SCHOOL
- Middle school:MCCULLOUGH JUNIOR HIGH SCHOOL
- Elementary school:DERETCHIN ELEMENTARY SCHOOL
Utilities
- Sewer:Public Sewer
Finances and disclosures
- Price:$2,395,000
- Price per sq. ft.:$433.96
Features and amenities
- Appliances:Dishwasher, Disposal, Double Oven, Microwave
- Amenities:Ceiling Fans
Parking
- Parking description:Garage
- Garage:Yes
- Garage spaces:4
New listings near 7 Player Ridge
- New
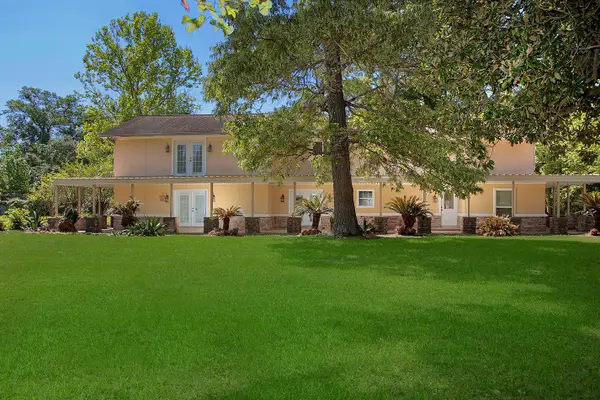 $2,200,000Active5 beds 5 baths8,640 sq. ft.
1231 Pruitt Road, Spring, TX 77380
MLS# 95839293Listed by: EXP REALTY LLC - Open Sun, 1 to 3pmNew
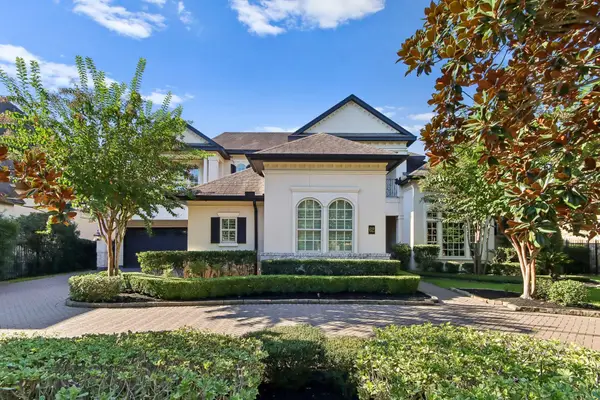 $2,590,000Active5 beds 7 baths6,387 sq. ft.
62 S Player Crest Circle, The Woodlands, TX 77382
MLS# 54442958Listed by: BEYCOME BROKERAGE REALTY, LLC - New
 $5,452,000Active6 beds 8 baths9,003 sq. ft.
26 Damask Rose Way, The Woodlands, TX 77382
MLS# 76969714Listed by: KELLER WILLIAMS REALTY THE WOODLANDS - Open Sat, 1 to 3pmNew
 $895,000Active4 beds 4 baths3,455 sq. ft.
34 Smokestone Drive, The Woodlands, TX 77381
MLS# 80383095Listed by: COMPASS RE TEXAS, LLC - THE WOODLANDS - New
 $645,000Active4 beds 4 baths3,240 sq. ft.
186 Hearthshire Circle, Magnolia, TX 77354
MLS# 87911401Listed by: SERHANT. - New
 $399,000Active3 beds 3 baths1,971 sq. ft.
34 Wintergreen Trail, The Woodlands, TX 77382
MLS# 41238664Listed by: EXP REALTY LLC - New
 $875,000Active4 beds 4 baths3,714 sq. ft.
241 W Tupelo Green Circle, Spring, TX 77389
MLS# 93667136Listed by: KELLER WILLIAMS REALTY METROPOLITAN - New
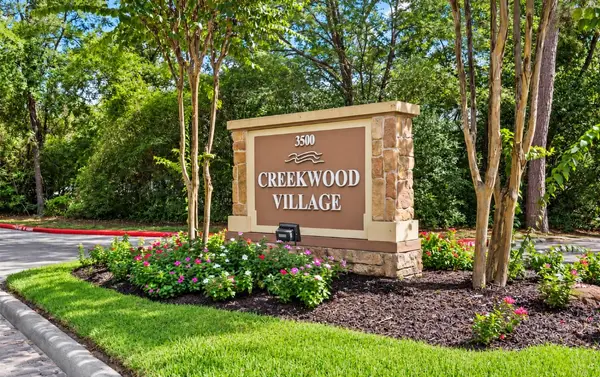 $145,000Active2 beds 1 baths878 sq. ft.
3500 Tangle Brush Drive #104, The Woodlands, TX 77381
MLS# 17082817Listed by: RE/MAX PARTNERS - New
 $2,625,000Active3 beds 4 baths4,474 sq. ft.
56 N Bay Boulevard, The Woodlands, TX 77380
MLS# 12063230Listed by: EXP REALTY LLC


Protect your home and budget from life's surprises with an Assurant Home Warranty, backed by a partner that supports you through every step of homeownership. Explore Plans.
© 2023 - 2026 ERA Franchise Systems LLC. All rights reserved. ERA Franchise Systems LLC fully supports the principles of the Fair Housing Act and the Equal Opportunity Act. ERA, ERA Real Estate powered, and their respective logos are registered service marks of ERA Franchise Systems LLC. Each office is independently owned and operated.