
70 W Ambassador Bend, The Woodlands, TX 77382
Local realty services provided by:ERA Experts
Upcoming open houses
- Sun, Aug 2312:00 pm - 03:00 pm
Listed by: jay schulz
Office: zarco properties, llc.281-306-0336
MLS#:77885797
Source:HARMLS
Price summary
- Price:$2,199,900
- Price per sq. ft.:$394.46
About this home
Located in a sought-after area of The Woodlands, this stunning custom home sits along the 16th tee box of The Woodlands Country Club Player Course, offering spectacular golf course views. A Southern Colonial-inspired façade welcomes you into a dramatic entry highlighted by an elegant spiral staircase. The updated kitchen features commercial-grade appliances and opens to a spaciou living area designed for entertaining. The impressive backyard is a true retreat with a large pool, expansive covered patio, full pool bathroom, and beautiful views of the course. The home also features a generously sized primary suite with a spacious bathroom, two game rooms, and an exceptional floor plan offering plenty of room for family and guests. A rare opportunity to enjoy custom architecture, resort-style outdoor living, and a premier golf course setting in The Woodlands.
Contact an agent
Home facts
- Year built:2005
- Subdivision & Development:Woodlands Village Sterling Ridge
- Listing ID #:77885797
- Updated:August 20, 2026 at 05:10 PM
Rooms and interior
- Bedrooms:5
- Total bathrooms:6
- Full bathrooms:5
- Half bathrooms:1
- Rooms Total:11
- Flooring:Carpet, Tile
- Bathrooms Description:Separate Shower, Soaking Tub
- Kitchen Description:Breakfast Bar, Butlers Pantry, Dishwasher, Disposal, Double Oven, Free Standing Range, Gas Cooktop, Gas Oven, Gas Range, Kitchen Family Room Combo, Kitchen Island, Microwave, Pantry, Refrigerator, Walk In Pantry
- Living area:5,577 sq. ft.
Heating and cooling
- Cooling:Central Air, Electric
- Heating:Central, Gas
- Central air:Yes
Structure and exterior
- Roof:Composition
- Year built:2005
- Building area:5,577 sq. ft.
- Lot area:0.47 Acres
- Lot Features:Near Golf Course, On Golf Course, Side Yard, Subdivision
- Architectural Style:Colonial, Traditional
- Construction Materials:Brick, Stucco
- Exterior Features:Balcony, Fence, Hot Tub Spa, Outdoor Kitchen, Patio, Sprinkler Irrigation
- Foundation Description:Slab
- Levels:2 Stories
Schools
- High school:THE WOODLANDS HIGH SCHOOL
- Middle school:MCCULLOUGH JUNIOR HIGH SCHOOL
- Elementary school:DERETCHIN ELEMENTARY SCHOOL
Utilities
- Sewer:Public Sewer
Finances and disclosures
- Price:$2,199,900
- Price per sq. ft.:$394.46
- Tax amount:$23,098 (2025)
Features and amenities
- Appliances:Dishwasher, Disposal, Double Oven, Free Standing Range, Gas Cooktop, Gas Oven, Gas Range, Microwave, Refrigerator
- Amenities:Balcony, Ceiling Fans, Crown Molding, Entrance Foyer, High Ceilings, Programmable Thermostat, Smoke Detectors, Window Coverings
- Pool features:Gunite, Heated, In Ground
Parking
- Parking description:Additional Parking, Driveway, Garage, Garage Door Opener, Oversized
- Garage:Yes
- Garage spaces:3
New listings near 70 W Ambassador Bend
- New
 $160,000Active2 beds 1 baths878 sq. ft.
3500 Tangle Brush Drive #83, The Woodlands, TX 77381
MLS# 21822202Listed by: RE/MAX UNIVERSAL - New
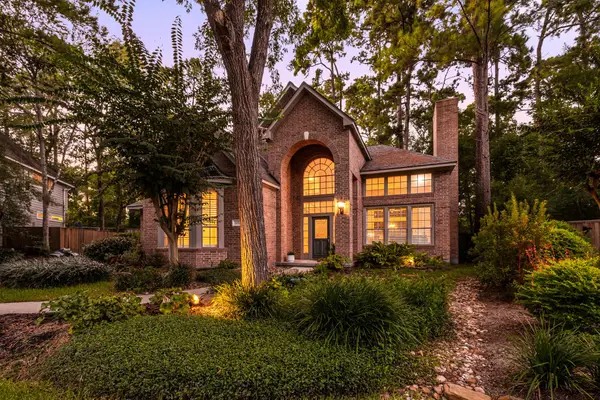 $750,000Active3 beds 4 baths3,104 sq. ft.
205 Purple Slate Place, The Woodlands, TX 77381
MLS# 51622622Listed by: CORCORAN GENESIS - New
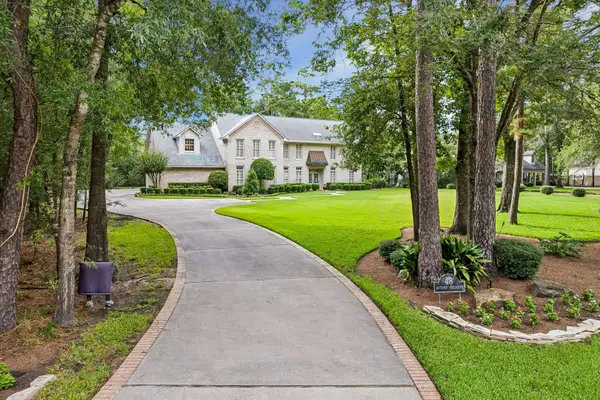 $2,900,000Active4 beds 6 baths5,350 sq. ft.
48 Autumn Crescent, The Woodlands, TX 77381
MLS# 67645074Listed by: CONNECT REALTY.COM - New
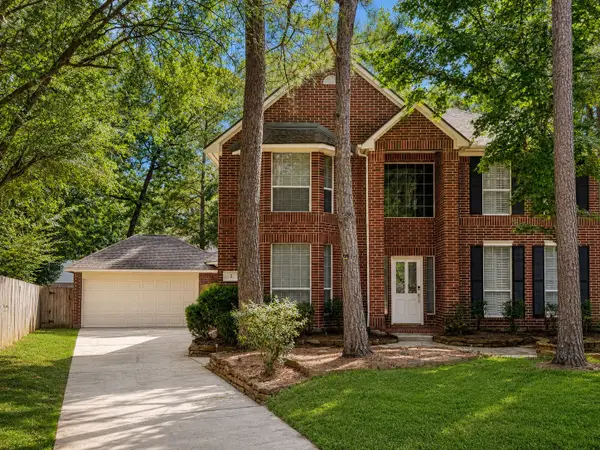 $585,000Active4 beds 3 baths2,598 sq. ft.
2 Wind Harp Place, The Woodlands, TX 77382
MLS# 89941842Listed by: MY CASTLE REALTY - New
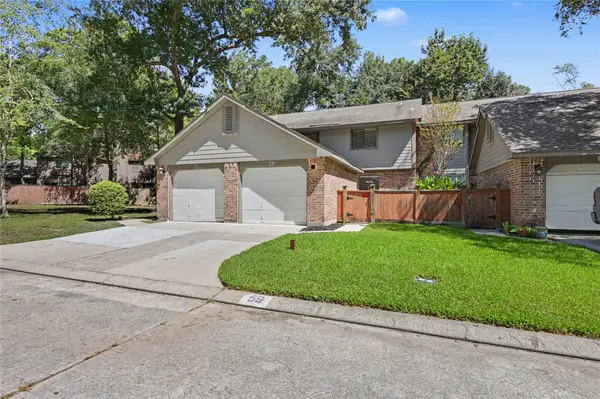 $240,000Active3 beds 3 baths1,512 sq. ft.
59 Willowwood Circle, The Woodlands, TX 77381
MLS# 76970874Listed by: GRAND TERRA REALTY - New
 $539,999Active4 beds 4 baths2,624 sq. ft.
255 New Harmony Trail, Spring, TX 77389
MLS# 89419558Listed by: JOHN ERNST - New
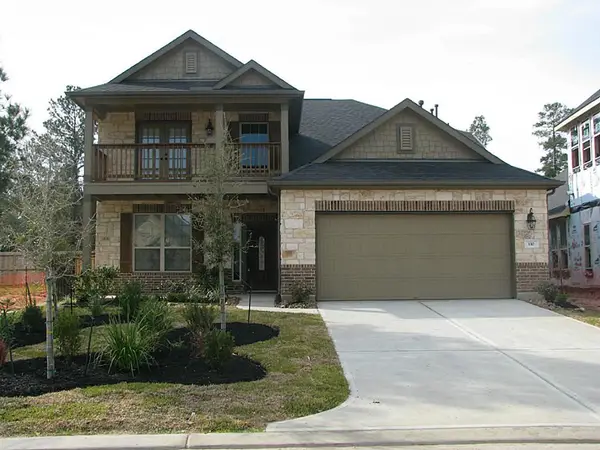 $520,000Active4 beds 4 baths2,617 sq. ft.
110 S Sawbridge Circle, Spring, TX 77389
MLS# 75957305Listed by: ZARCO PROPERTIES, LLC - Open Sat, 2 to 4pmNew
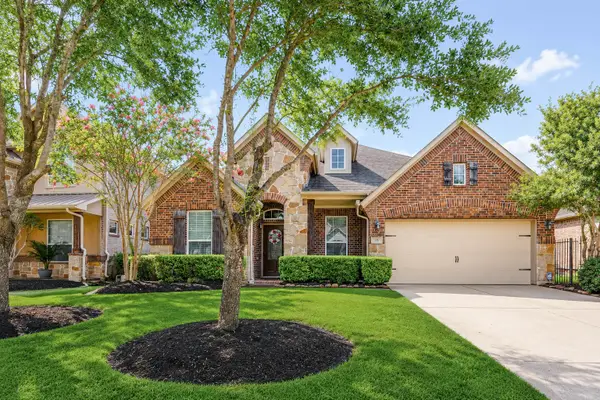 $680,000Active4 beds 6 baths3,233 sq. ft.
38 S Pinto Point Circle, The Woodlands, TX 77389
MLS# 34359652Listed by: CB&A, REALTORS-KATY - Open Fri, 4 to 6pmNew
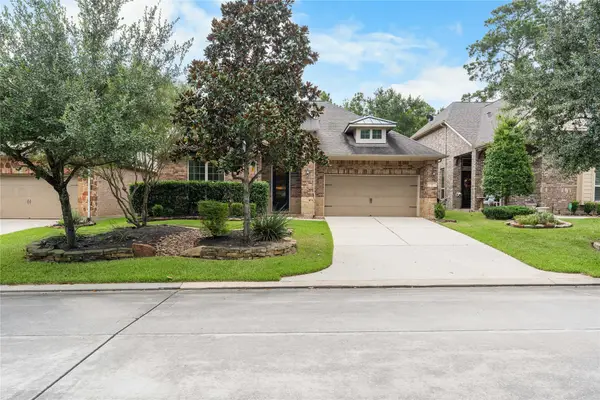 $625,000Active3 beds 3 baths2,687 sq. ft.
7 Brakendale Place, Spring, TX 77389
MLS# 93691780Listed by: CB&A, REALTORS


Protect your home and budget from life's surprises with an Assurant Home Warranty, backed by a partner that supports you through every step of homeownership. Explore Plans.
© 2023 - 2026 ERA Franchise Systems LLC. All rights reserved. ERA Franchise Systems LLC fully supports the principles of the Fair Housing Act and the Equal Opportunity Act. ERA, ERA Real Estate powered, and their respective logos are registered service marks of ERA Franchise Systems LLC. Each office is independently owned and operated.