
71 W Honey Grove Place, The Woodlands, TX 77382
Local realty services provided by:ERA Experts
71 W Honey Grove Place,The Woodlands, TX 77382
$485,000
- 3 Beds
- 2 Baths
- 2,308 sq. ft.
- Single family
- Active
Listed by: monica caldwell
Office: jla realty713-489-8130
MLS#:92460698
Source:HARMLS
Price summary
- Price:$485,000
- Price per sq. ft.:$210.14
About this home
Beautiful Village updated one story with 3 bedrooms and 2 bathrooms. Upstairs through garage you will find an approx 200 sq ft bonus room currently used as a home office. freshly painted, new roof in 2020, newer fence, freshly painted wooden deck in backyard, Furnace, HVAC, water heater were replaced in 2020. Primary has two walk in closets, en suite bathroom with tub and separate shower, Vaulted ceiling in primary and sky light in primary bathroom, sprinkler system and the home is on a cul-de-sac street
Contact an agent
Home facts
- Year built:1998
- Subdivision & Development:Woodlands Village Alden Br 31
- Listing ID #:92460698
- Updated:August 14, 2026 at 12:33 PM
Rooms and interior
- Bedrooms:3
- Total bathrooms:2
- Full bathrooms:2
- Rooms Total:6
- Flooring:Laminate, Tile
- Bathrooms Description:Jetted Tub, Separate Shower, Soaking Tub, Tub Shower
- Kitchen Description:Breakfast Bar, Dishwasher, Disposal, Free Standing Range, Gas Oven, Kitchen Family Room Combo, Kitchen Island, Microwave, Pantry
- Living area:2,308 sq. ft.
Heating and cooling
- Cooling:Central Air, Electric
- Heating:Central, Gas
- Central air:Yes
Structure and exterior
- Roof:Composition
- Year built:1998
- Building area:2,308 sq. ft.
- Lot area:0.14 Acres
- Lot Features:Cul De Sac
- Architectural Style:PatioHome, Traditional
- Construction Materials:Brick
- Exterior Features:Fence, Fully Fenced, Patio, Porch, Private Yard, Sprinkler Irrigation
- Foundation Description:Slab
- Levels:1 Story
Schools
- High school:THE WOODLANDS HIGH SCHOOL
- Middle school:MCCULLOUGH JUNIOR HIGH SCHOOL
- Elementary school:BUCKALEW ELEMENTARY SCHOOL
Utilities
- Sewer:Public Sewer
Finances and disclosures
- Price:$485,000
- Price per sq. ft.:$210.14
- Tax amount:$9,871 (2025)
Features and amenities
- Appliances:Dishwasher, Disposal, Free Standing Range, Gas Oven, Microwave
- Amenities:Ceiling Fans
Parking
- Parking description:Garage
- Garage:Yes
- Garage spaces:2
New listings near 71 W Honey Grove Place
- Open Sun, 2 to 4pmNew
 $375,000Active3 beds 3 baths1,916 sq. ft.
23 S Belfair Place, The Woodlands, TX 77382
MLS# 81483341Listed by: BETTER HOMES AND GARDENS REAL ESTATE GARY GREENE - THE WOODLANDS - Open Sat, 10am to 12pmNew
 $825,000Active4 beds 3 baths3,234 sq. ft.
89 Botanical Vista Drive, Tomball, TX 77375
MLS# 70670763Listed by: KELLER WILLIAMS REALTY THE WOODLANDS - Open Sat, 12 to 2pmNew
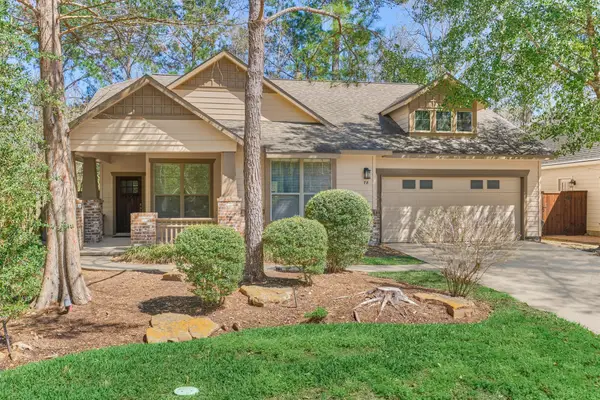 $450,000Active3 beds 2 baths1,917 sq. ft.
78 Douvaine Court, The Woodlands, TX 77382
MLS# 67788655Listed by: BETTER HOMES AND GARDENS REAL ESTATE GARY GREENE - THE WOODLANDS - Open Sat, 12 to 2pmNew
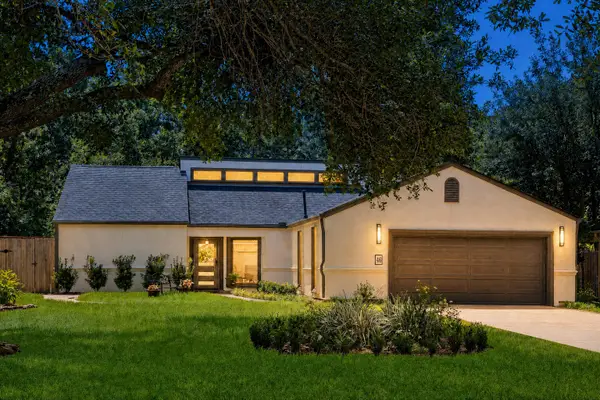 $598,800Active3 beds 2 baths1,954 sq. ft.
46 N Autumnwood Way, The Woodlands, TX 77380
MLS# 47451877Listed by: EXP REALTY LLC - New
 $1,225,000Active4 beds 3 baths3,074 sq. ft.
9 Paintedcup Court, The Woodlands, TX 77380
MLS# 78304195Listed by: EXP REALTY LLC - New
 $399,500Active4 beds 3 baths2,603 sq. ft.
83 N Creekmist Place, The Woodlands, TX 77385
MLS# 26982235Listed by: EXP REALTY LLC - Open Sat, 12 to 2pmNew
 $499,000Active4 beds 3 baths2,592 sq. ft.
27 N Duskwood Place, The Woodlands, TX 77381
MLS# 48607766Listed by: CONNECT REALTY.COM - New
 $250,000Active3 beds 3 baths1,559 sq. ft.
130 S Walden Elms Circle, Spring, TX 77382
MLS# 61877306Listed by: REALTY OF AMERICA, LLC - New
 $675,000Active4 beds 3 baths2,244 sq. ft.
129 N Rainbow Ridge Circle, The Woodlands, TX 77381
MLS# 70256266Listed by: WHITE HOUSE GLOBAL PROPERTIES - New
 $725,000Active4 beds 3 baths3,042 sq. ft.
38 S Almondell Way, Tomball, TX 77354
MLS# 15930081Listed by: MOVE UP HOME GROUP


Protect your home and budget from life's surprises with an Assurant Home Warranty, backed by a partner that supports you through every step of homeownership. Explore Plans.
© 2023 - 2026 ERA Franchise Systems LLC. All rights reserved. ERA Franchise Systems LLC fully supports the principles of the Fair Housing Act and the Equal Opportunity Act. ERA, ERA Real Estate powered, and their respective logos are registered service marks of ERA Franchise Systems LLC. Each office is independently owned and operated.