
314 Windward Way, Tiki Island, TX 77554
Local realty services provided by:ERA Experts
Upcoming open houses
- Sun, Aug 2312:00 pm - 03:00 pm
Listed by: jamie terry
Office: priority one real estate281-724-1264
MLS#:76546397
Source:HARMLS
Price summary
- Price:$749,000
- Price per sq. ft.:$401.39
About this home
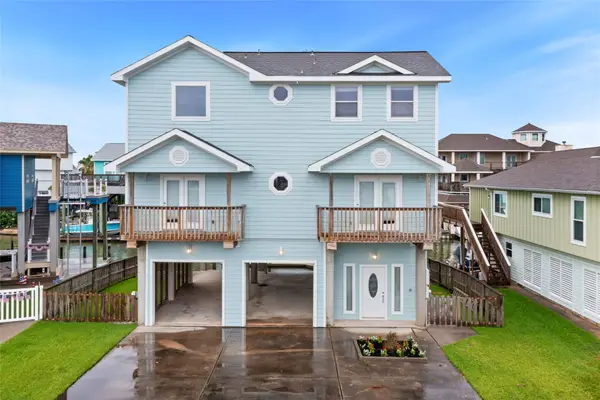
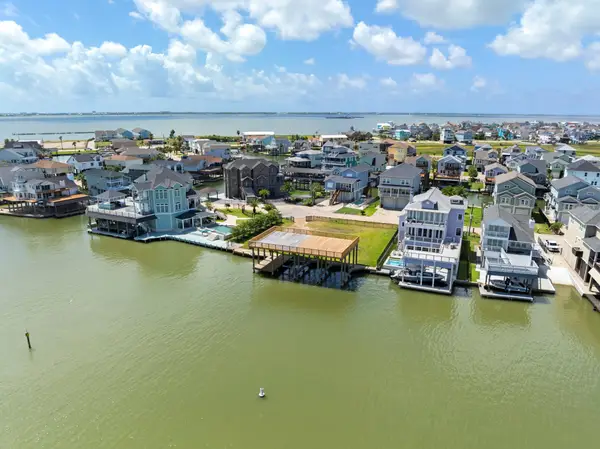
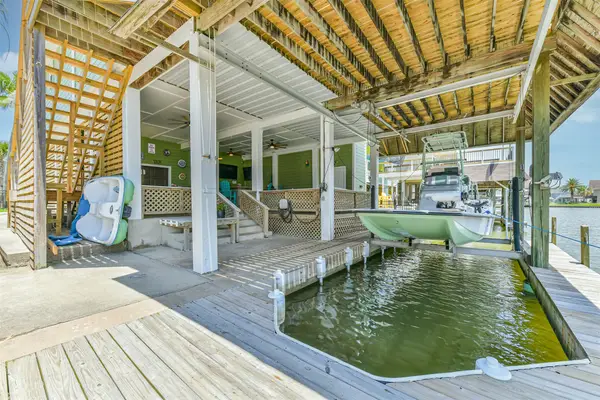
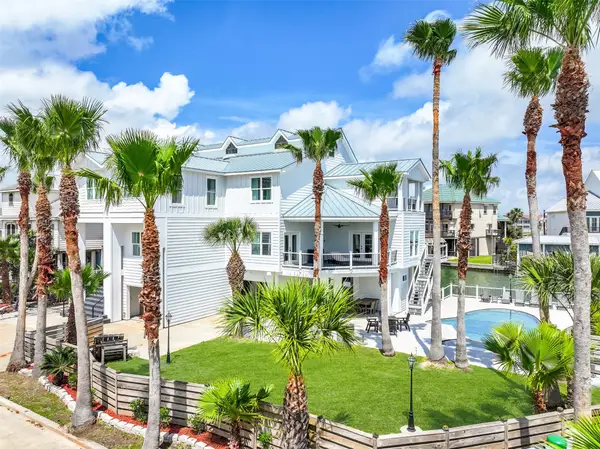
Experience elevated waterfront living in Tiki Island! This immaculately maintained coastal retreat welcomes you from an expansive deck overlooking the water into a light-filled interior with soaring ceilings and walls of windows showcasing beautiful waterfront views from both levels. The first floor features an open-concept living area, chef’s kitchen, bonus room, two bedrooms, and two full baths. The kitchen impresses with designer backsplash, abundant cabinetry, stainless steel appliances, breakfast bar, and expansive granite countertops. Upstairs, the private primary retreat offers a balcony overlooking the water and a spa-inspired en-suite with soaking tub, walk-in shower, dual sinks, and walk-in closet. Enjoy the ultimate coastal lifestyle with a private boathouse, generous outdoor entertaining spaces, covered parking, additional garage space, and the neighborhood park just a short stroll away.
Contact an agent
Home facts
- Year built:2014
- Subdivision & Development:Tiki Yacht Club Colony
- Listing ID #:76546397
- Updated:August 22, 2026 at 01:16 AM
Rooms and interior
- Bedrooms:3
- Total bathrooms:3
- Full bathrooms:2
- Half bathrooms:1
- Rooms Total:7
- Flooring:Plank, Tile, Vinyl
- Bathrooms Description:Jetted Tub
- Kitchen Description:Dishwasher, Disposal, Electric Cooktop, Electric Oven, Kitchen Family Room Combo, Microwave, Refrigerator
- Living area:1,866 sq. ft.
Heating and cooling
- Cooling:Central Air, Electric
- Heating:Central, Electric
- Central air:Yes
Structure and exterior
- Roof:Composition
- Year built:2014
- Building area:1,866 sq. ft.
- Lot area:0.14 Acres
- Lot Features:Subdivision, Views, Waterfront
- Construction Materials:Cement Siding
- Exterior Features:Patio
- Levels:1 Story
Schools
- High school:LA MARQUE HIGH SCHOOL
- Middle school:LA MARQUE MIDDLE SCHOOL
- Elementary school:HAYLEY ELEMENTARY (TEXAS CITY)
Utilities
- Sewer:Public Sewer
Finances and disclosures
- Price:$749,000
- Price per sq. ft.:$401.39
- Tax amount:$16,460 (2025)
Features and amenities
- Appliances:Dishwasher, Disposal, Dryer, Electric Cooktop, Electric Oven, Microwave, Refrigerator, Washer
- Laundry features:Dryer, Washer
- Amenities:Balcony, High Ceilings, Smoke Detectors, Window Coverings
Parking
- Parking description:Attached Carport
- Carport spaces:2
New listings near 314 Windward Way
- New
 $1,150,000Active4 beds 4 baths2,704 sq. ft.
1110 Papeete Street, Tiki Island, TX 77554
MLS# 82518881Listed by: KELLER WILLIAMS REALTY CLEAR LAKE / NASA - New
 $998,000Active0.27 Acres
414 Jeanie Lynne Circle, Tiki Island, TX 77554
MLS# 55523584Listed by: COMPASS RE TEXAS, LLC - THE WOODLANDS - New
 $670,000Active3 beds 3 baths1,770 sq. ft.
1823 Tiki Drive, Galveston, TX 77554
MLS# 91806815Listed by: JLA REALTY - New
 $3,100,000Active6 beds 8 baths7,624 sq. ft.
1614 Castaway Street, Tiki Island, TX 77554
MLS# 2175521Listed by: EXP REALTY LLC - New
 $1,689,000Active5 beds 5 baths4,232 sq. ft.
426 Sunset Circle, Tiki Island, TX 77554
MLS# 21064191Listed by: XL LEGACY INTERNATIONAL - New
 $599,000Active3 beds 2 baths2,220 sq. ft.
151 Tamana Drive, Tiki Island, TX 77554
MLS# 71892142Listed by: COMISKEY REALTY 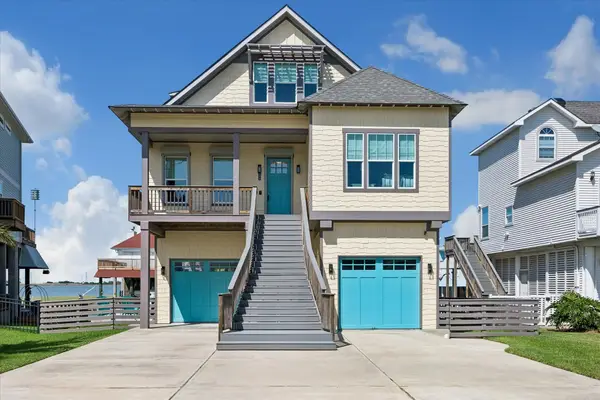 $1,299,999Active5 beds 3 baths2,455 sq. ft.
1534 Windsong Way, Tiki Island, TX 77554
MLS# 68574425Listed by: COMISKEY REALTY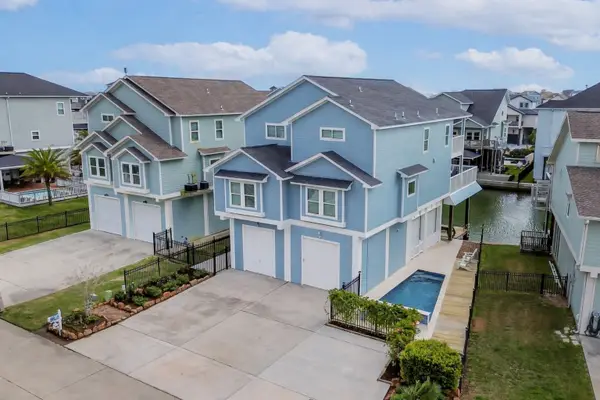 $1,279,125Active5 beds 6 baths3,375 sq. ft.
429 Jeanie Lynne Circle, Tiki Island, TX 77554
MLS# 25013000Listed by: BETTER HOMES AND GARDENS REAL ESTATE GARY GREENE - BAY AREA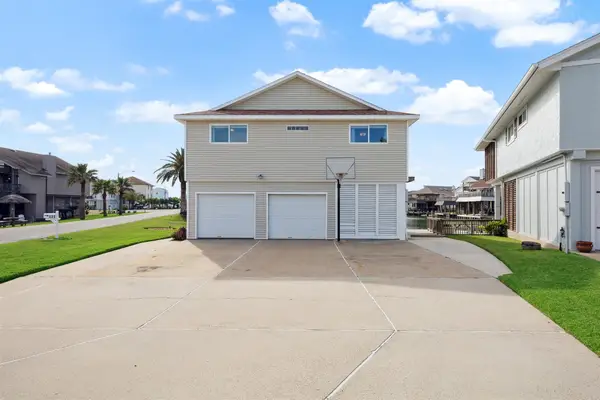 $619,999Active2 beds 2 baths1,400 sq. ft.
223 Easterly Drive, Tiki Island, TX 77554
MLS# 22908406Listed by: COMISKEY REALTY


Protect your home and budget from life's surprises with an Assurant Home Warranty, backed by a partner that supports you through every step of homeownership. Explore Plans.
© 2023 - 2026 ERA Franchise Systems LLC. All rights reserved. ERA Franchise Systems LLC fully supports the principles of the Fair Housing Act and the Equal Opportunity Act. ERA, ERA Real Estate powered, and their respective logos are registered service marks of ERA Franchise Systems LLC. Each office is independently owned and operated.