
10031 Brandywood Circle, Tomball, TX 77375
Local realty services provided by:American Real Estate ERA Powered
10031 Brandywood Circle,Tomball, TX 77375
$360,000
- 4 Beds
- 2 Baths
- 2,368 sq. ft.
- Single family
- Active
Listed by: jack mclemore
Office: listingresults.com800-433-5206
MLS#:26994298
Source:HARMLS
Price summary
- Price:$360,000
- Price per sq. ft.:$152.03
- Monthly HOA dues:$35.83
About this home
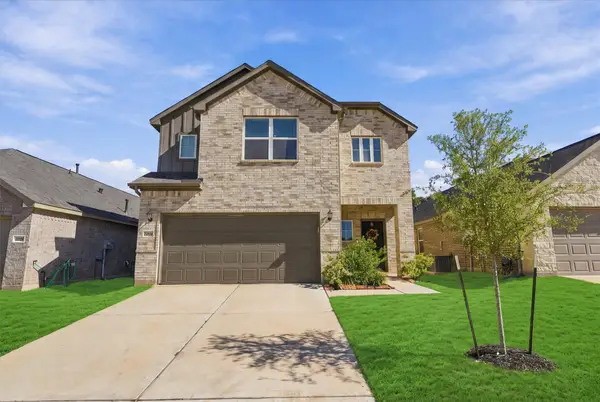
Enjoy the space of an oversized and secluded cul-de-sac lot within the Memorial Springs community. Near Highway 249, the Grand Parkway, Vintage Park, and zoned to Klein ISD. This one-story home offers 4 bedrooms, 2 baths, formal dining, a breakfast nook, and a flex space that works as an office or playroom. An open kitchen with island and granite counters flows into the living room, which has high ceilings, crown molding, and a gas-log fireplace. The spacious primary bedroom features a walk-in closet and remodeled shower. Hardwood and tile cover the main living areas, with carpet replaced May 2025 in two bedrooms and the walk-in closet. Updates include HVAC in 2024, and a tankless water heater in 2020. The large, fenced backyard, back patio, and covered front porch offer room to garden, play, or entertain, with a community pool, park, pond, and jogging trails nearby.
Contact an agent
Home facts
- Year built:2002
- Subdivision & Development:Memorial Spgs Sec 03
- Listing ID #:26994298
- Updated:November 15, 2026 at 01:04 PM
Rooms and interior
- Bedrooms:4
- Total bathrooms:2
- Full bathrooms:2
- Rooms Total:12
- Flooring:Carpet, Tile, Wood
- Kitchen Description:Dishwasher, Disposal, Gas Oven, Gas Range, Microwave
- Living area:2,368 sq. ft.
Heating and cooling
- Cooling:Central Air, Electric
- Heating:Central, Gas
- Central air:Yes
Structure and exterior
- Roof:Composition
- Year built:2002
- Building area:2,368 sq. ft.
- Lot area:0.27 Acres
- Lot Features:Cul De Sac, Subdivision
- Architectural Style:Traditional
- Construction Materials:Brick
- Foundation Description:Slab
- Levels:1 Story
Schools
- High school:KLEIN CAIN HIGH SCHOOL
- Middle school:ULRICH INTERMEDIATE SCHOOL
- Elementary school:BLACKSHEAR ELEMENTARY SCHOOL (KLEIN)
Utilities
- Sewer:Public Sewer
Finances and disclosures
- Price:$360,000
- Price per sq. ft.:$152.03
- Tax amount:$7,638 (2026)
Features and amenities
- Appliances:Dishwasher, Disposal, Gas Oven, Gas Range, Microwave
Parking
- Parking description:Garage, Garage Door Opener
- Garage:Yes
- Garage spaces:2
New listings near 10031 Brandywood Circle
- New
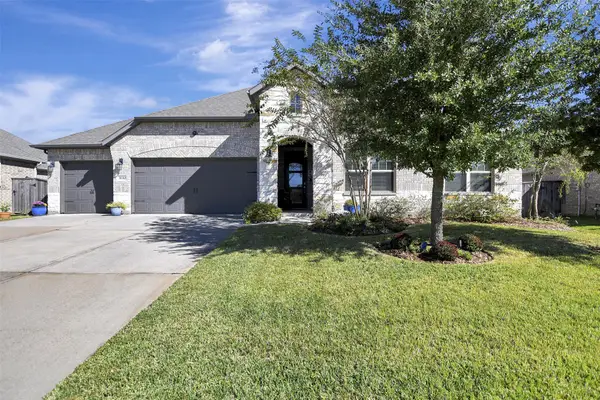 $468,980Active4 beds 3 baths2,620 sq. ft.
31110 Gullwing Manor Drive, Tomball, TX 77375
MLS# 47557657Listed by: CARSWELL REAL ESTATE CO. INC. - New
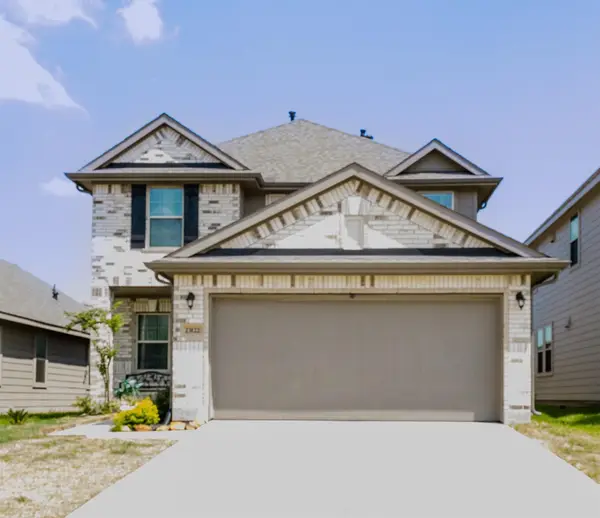 $450,000Active4 beds 3 baths2,379 sq. ft.
23122 Goosse Point Drive, Tomball, TX 77375
MLS# 27958563Listed by: GLOBAL INVESTMENT REALTY - New
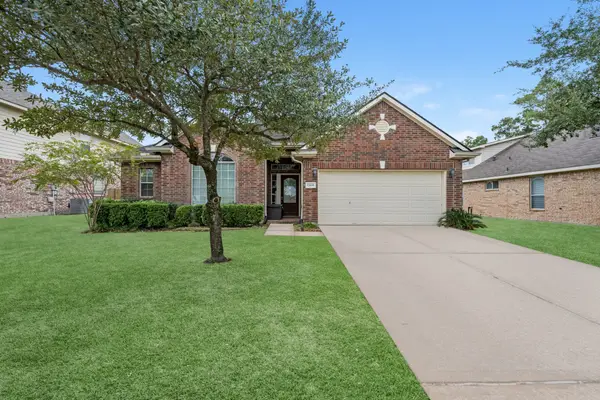 $355,000Active3 beds 2 baths2,148 sq. ft.
12619 Hobbs Terrace Drive, Tomball, TX 77377
MLS# 52041088Listed by: EXP REALTY LLC - New
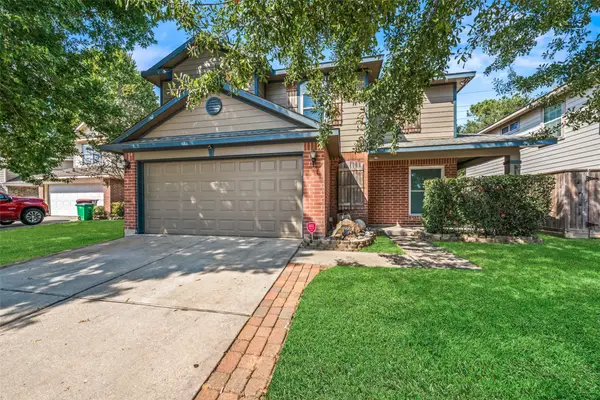 $375,000Active4 beds 3 baths2,254 sq. ft.
11834 Sardis Lake Drive, Tomball, TX 77375
MLS# 87399843Listed by: RE/MAX INTEGRITY - New
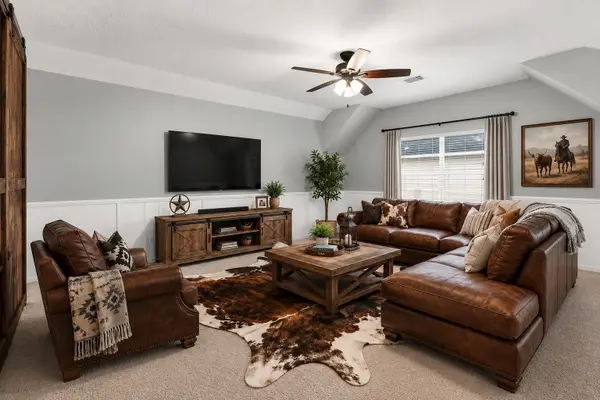 $425,000Active4 beds 4 baths3,114 sq. ft.
17439 Sweet Song Drive, Tomball, TX 77377
MLS# 23013473Listed by: NAN & COMPANY PROPERTIES - WOODLANDS OFFICE - New
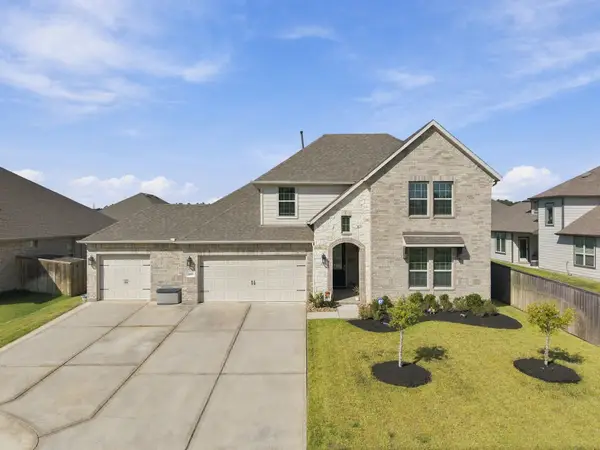 $475,000Active4 beds 3 baths2,809 sq. ft.
31019 Gullwing Manor Drive, Tomball, TX 77375
MLS# 29849901Listed by: RE/MAX PARTNERS - New
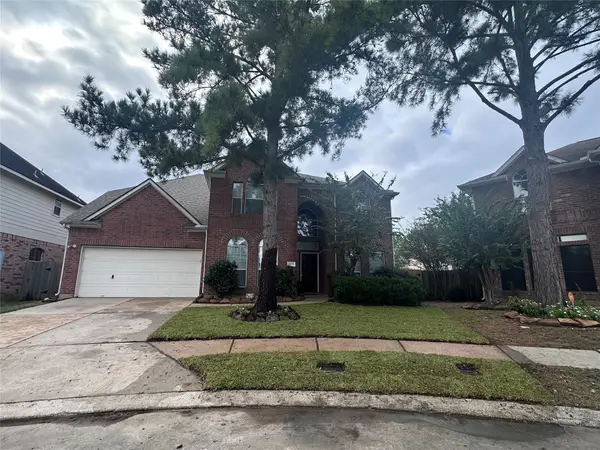 $450,000Active5 beds 4 baths3,659 sq. ft.
19139 Logan Timbers Lane, Tomball, TX 77375
MLS# 48967893Listed by: RA BROKERS - New
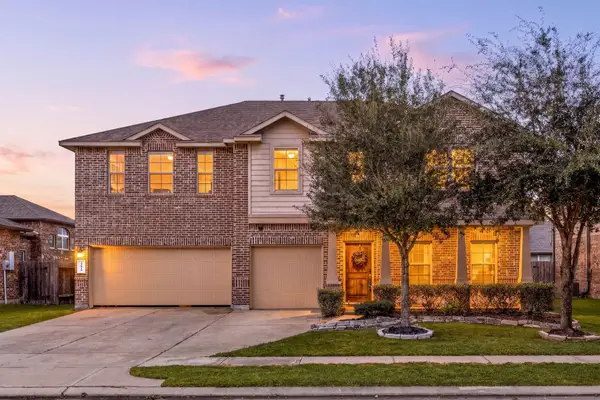 $394,900Active5 beds 4 baths3,671 sq. ft.
22810 Banff Brook Way, Tomball, TX 77375
MLS# 59723702Listed by: LMJ PROPERTIES - Open Sat, 3 to 5pmNew
 $300,000Active3 beds 3 baths2,096 sq. ft.
22834 Xanthos Street, Tomball, TX 77377
MLS# 69222539Listed by: MONARCH REAL ESTATE & RANCH


Protect your home and budget from life's surprises with an Assurant Home Warranty, backed by a partner that supports you through every step of homeownership. Explore Plans.
© 2023 - 2026 ERA Franchise Systems LLC. All rights reserved. ERA Franchise Systems LLC fully supports the principles of the Fair Housing Act and the Equal Opportunity Act. ERA, ERA Real Estate powered, and their respective logos are registered service marks of ERA Franchise Systems LLC. Each office is independently owned and operated.