
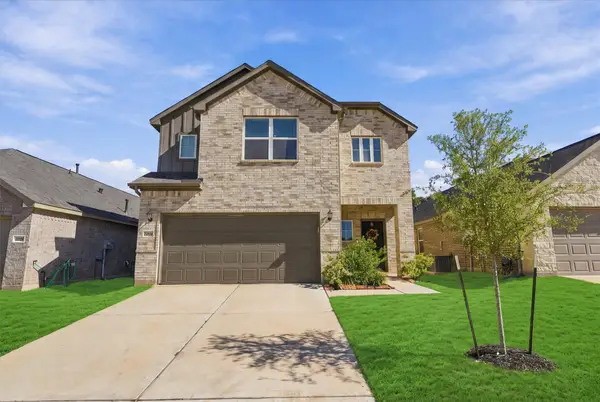
31110 Gullwing Manor Drive, Tomball, TX 77375
Local realty services provided by:ERA Experts
31110 Gullwing Manor Drive,Tomball, TX 77375
$468,980
- 4 Beds
- 3 Baths
- 2,620 sq. ft.
- Single family
- Active
Listed by: angela knee hahn
Office: carswell real estate co. inc.281-351-2606
MLS#:47557657
Source:HARMLS
Price summary
- Price:$468,980
- Price per sq. ft.:$179
- Monthly HOA dues:$66.25
About this home
Sprawling one-story home offering well-designed split floorplan with LVF flooring thru-out! An oversized driveway leads to the spacious 3-car garage complete with electrical wiring in place for an EV charging station. Enjoy a tankless on-demand gas water heater plus peace of mind in bad weather with hook-ups for your back-up generator. Upon entering the home, a hallway to your right leads to the study, 3 bedrooms, 2 baths & laundry room - providing the ideal living space for extended family, guests or children. The generous primary suite is located off a 2nd hallway separate from guests. The open living space features an expansive island with seating for 5 or more, abundant kitchen counter space & storage, upgrades including pull-out shelving, convection oven, extra shelving in walk-in pantry plus large dining & family rooms. Relax on your 10x22 covered back patio with gas hook-ups for future outdoor kitchen, surrounded by beautiful backyard landscaping, walking path & water feature.
Contact an agent
Home facts
- Year built:2020
- Subdivision & Development:Raleigh Creek
- Listing ID #:47557657
- Updated:November 15, 2026 at 01:04 PM
Rooms and interior
- Bedrooms:4
- Total bathrooms:3
- Full bathrooms:3
- Rooms Total:12
- Dining Description:Kitchen Dining Combo
- Bathrooms Description:Separate Shower, Soaking Tub, Tub Shower
- Kitchen Description:Breakfast Bar, Convection Oven, Dishwasher, Disposal, Free Standing Range, Gas Oven, Gas Range, Kitchen Dining Combo, Kitchen Family Room Combo, Kitchen Island, Microwave, Oven, Pantry, Walk In Pantry
- Living area:2,620 sq. ft.
Heating and cooling
- Cooling:Central Air, Electric
- Heating:Central, Gas
- Central air:Yes
Structure and exterior
- Roof:Composition
- Year built:2020
- Building area:2,620 sq. ft.
- Lot area:0.21 Acres
- Lot Features:Cleared, Subdivision
- Architectural Style:Traditional
- Construction Materials:Brick, Cement Siding
- Exterior Features:Fence, Patio
- Foundation Description:Slab
- Levels:1 Story
Schools
- High school:TOMBALL HIGH SCHOOL
- Middle school:TOMBALL JUNIOR HIGH SCHOOL
- Elementary school:TOMBALL ELEMENTARY SCHOOL
Utilities
- Sewer:Public Sewer
Finances and disclosures
- Price:$468,980
- Price per sq. ft.:$179
- Tax amount:$9,472 (2026)
Features and amenities
- Appliances:Convection Oven, Dishwasher, Disposal, Free Standing Range, Gas Oven, Gas Range, Microwave, Oven, Tankless Water Heater
- Amenities:Ceiling Fans, Low Emissivity Windows, Programmable Thermostat, Tankless Water Heater
Parking
- Parking description:Additional Parking, Garage, Garage Door Opener, Oversized
- Garage:Yes
- Garage spaces:3
New listings near 31110 Gullwing Manor Drive
- New
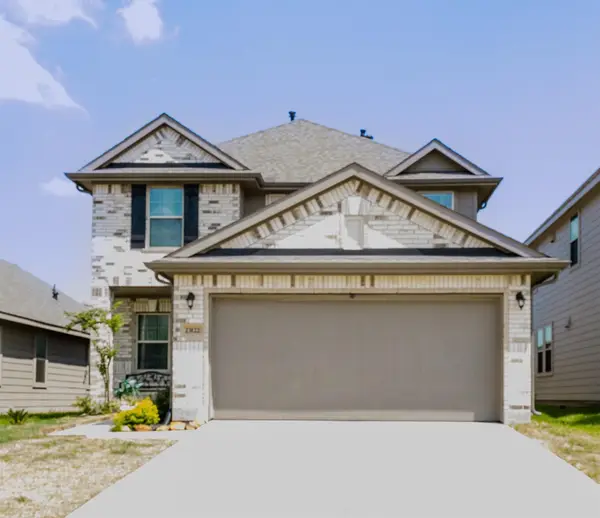 $450,000Active4 beds 3 baths2,379 sq. ft.
23122 Goosse Point Drive, Tomball, TX 77375
MLS# 27958563Listed by: GLOBAL INVESTMENT REALTY - New
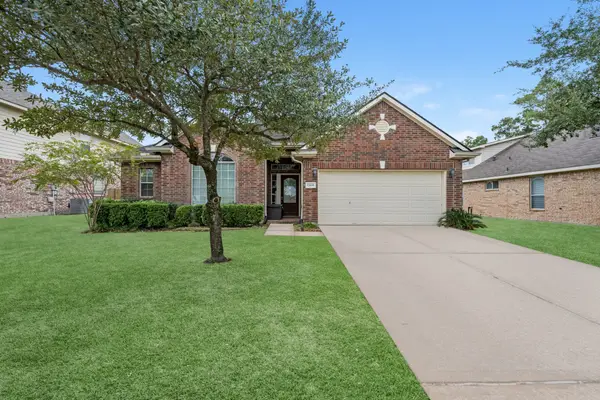 $355,000Active3 beds 2 baths2,148 sq. ft.
12619 Hobbs Terrace Drive, Tomball, TX 77377
MLS# 52041088Listed by: EXP REALTY LLC - New
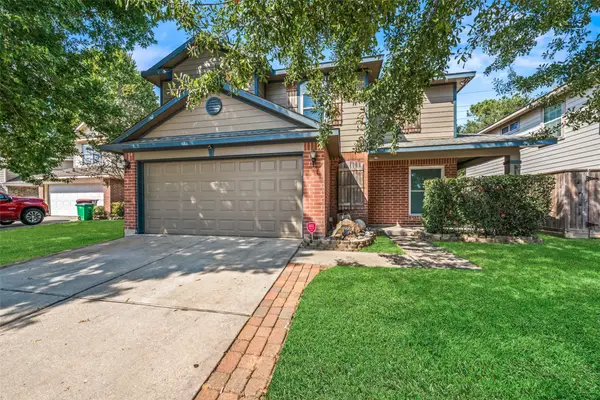 $375,000Active4 beds 3 baths2,254 sq. ft.
11834 Sardis Lake Drive, Tomball, TX 77375
MLS# 87399843Listed by: RE/MAX INTEGRITY - New
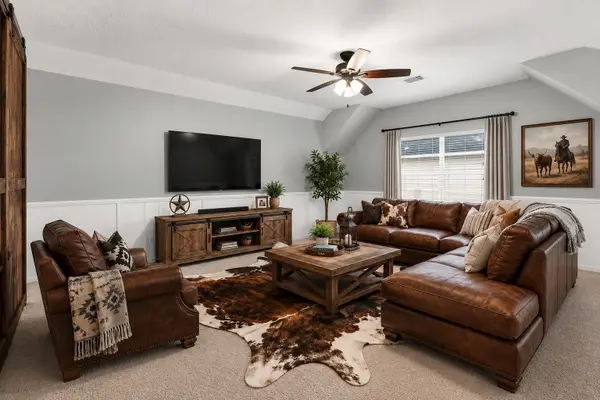 $425,000Active4 beds 4 baths3,114 sq. ft.
17439 Sweet Song Drive, Tomball, TX 77377
MLS# 23013473Listed by: NAN & COMPANY PROPERTIES - WOODLANDS OFFICE - New
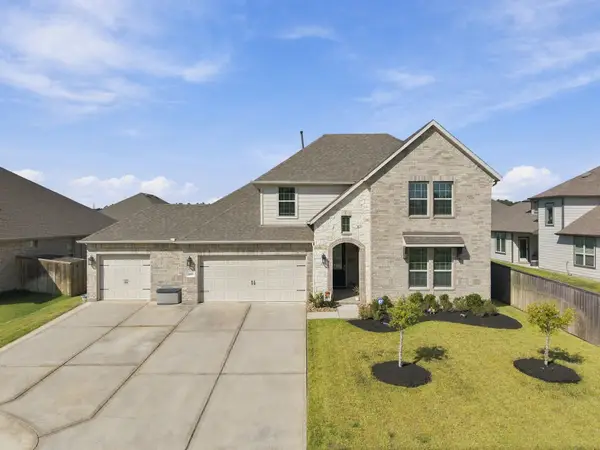 $475,000Active4 beds 3 baths2,809 sq. ft.
31019 Gullwing Manor Drive, Tomball, TX 77375
MLS# 29849901Listed by: RE/MAX PARTNERS - New
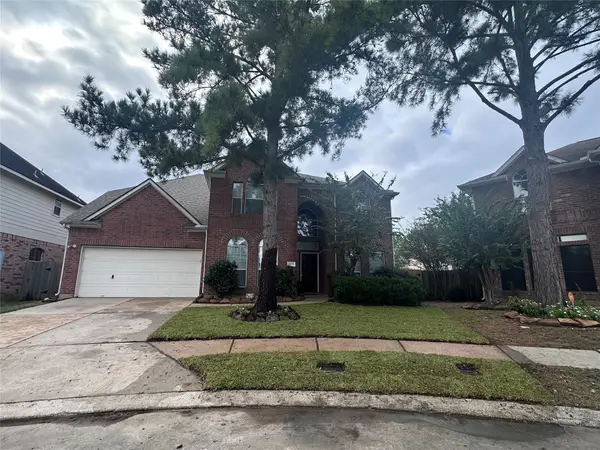 $450,000Active5 beds 4 baths3,659 sq. ft.
19139 Logan Timbers Lane, Tomball, TX 77375
MLS# 48967893Listed by: RA BROKERS - New
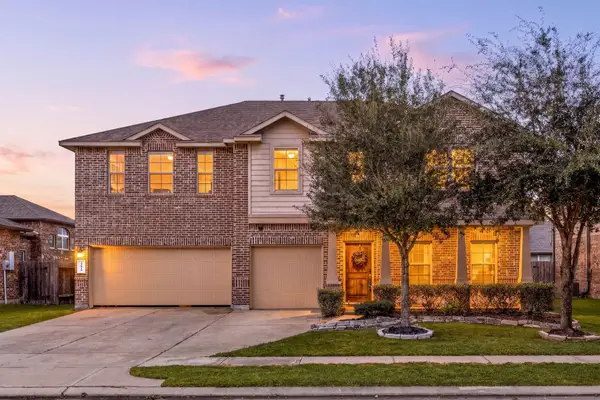 $394,900Active5 beds 4 baths3,671 sq. ft.
22810 Banff Brook Way, Tomball, TX 77375
MLS# 59723702Listed by: LMJ PROPERTIES - New
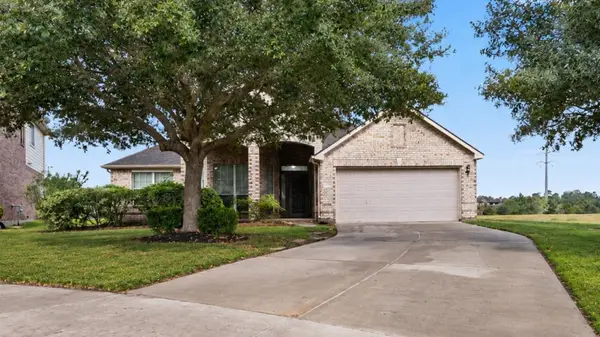 $360,000Active4 beds 2 baths2,368 sq. ft.
10031 Brandywood Circle, Tomball, TX 77375
MLS# 26994298Listed by: LISTINGRESULTS.COM - Open Sat, 3 to 5pmNew
 $300,000Active3 beds 3 baths2,096 sq. ft.
22834 Xanthos Street, Tomball, TX 77377
MLS# 69222539Listed by: MONARCH REAL ESTATE & RANCH


Protect your home and budget from life's surprises with an Assurant Home Warranty, backed by a partner that supports you through every step of homeownership. Explore Plans.
© 2023 - 2026 ERA Franchise Systems LLC. All rights reserved. ERA Franchise Systems LLC fully supports the principles of the Fair Housing Act and the Equal Opportunity Act. ERA, ERA Real Estate powered, and their respective logos are registered service marks of ERA Franchise Systems LLC. Each office is independently owned and operated.