
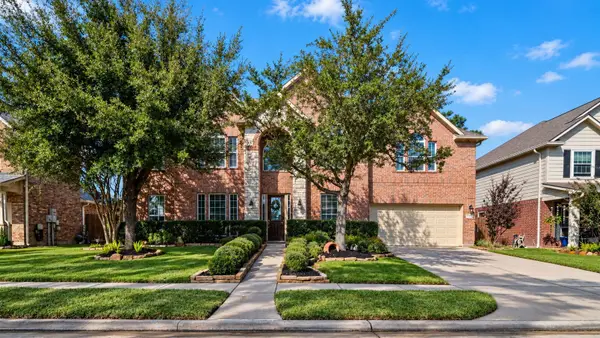
10534 Chestnut Path Way, Tomball, TX 77375
Local realty services provided by:ERA Experts
10534 Chestnut Path Way,Tomball, TX 77375
$282,000
- 3 Beds
- 2 Baths
- 1,619 sq. ft.
- Single family
- Active
Upcoming open houses
- Sat, Nov 2101:00 pm - 04:00 pm
Listed by: gretchen pattillo
Office: nexthome realty center281-213-6200
MLS#:60810135
Source:HARMLS
Price summary
- Price:$282,000
- Price per sq. ft.:$174.18
- Monthly HOA dues:$37.17
About this home
Welcome to 10534 Chestnut Path Way! This beautifully maintained, move-in-ready 3-bedroom, 2-bath home has so much to offer! With 10-foot ceilings, abundant natural light, and wood-look tile flooring, the open, one-story layout creates a spacious, inviting great-room feel. Enjoy the peace of mind that comes with thoughtful updates already completed, including wood-look tile throughout the main living areas and bathrooms (2023), fresh interior paint (2023 and 2026), new bedroom carpet (2026), a frameless primary shower (2026), and an epoxy-coated garage floor (2024). One of the home's best features? NO BACK NEIGHBORS! Enjoy your morning coffee on the oversized patio overlooking beautiful trees, with a convenient back gate providing access to the greenbelt. You'll love the added privacy and peaceful views! With easy access to both Highway 99 and 249, this home combines comfort, convenience, and a fantastic setting. Call today for your private showing and see if this is your NextHome!
Contact an agent
Home facts
- Year built:2017
- Subdivision & Development:Ashford Grove East Sec 2
- Listing ID #:60810135
- Updated:November 21, 2026 at 03:15 AM
Rooms and interior
- Bedrooms:3
- Total bathrooms:2
- Full bathrooms:2
- Rooms Total:7
- Flooring:Carpet, Tile
- Dining Description:Kitchen Dining Combo
- Bathrooms Description:Separate Shower, Soaking Tub, Tub Shower
- Kitchen Description:Breakfast Bar, Dishwasher, Disposal, Gas Cooktop, Gas Oven, Granite Counters, Kitchen Dining Combo, Kitchen Family Room Combo, Microwave, Pantry
- Living area:1,619 sq. ft.
Heating and cooling
- Cooling:Central Air, Electric
- Heating:Central, Gas
- Central air:Yes
Structure and exterior
- Roof:Composition
- Year built:2017
- Building area:1,619 sq. ft.
- Lot area:0.12 Acres
- Lot Features:Greenbelt, Subdivision
- Construction Materials:Brick, Cement Siding
- Exterior Features:Fence, Patio, Private Yard, Storage
- Foundation Description:Slab
- Levels:1 Story
Schools
- High school:KLEIN CAIN HIGH SCHOOL
- Middle school:ULRICH INTERMEDIATE SCHOOL
- Elementary school:BLACKSHEAR ELEMENTARY SCHOOL (KLEIN)
Utilities
- Sewer:Public Sewer
Finances and disclosures
- Price:$282,000
- Price per sq. ft.:$174.18
- Tax amount:$6,662 (2026)
Features and amenities
- Appliances:Dishwasher, Disposal, Gas Cooktop, Gas Oven, Microwave
- Amenities:Ceiling Fans, Entrance Foyer, High Ceilings, Low Emissivity Windows, Programmable Thermostat, Smoke Detectors
Parking
- Parking description:Driveway, Garage, Garage Door Opener
- Garage:Yes
- Garage spaces:2
New listings near 10534 Chestnut Path Way
- New
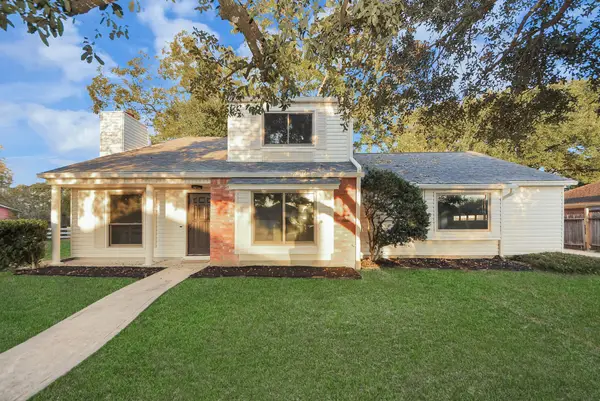 $320,000Active4 beds 3 baths1,883 sq. ft.
915 Hawthorne Court, Tomball, TX 77375
MLS# 73466682Listed by: KELLER WILLIAMS SIGNATURE - New
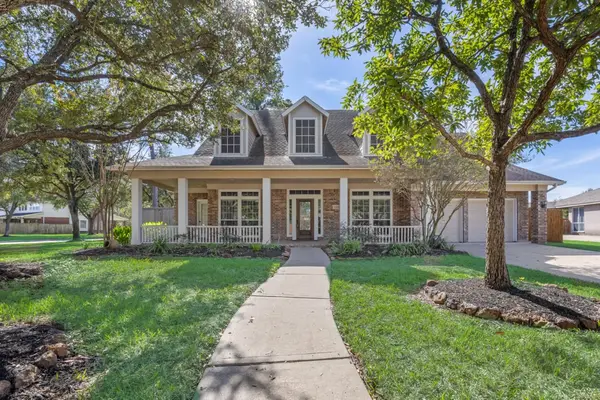 $428,000Active4 beds 4 baths3,024 sq. ft.
17203 Leeside Drive, Tomball, TX 77377
MLS# 3045972Listed by: RE/MAX COMPASS - New
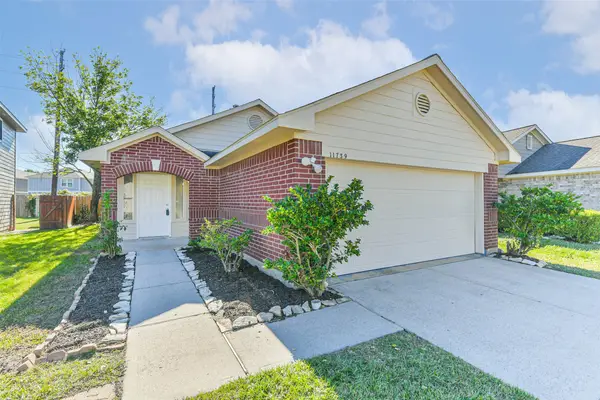 $229,000Active3 beds 2 baths1,364 sq. ft.
11739 Rolling Stream Drive, Tomball, TX 77375
MLS# 68000352Listed by: KELLER WILLIAMS ADVANTAGE REALTY - Open Sun, 12 to 2pmNew
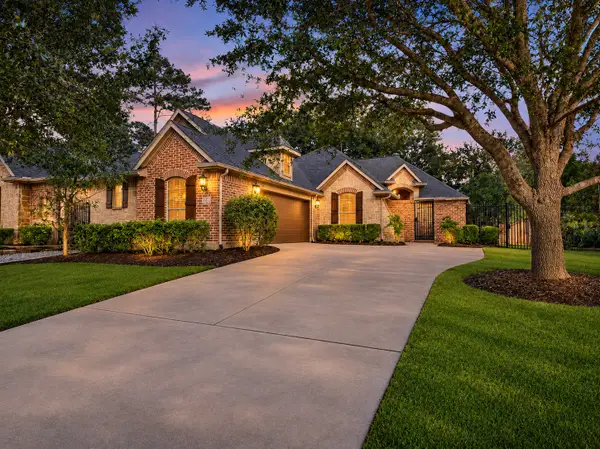 $475,000Active2 beds 2 baths2,062 sq. ft.
2 Witherbee Place, Tomball, TX 77375
MLS# 44625126Listed by: KELLER WILLIAMS REALTY THE WOODLANDS - Open Sun, 12 to 3pmNew
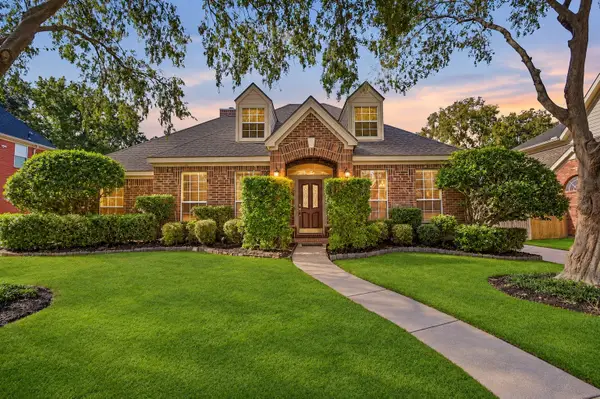 $300,000Active3 beds 2 baths2,350 sq. ft.
16415 Willowbank Drive, Tomball, TX 77377
MLS# 20425753Listed by: EXP REALTY LLC - New
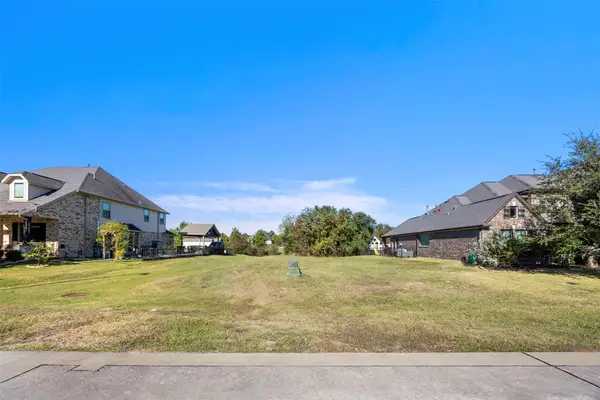 $100,000Active0.26 Acres
11134 S Country Club Green Drive, Tomball, TX 77375
MLS# 64497523Listed by: LAND HOME AND RANCH REALTY - New
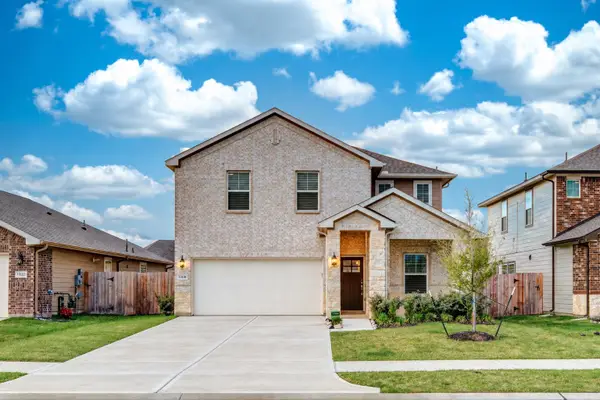 $398,500Active4 beds 3 baths3,110 sq. ft.
13118 Everpine Trail, Tomball, TX 77375
MLS# 30323083Listed by: NEXTGEN REAL ESTATE PROPERTIES - New
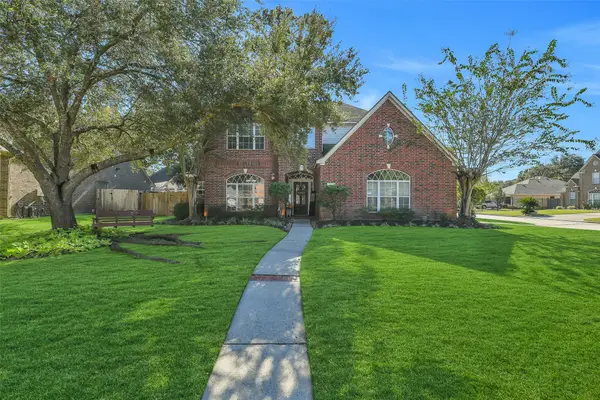 $388,500Active4 beds 3 baths2,851 sq. ft.
14235 Orion Drive, Tomball, TX 77375
MLS# 947911Listed by: RE/MAX UNIVERSAL - Open Sun, 12 to 2pmNew
 $679,000Active4 beds 3 baths4,048 sq. ft.
12814 N Cypress Lane, Tomball, TX 77377
MLS# 46254491Listed by: REALTY OF AMERICA, LLC


Protect your home and budget from life's surprises with an Assurant Home Warranty, backed by a partner that supports you through every step of homeownership. Explore Plans.
© 2023 - 2026 ERA Franchise Systems LLC. All rights reserved. ERA Franchise Systems LLC fully supports the principles of the Fair Housing Act and the Equal Opportunity Act. ERA, ERA Real Estate powered, and their respective logos are registered service marks of ERA Franchise Systems LLC. Each office is independently owned and operated.