
17203 Leeside Drive, Tomball, TX 77377
Local realty services provided by:ERA Experts
17203 Leeside Drive,Tomball, TX 77377
$428,000
- 4 Beds
- 4 Baths
- 3,024 sq. ft.
- Single family
- Active
Listed by: heidi bridwell
Office: re/max compass281-463-3300
MLS#:3045972
Source:HARMLS
Price summary
- Price:$428,000
- Price per sq. ft.:$141.53
- Monthly HOA dues:$69.58
About this home
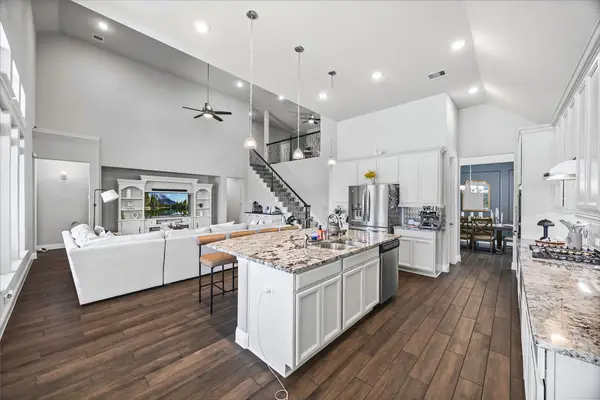
A big front porch, park-like backyard & wonderful location set the tone for this beautiful David Weekley home on a spacious corner lot. Inside, find formal dining for elegant entertaining & a private study for the at-home pro. The family room features soaring ceilings, hardwood floors, a gas-log fireplace, built-ins & upper balcony. This open to the kitchen w/granite counters, rich wood cabinetry, SS appliances, including double electric ovens, a center island w/bar seating + a cheerful breakfast area. Unwind in the spacious primary suite w/sitting area & ensuite bath w/dual sinks, jetted tub & walk-in shower. Upstairs, find 3 guest bedrooms, 2 full baths & a fun game room w/custom built-ins. Outside, expansive patio (covered & uncovered), mature shade trees, fenced yard & sprinkler system make outdoor living easy. 3-Car tandem garage. Just behind the home, enjoy the neighborhood park, pool, splash pads & scenic lakeside trails. Come see why this is such a lovely place to call home.
Contact an agent
Home facts
- Year built:1999
- Subdivision & Development:Village Creek
- Listing ID #:3045972
- Updated:November 21, 2026 at 03:15 AM
Rooms and interior
- Bedrooms:4
- Total bathrooms:4
- Full bathrooms:3
- Half bathrooms:1
- Rooms Total:13
- Flooring:Carpet, Tile, Wood
- Bathrooms Description:Jetted Tub, Separate Shower
- Kitchen Description:Breakfast Bar, Dishwasher, Disposal, Double Oven, Electric Cooktop, Electric Oven, Granite Counters, Kitchen Family Room Combo, Kitchen Island, Walk In Pantry
- Living area:3,024 sq. ft.
Heating and cooling
- Cooling:Central Air, Electric, Zoned
- Heating:Central, Gas, Zoned
- Central air:Yes
Structure and exterior
- Roof:Composition
- Year built:1999
- Building area:3,024 sq. ft.
- Lot area:0.23 Acres
- Lot Features:Corner Lot
- Architectural Style:Traditional
- Construction Materials:Brick, Wood Siding
- Exterior Features:Fence, Patio, Porch
- Foundation Description:Slab
- Levels:2 Stories
Schools
- High school:TOMBALL MEMORIAL H S
- Middle school:WILLOW WOOD JUNIOR HIGH SCHOOL
- Elementary school:WILLOW CREEK ELEMENTARY SCHOOL (TOMBALL)
Utilities
- Sewer:Public Sewer
Finances and disclosures
- Price:$428,000
- Price per sq. ft.:$141.53
- Tax amount:$12,197 (2026)
Features and amenities
- Appliances:Dishwasher, Disposal, Double Oven, Electric Cooktop, Electric Oven
- Amenities:Balcony, Ceiling Fans, Crown Molding, Entrance Foyer, High Ceilings, Prewired, Programmable Thermostat, Smoke Detectors, Window Coverings
Parking
- Parking description:Driveway, Garage, Garage Door Opener, Tandem
- Garage:Yes
- Garage spaces:3
New listings near 17203 Leeside Drive
- New
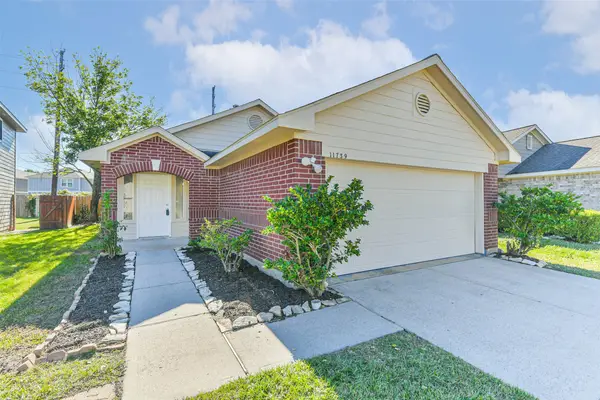 $229,000Active3 beds 2 baths1,364 sq. ft.
11739 Rolling Stream Drive, Tomball, TX 77375
MLS# 68000352Listed by: KELLER WILLIAMS ADVANTAGE REALTY - Open Sun, 12 to 2pmNew
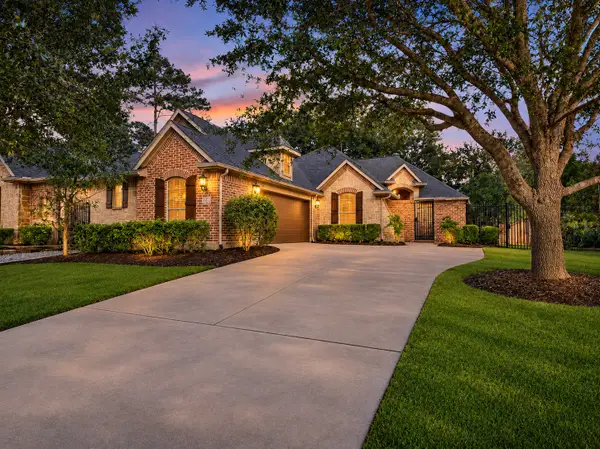 $475,000Active2 beds 2 baths2,062 sq. ft.
2 Witherbee Place, Tomball, TX 77375
MLS# 44625126Listed by: KELLER WILLIAMS REALTY THE WOODLANDS - Open Sun, 12 to 3pmNew
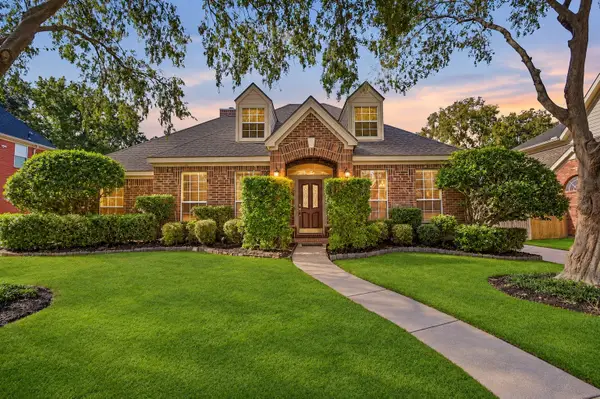 $300,000Active3 beds 2 baths2,350 sq. ft.
16415 Willowbank Drive, Tomball, TX 77377
MLS# 20425753Listed by: EXP REALTY LLC - New
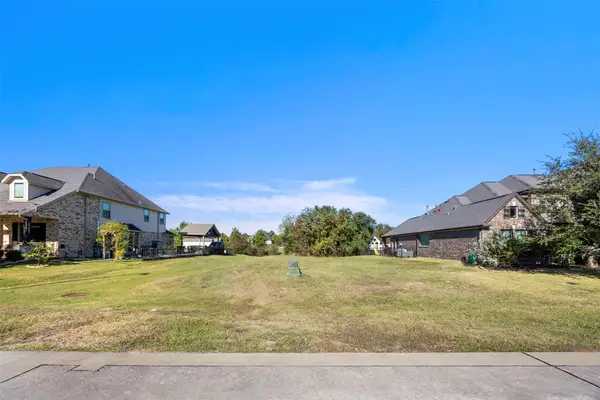 $100,000Active0.26 Acres
11134 S Country Club Green Drive, Tomball, TX 77375
MLS# 64497523Listed by: LAND HOME AND RANCH REALTY - New
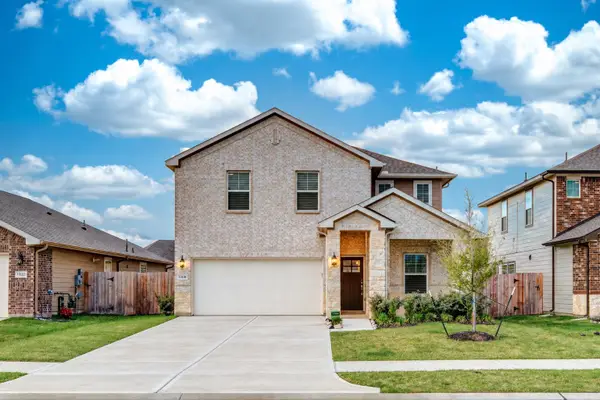 $398,500Active4 beds 3 baths3,110 sq. ft.
13118 Everpine Trail, Tomball, TX 77375
MLS# 30323083Listed by: NEXTGEN REAL ESTATE PROPERTIES - Open Sat, 1 to 4pmNew
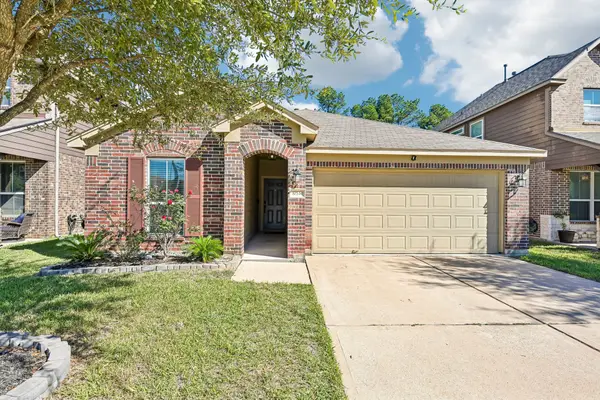 $282,000Active3 beds 2 baths1,619 sq. ft.
10534 Chestnut Path Way, Tomball, TX 77375
MLS# 60810135Listed by: NEXTHOME REALTY CENTER - New
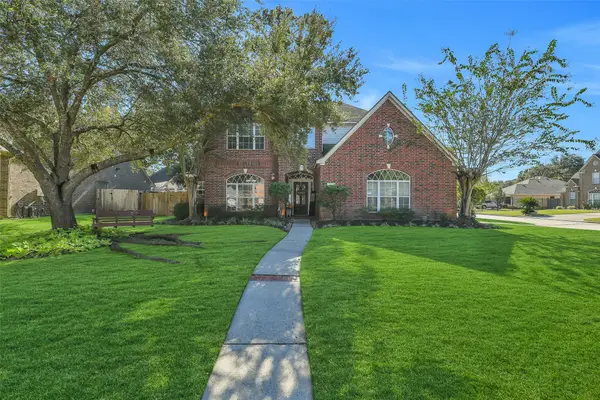 $388,500Active4 beds 3 baths2,851 sq. ft.
14235 Orion Drive, Tomball, TX 77375
MLS# 947911Listed by: RE/MAX UNIVERSAL - Open Sun, 12 to 2pmNew
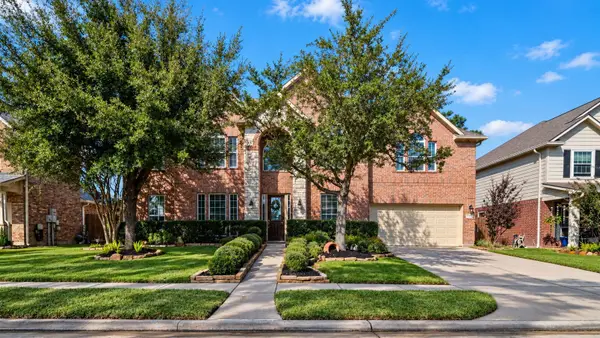 $679,000Active4 beds 3 baths4,048 sq. ft.
12814 N Cypress Lane, Tomball, TX 77377
MLS# 46254491Listed by: REALTY OF AMERICA, LLC - Open Sun, 2 to 4pmNew
 $640,000Active4 beds 4 baths3,801 sq. ft.
20114 Desert Foal Drive, Tomball, TX 77377
MLS# 3888902Listed by: COMPASS RE TEXAS, LLC - WEST HOUSTON


Protect your home and budget from life's surprises with an Assurant Home Warranty, backed by a partner that supports you through every step of homeownership. Explore Plans.
© 2023 - 2026 ERA Franchise Systems LLC. All rights reserved. ERA Franchise Systems LLC fully supports the principles of the Fair Housing Act and the Equal Opportunity Act. ERA, ERA Real Estate powered, and their respective logos are registered service marks of ERA Franchise Systems LLC. Each office is independently owned and operated.