
11418 Northam Drive, Tomball, TX 77375
Local realty services provided by:American Real Estate ERA Powered
11418 Northam Drive,Tomball, TX 77375
$300,000
- 4 Beds
- 3 Baths
- 1,895 sq. ft.
- Single family
- Active
Listed by: trisha salinas, jessica diaz
Office: century 21 lucky money832-964-5472
MLS#:29006131
Source:HARMLS
Price summary
- Price:$300,000
- Price per sq. ft.:$158.31
- Monthly HOA dues:$35.42
About this home
Welcome home to this beautifully updated 4-bedroom, 2.5-bath two-story home in Ashford Place! Featuring a spacious and functional layout with multiple living areas and a formal dining room, this move-in-ready home is ready for its next owner. Highlights include: new carpet upstairs, wood-look tile flooring downstairs, an updated kitchen with new countertops and stylish backsplash, and a new water heater. Step outside to the spacious backyard featuring a 12' x 30' covered patio with recessed lighting and pre-wiring for ceiling fans, perfect for entertaining guests or relaxing outdoors! Additional features include a large storage shed, pre-wired security cameras & alarm. Located on a quiet street zoned to Klein ISD, with the elementary school just blocks away. Enjoy convenient access to SH 249 and the Grand Parkway, making shopping, dining, entertainment, and commuting a breeze. Don’t wait, homes like this won’t last! Schedule your showing today and make this move-in-ready home yours!
Contact an agent
Home facts
- Year built:2010
- Subdivision & Development:Ashford Place Sec
- Listing ID #:29006131
- Updated:September 02, 2026 at 11:48 AM
Rooms and interior
- Bedrooms:4
- Total bathrooms:3
- Full bathrooms:2
- Half bathrooms:1
- Rooms Total:9
- Flooring:Carpet, Tile, Vinyl
- Bathrooms Description:Tub Shower
- Kitchen Description:Breakfast Bar, Dishwasher, Disposal, Gas Oven, Gas Range, Kitchen Family Room Combo, Microwave, Pantry, Trash Compactor
- Living area:1,895 sq. ft.
Heating and cooling
- Cooling:Central Air, Electric
- Heating:Central, Gas
- Central air:Yes
Structure and exterior
- Roof:Composition
- Year built:2010
- Building area:1,895 sq. ft.
- Lot area:0.13 Acres
- Lot Features:Subdivision
- Architectural Style:Traditional
- Construction Materials:Brick
- Exterior Features:Fence, Fully Fenced, Patio, Storage
- Foundation Description:Slab
- Levels:2 Stories
Schools
- High school:KLEIN CAIN HIGH SCHOOL
- Middle school:ULRICH INTERMEDIATE SCHOOL
- Elementary school:BLACKSHEAR ELEMENTARY SCHOOL (KLEIN)
Utilities
- Sewer:Public Sewer
Finances and disclosures
- Price:$300,000
- Price per sq. ft.:$158.31
- Tax amount:$6,741 (2025)
Features and amenities
- Appliances:Dishwasher, Disposal, Gas Oven, Gas Range, Microwave, Trash Compactor
- Amenities:Ceiling Fans, Entrance Foyer, High Ceilings, Prewired, Programmable Thermostat, Security System - Owned, Smoke Detectors
Parking
- Parking description:Garage, Garage Door Opener
- Garage:Yes
- Garage spaces:2
New listings near 11418 Northam Drive
- New
 $429,900Active5 beds 4 baths3,270 sq. ft.
17410 Pikes Peek Court, Tomball, TX 77377
MLS# 81262009Listed by: KELLER WILLIAMS REALTY METROPOLITAN - New
 $465,000Active4 beds 4 baths2,870 sq. ft.
9515 Chaddington Court, Tomball, TX 77375
MLS# 71947768Listed by: DASH REALTY - New
 $499,000Active4 beds 3 baths2,399 sq. ft.
2243 Cold Stream, Tomball, TX 77375
MLS# 87409810Listed by: CHESMAR HOMES - New
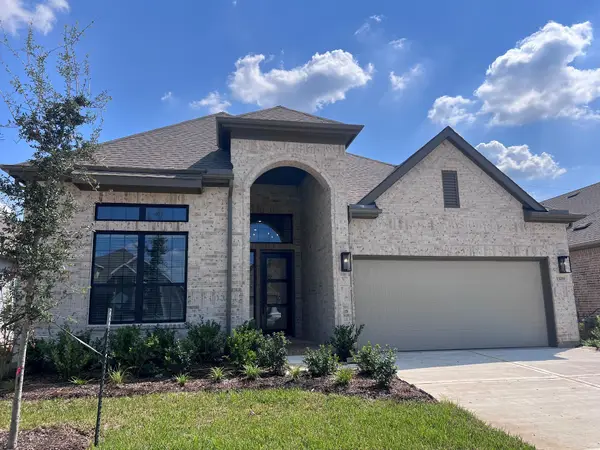 $470,000Active4 beds 3 baths2,587 sq. ft.
13219 Valley Orchard, Tomball, TX 77375
MLS# 6884660Listed by: CHESMAR HOMES - Open Sat, 1 to 3pmNew
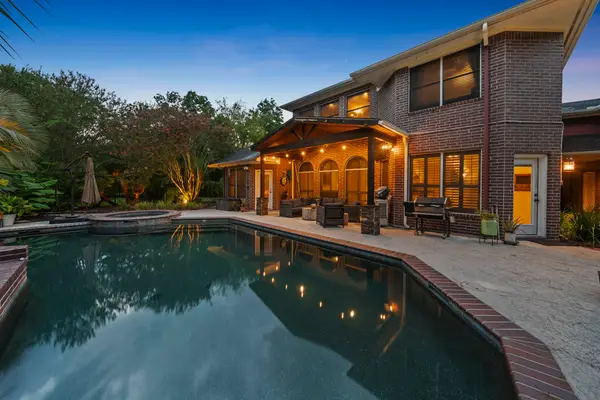 $775,000Active4 beds 6 baths4,083 sq. ft.
11519 Pecan Canyon Court, Tomball, TX 77377
MLS# 76484426Listed by: COMPASS RE TEXAS, LLC - MEMORIAL - New
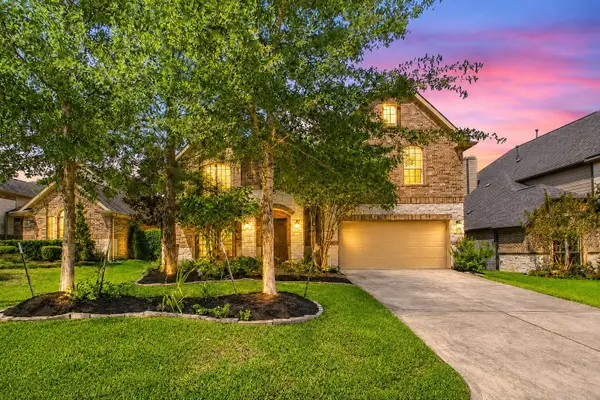 $740,000Active5 beds 5 baths3,827 sq. ft.
35 N Wheatleigh Drive, Tomball, TX 77375
MLS# 21013357Listed by: KELLER WILLIAMS REALTY METROPOLITAN - New
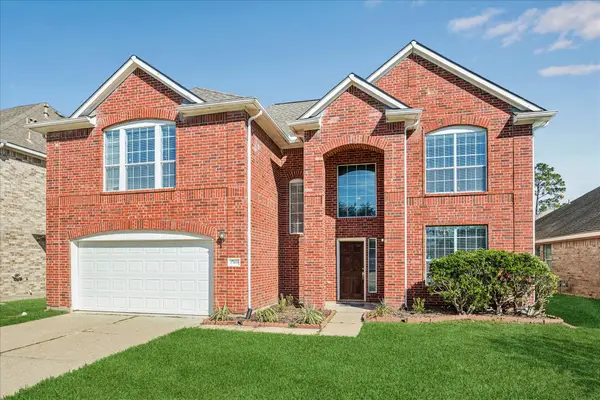 $420,000Active5 beds 4 baths3,529 sq. ft.
17610 Forest Haven Trail, Tomball, TX 77375
MLS# 24110431Listed by: MARTHA TURNER SOTHEBY'S INTERNATIONAL REALTY - MEMORIAL 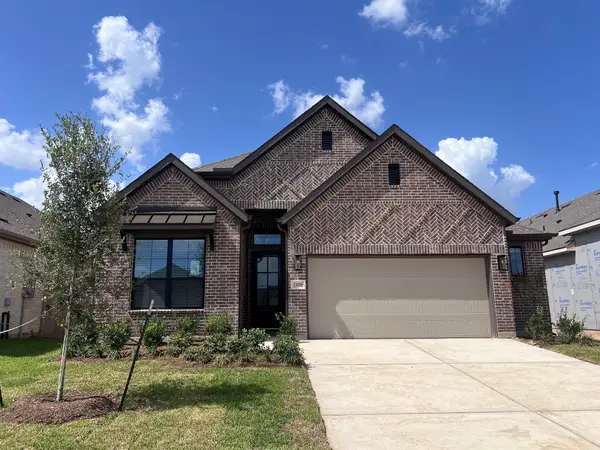 $483,000Pending4 beds 3 baths2,140 sq. ft.
13218 Valley Orchard, Tomball, TX 77375
MLS# 48156150Listed by: CHESMAR HOMES- New
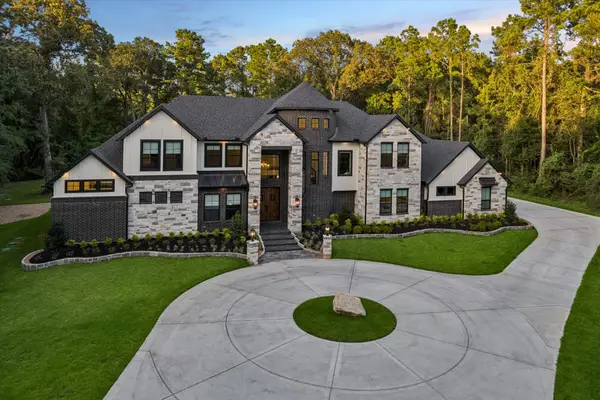 $2,250,000Active4 beds 6 baths5,499 sq. ft.
19314 Chateau Ridge Court, Tomball, TX 77377
MLS# 10592044Listed by: MARTHA TURNER SOTHEBY'S INTERNATIONAL REALTY - THE WOODLANDS - Open Sat, 3 to 5pmNew
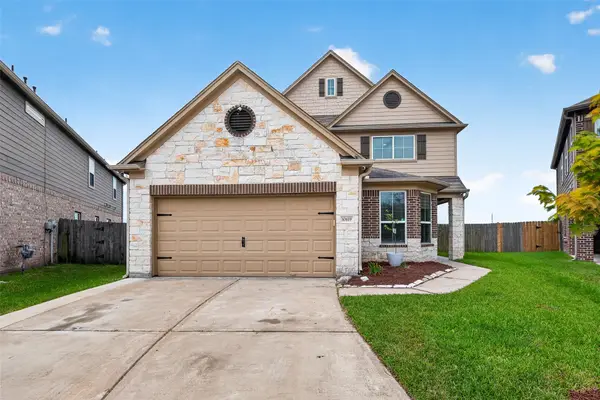 $280,000Active4 beds 3 baths2,404 sq. ft.
10619 Blithe Oak Court, Tomball, TX 77375
MLS# 36625089Listed by: KELLER WILLIAMS SIGNATURE


Protect your home and budget from life's surprises with an Assurant Home Warranty, backed by a partner that supports you through every step of homeownership. Explore Plans.
© 2023 - 2026 ERA Franchise Systems LLC. All rights reserved. ERA Franchise Systems LLC fully supports the principles of the Fair Housing Act and the Equal Opportunity Act. ERA, ERA Real Estate powered, and their respective logos are registered service marks of ERA Franchise Systems LLC. Each office is independently owned and operated.