
35 N Wheatleigh Drive, Tomball, TX 77375
Local realty services provided by:American Real Estate ERA Powered
35 N Wheatleigh Drive,Tomball, TX 77375
$735,000
- 5 Beds
- 5 Baths
- 3,827 sq. ft.
- Single family
- Active
Listed by: rene sorola, hanna barboza
Office: keller williams realty metropolitan713-621-8001
MLS#:21013357
Source:HARMLS
Price summary
- Price:$735,000
- Price per sq. ft.:$192.06
About this home
Exceptional value awaits in the highly admired Woodlands Creekside community. This elegant residence offers a thoughtfully designed floor plan beginning with a grand entry featuring, formal dining room, and private study with French doors. The impressive family room showcases a fireplace, dramatic ceiling height, and large windows flowing into the well-appointed kitchen with an oversized center island, breakfast bar, granite countertops, and stainless steel appliances. Two bedrooms downstairs, highlighted by the primary retreat with dual vanities, soaking tub, separate shower, and walk-in closet. Upstairs, enjoy a spacious game room and dedicated theater room. Outdoor spaces include an inviting front porch, large covered patio, and generous backyard with room for gardening. Residents enjoy exceptional community amenities, including pools, parks, tennis courts, and walking trails, plus top-rated schools and convenient access to premier shopping, dining, and everyday conveniences.
Contact an agent
Home facts
- Year built:2016
- Subdivision & Development:Woodlands Creekside Park West
- Listing ID #:21013357
- Updated:October 22, 2026 at 09:19 PM
Rooms and interior
- Bedrooms:5
- Total bathrooms:5
- Full bathrooms:4
- Half bathrooms:1
- Rooms Total:11
- Flooring:Carpet, Engineered Hardwood
- Bathrooms Description:Separate Shower, Soaking Tub
- Kitchen Description:Breakfast Bar, Dishwasher, Disposal, Electric Oven, Gas Cooktop, Granite Counters, Kitchen Family Room Combo, Kitchen Island, Microwave, Oven, Pantry, Wet Bar
- Living area:3,827 sq. ft.
Heating and cooling
- Cooling:Central Air, Electric
- Heating:Central, Gas
- Central air:Yes
Structure and exterior
- Roof:Composition
- Year built:2016
- Building area:3,827 sq. ft.
- Lot area:0.15 Acres
- Lot Features:Subdivision
- Architectural Style:Traditional
- Construction Materials:Brick, Cement Siding, Stone
- Exterior Features:Fence, Patio, Porch, Tennis Courts
- Foundation Description:Slab
- Levels:2 Stories
Schools
- High school:TOMBALL HIGH SCHOOL
- Middle school:CREEKSIDE PARK JUNIOR HIGH SCHOOL
- Elementary school:CREEKVIEW ELEMENTARY SCHOOL
Utilities
- Sewer:Public Sewer
Finances and disclosures
- Price:$735,000
- Price per sq. ft.:$192.06
- Tax amount:$16,689 (2025)
Features and amenities
- Appliances:Dishwasher, Disposal, Electric Oven, Gas Cooktop, Microwave, Oven
- Amenities:Ceiling Fans, Crown Molding, High Ceilings, Programmable Thermostat, Security System - Owned, Smoke Detectors, Window Coverings
Parking
- Parking description:Driveway, Garage, Garage Door Opener
- Garage:Yes
- Garage spaces:2
New listings near 35 N Wheatleigh Drive
- New
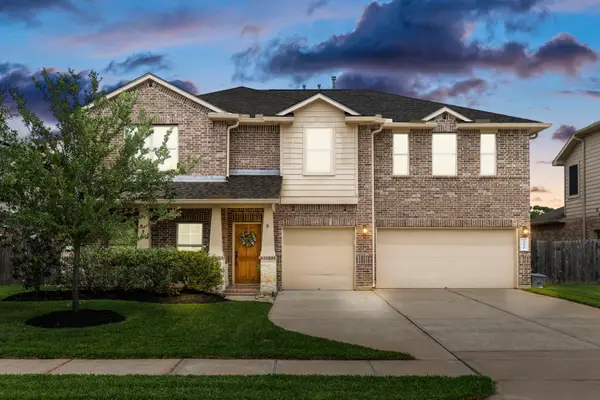 $439,000Active5 beds 4 baths3,762 sq. ft.
22810 Dale River Road, Tomball, TX 77375
MLS# 65990628Listed by: CB&A, REALTORS - New
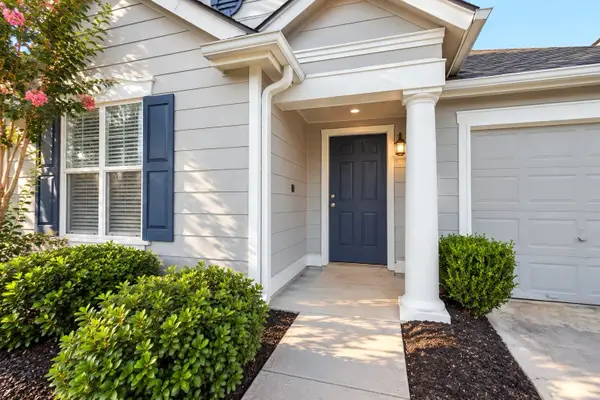 $204,900Active2 beds 2 baths1,148 sq. ft.
19423 Bold River Road, Tomball, TX 77375
MLS# 36277017Listed by: STYLED REAL ESTATE - New
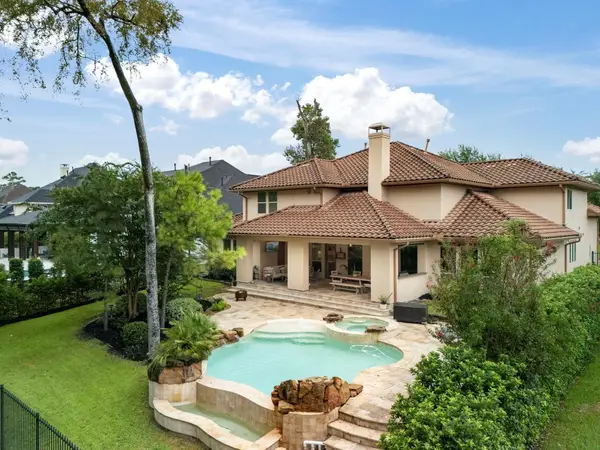 $1,549,000Active5 beds 6 baths4,551 sq. ft.
39 Pondera Point Dr, Tomball, TX 77375
MLS# 80075283Listed by: COMPASS RE TEXAS, LLC - THE WOODLANDS - New
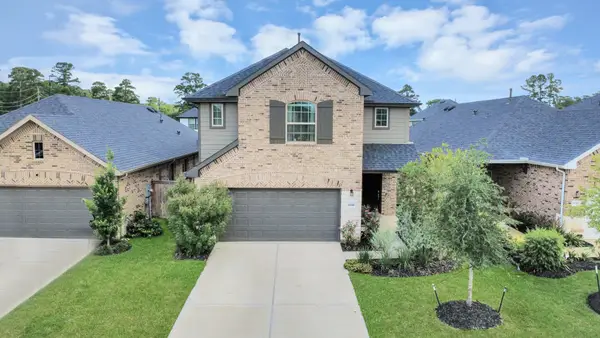 $399,900Active4 beds 4 baths2,598 sq. ft.
21314 Barcelona Heights Trail, Tomball, TX 77377
MLS# 16416428Listed by: INC REALTY - New
 $285,000Active3 beds 3 baths1,888 sq. ft.
22643 Rosebush Hill Road, Tomball, TX 77377
MLS# 34204340Listed by: TRUST REAL ESTATE - New
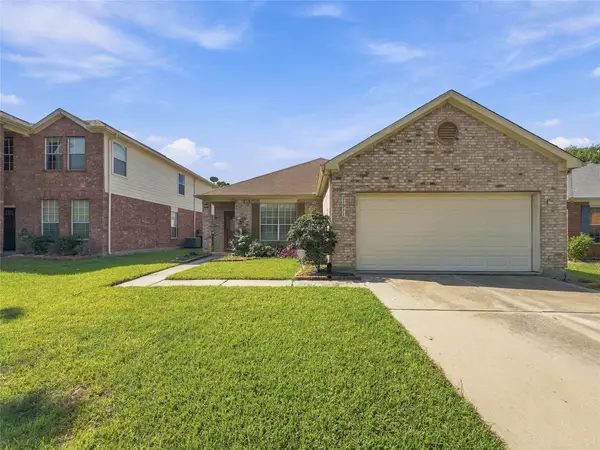 $219,900Active3 beds 2 baths1,513 sq. ft.
21911 Willow Shadows Drive, Tomball, TX 77375
MLS# 44784127Listed by: BERKSHIRE HATHAWAY HOMESERVICES PREMIER PROPERTIES - New
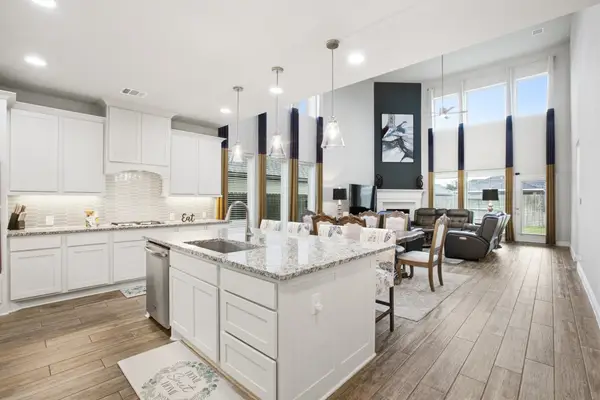 $449,900Active4 beds 4 baths3,246 sq. ft.
19451 Gray Mare Drive, Tomball, TX 77377
MLS# 84154398Listed by: KELLER WILLIAMS MEMORIAL - Open Sat, 1 to 2pmNew
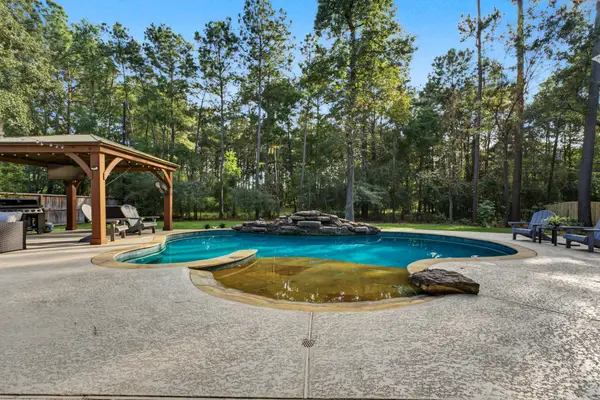 $549,900Active3 beds 3 baths2,385 sq. ft.
11111 Indian Trails Drive, Tomball, TX 77375
MLS# 9090499Listed by: LAYNE REALTY, LLC - New
 $485,000Active4 beds 3 baths3,103 sq. ft.
19114 Canyon Vista Court, Tomball, TX 77377
MLS# 96455131Listed by: NEXTGEN REAL ESTATE PROPERTIES - Open Sat, 1 to 4pmNew
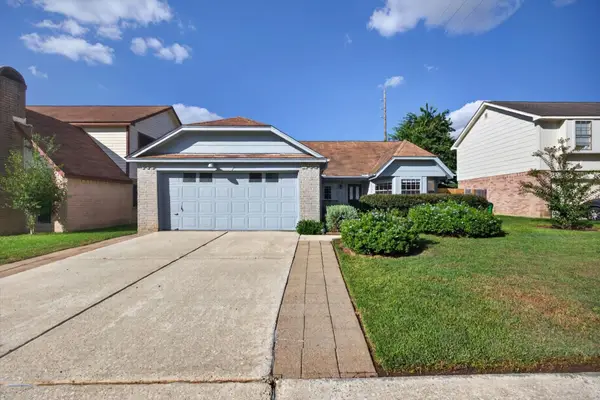 $249,900Active3 beds 2 baths1,806 sq. ft.
19406 Horden Creek Drive, Tomball, TX 77375
MLS# 49483354Listed by: RE/MAX SIGNATURE


Protect your home and budget from life's surprises with an Assurant Home Warranty, backed by a partner that supports you through every step of homeownership. Explore Plans.
© 2023 - 2026 ERA Franchise Systems LLC. All rights reserved. ERA Franchise Systems LLC fully supports the principles of the Fair Housing Act and the Equal Opportunity Act. ERA, ERA Real Estate powered, and their respective logos are registered service marks of ERA Franchise Systems LLC. Each office is independently owned and operated.