
11606 Canyon Woods Drive, Tomball, TX 77377
Local realty services provided by:American Real Estate ERA Powered
11606 Canyon Woods Drive,Tomball, TX 77377
$425,000
- 4 Beds
- 4 Baths
- 3,069 sq. ft.
- Single family
- Active
Listed by: irteza ali
Office: walzel properties - corporate office832-674-4960
MLS#:40675362
Source:HARMLS
Price summary
- Price:$425,000
- Price per sq. ft.:$138.48
- Monthly HOA dues:$95.75
About this home
Move-in ready and updated throughout! Tucked on a quiet cul-de-sac, This charming home sits on an oversized cul-de-sac lot with a rare detached 3-car garage and oversized driveway. Inside, enjoy brand new paint, carpet, and fixtures, plus a beautifully remodeled kitchen with quartz countertops and new cabinets. Abundant natural light fills every room, and the brand new A/C (with warranty) means comfort and peace of mind for years to come. Three additional bedrooms upstairs, all with walk-in closets, in a split design, one en-suite bedroom, and two bedrooms with a shared bath. Upstairs is completed with a large & versatile game-room with built in storage and desks, offering endless possibilities for work & play. Community offers pool, playgrounds, tennis, basketball & beach volleyball courts, and a gym. Zoned to renowned schools in Tomball ISD. This home is ready for its new owner.
Contact an agent
Home facts
- Year built:1998
- Subdivision & Development:Canyon Gate At Northpointe 01
- Listing ID #:40675362
- Updated:August 13, 2026 at 12:14 PM
Rooms and interior
- Bedrooms:4
- Total bathrooms:4
- Full bathrooms:3
- Half bathrooms:1
- Rooms Total:7
- Flooring:Carpet, Engineered Hardwood
- Kitchen Description:Breakfast Bar, Dishwasher, Disposal, Double Oven, Gas Range, Microwave, Walk In Pantry
- Living area:3,069 sq. ft.
Heating and cooling
- Cooling:Central Air, Electric
- Heating:Central, Gas
- Central air:Yes
Structure and exterior
- Roof:Composition
- Year built:1998
- Building area:3,069 sq. ft.
- Lot area:0.22 Acres
- Lot Features:Cul De Sac
- Architectural Style:Traditional, Victorian
- Construction Materials:Stone, Stucco
- Foundation Description:Slab
- Levels:2 Stories
Schools
- High school:TOMBALL MEMORIAL H S
- Middle school:WILLOW WOOD JUNIOR HIGH SCHOOL
- Elementary school:CANYON POINTE ELEMENTARY SCHOOL
Utilities
- Sewer:Public Sewer
Finances and disclosures
- Price:$425,000
- Price per sq. ft.:$138.48
- Tax amount:$10,177 (2025)
Features and amenities
- Appliances:Dishwasher, Disposal, Double Oven, Gas Range, Microwave
- Amenities:Gated
Parking
- Parking description:Garage
- Garage:Yes
- Garage spaces:3
New listings near 11606 Canyon Woods Drive
- New
 $495,000Active5 beds 4 baths3,091 sq. ft.
1911 Hickory Grove Lane, Tomball, TX 77375
MLS# 98869362Listed by: KELLER WILLIAMS SIGNATURE - New
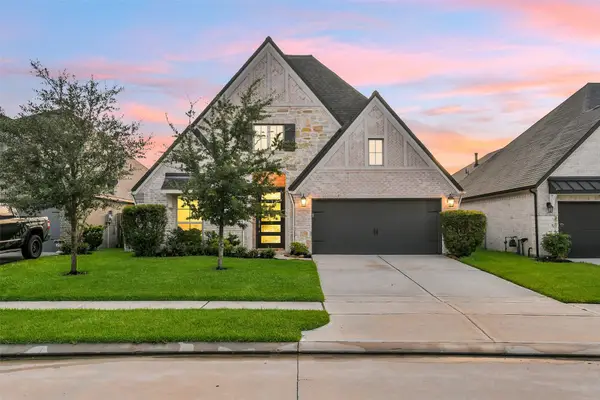 $514,900Active4 beds 3 baths2,564 sq. ft.
20423 Avelignese Way, Tomball, TX 77377
MLS# 8265119Listed by: RE/MAX UNIVERSAL - New
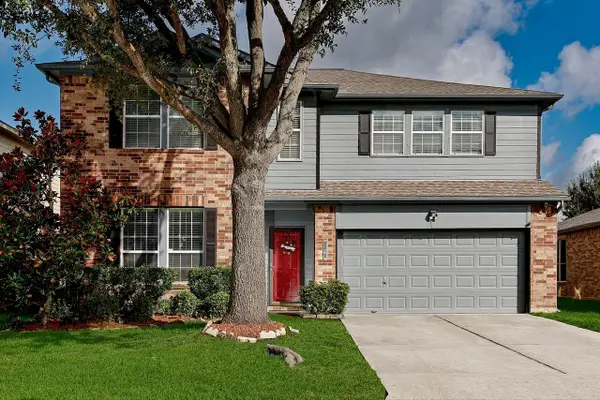 $315,000Active3 beds 3 baths2,560 sq. ft.
8818 Willow Spur Drive, Tomball, TX 77375
MLS# 34581478Listed by: RE/MAX THE WOODLANDS & SPRING - New
 $625,000Active3 beds 2 baths1,614 sq. ft.
19819 Hampton Wood Drive, Tomball, TX 77377
MLS# 78619876Listed by: RE/MAX ELITE PROPERTIES - Open Sun, 1 to 3pmNew
 $320,000Active3 beds 2 baths1,554 sq. ft.
19107 Friesian Stallion Lane, Tomball, TX 77377
MLS# 13581524Listed by: BETTER HOMES AND GARDENS REAL ESTATE GARY GREENE - CHAMPIONS - New
 $285,000Active3 beds 2 baths1,611 sq. ft.
210 Baker Drive, Tomball, TX 77375
MLS# 17033116Listed by: CB&A, REALTORS - New
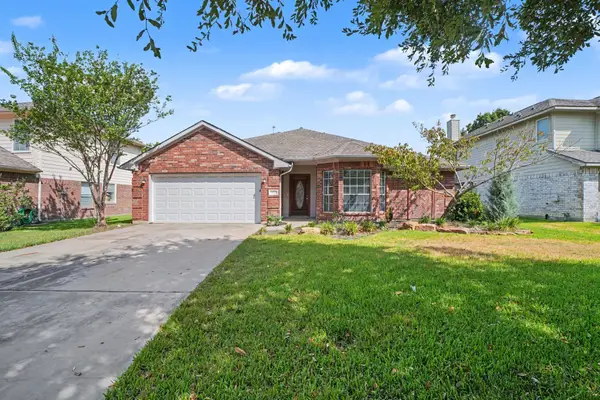 $325,000Active4 beds 2 baths2,337 sq. ft.
11622 Curry Ridge Lane, Tomball, TX 77377
MLS# 47159039Listed by: WM REALTY TX LLC - New
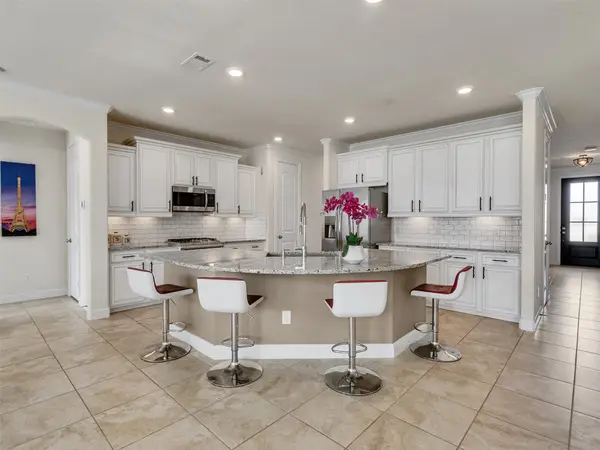 $450,000Active4 beds 3 baths3,079 sq. ft.
19115 Blooms Rise Drive, Tomball, TX 77377
MLS# 74851073Listed by: REALTY OF AMERICA, LLC 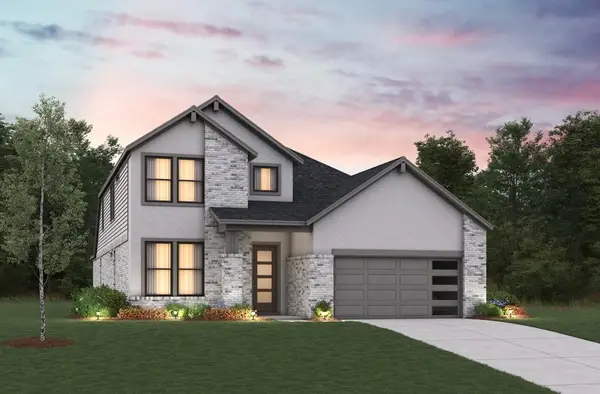 $5,287,752Pending4 beds 4 baths2,947 sq. ft.
19903 Epona Creek Drive, Tomball, TX 77377
MLS# 40628888Listed by: BEAZER HOMES- New
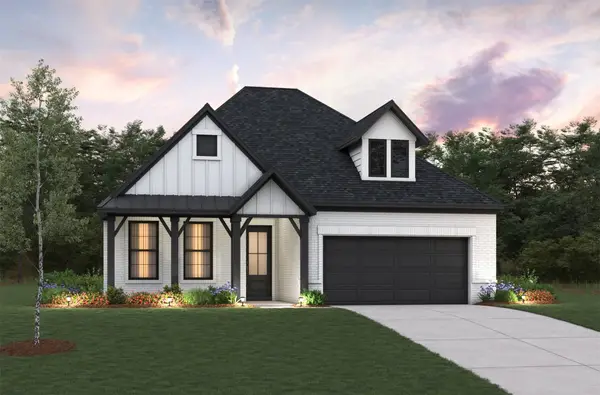 $561,602Active4 beds 3 baths2,430 sq. ft.
20518 Galineers Cob Drive, Tomball, TX 77377
MLS# 45488257Listed by: BEAZER HOMES


Protect your home and budget from life's surprises with an Assurant Home Warranty, backed by a partner that supports you through every step of homeownership. Explore Plans.
© 2023 - 2026 ERA Franchise Systems LLC. All rights reserved. ERA Franchise Systems LLC fully supports the principles of the Fair Housing Act and the Equal Opportunity Act. ERA, ERA Real Estate powered, and their respective logos are registered service marks of ERA Franchise Systems LLC. Each office is independently owned and operated.