
11711 Spring Path Court, Tomball, TX 77377
Local realty services provided by:American Real Estate ERA Powered
11711 Spring Path Court,Tomball, TX 77377
$409,900
- 4 Beds
- 3 Baths
- 3,061 sq. ft.
- Single family
- Active
Listed by: eric moon, alicia taylor
Office: better homes and gardens real estate gary greene - champions281-444-5140
MLS#:86627282
Source:HARMLS
Price summary
- Price:$409,900
- Price per sq. ft.:$133.91
- Monthly HOA dues:$95.83
About this home
Nestled on a quiet cul-de-sac in the highly acclaimed Tomball ISD, this stately 2-story brick home offers space, functionality, and timeless appeal. Inside you'll find soaring ceilings, a dramatic two-story foyer, formal dining, and a versatile flex room perfect for a home office or sitting area. The spacious family room features a cozy gas fireplace and flows seamlessly into the island kitchen with granite countertops, stainless steel appliances, abundant cabinetry, pantry, breakfast nook, and breakfast bar. The first-floor primary suite offers a large walk-in closet, dual vanities, jetted tub, and separate shower. Upstairs includes a generous gameroom, three spacious secondary bedrooms, and a full bath. Enjoy the oversized double-wide driveway, covered breezeway, fenced backyard with room to play or garden, and neighborhood amenities including a pool and playground.
Contact an agent
Home facts
- Year built:2001
- Subdivision & Development:Park At Glen Arbor Sec 02
- Listing ID #:86627282
- Updated:September 02, 2026 at 11:48 AM
Rooms and interior
- Bedrooms:4
- Total bathrooms:3
- Full bathrooms:2
- Half bathrooms:1
- Rooms Total:10
- Flooring:Carpet, Tile
- Bathrooms Description:Jetted Tub, Separate Shower, Tub Shower
- Kitchen Description:Dishwasher, Disposal, Gas Cooktop, Gas Oven, Granite Counters, Kitchen Family Room Combo, Microwave, Pantry
- Living area:3,061 sq. ft.
Heating and cooling
- Cooling:Central Air, Electric
- Heating:Central, Gas
- Central air:Yes
Structure and exterior
- Roof:Composition
- Year built:2001
- Building area:3,061 sq. ft.
- Lot area:0.18 Acres
- Lot Features:Cul De Sac
- Architectural Style:Traditional
- Construction Materials:Brick, Cement Siding
- Exterior Features:Fence, Patio, Porch, Private Yard, Sprinkler Irrigation
- Foundation Description:Slab
- Levels:2 Stories
Schools
- High school:TOMBALL MEMORIAL H S
- Middle school:WILLOW WOOD JUNIOR HIGH SCHOOL
- Elementary school:WILLOW CREEK ELEMENTARY SCHOOL (TOMBALL)
Utilities
- Sewer:Public Sewer
Finances and disclosures
- Price:$409,900
- Price per sq. ft.:$133.91
- Tax amount:$8,699 (2025)
Features and amenities
- Appliances:Dishwasher, Disposal, Gas Cooktop, Gas Oven, Microwave
- Amenities:Crown Molding, Entrance Foyer, High Ceilings
Parking
- Parking description:Garage
- Garage:Yes
- Garage spaces:2
New listings near 11711 Spring Path Court
- New
 $429,900Active5 beds 4 baths3,270 sq. ft.
17410 Pikes Peek Court, Tomball, TX 77377
MLS# 81262009Listed by: KELLER WILLIAMS REALTY METROPOLITAN - New
 $465,000Active4 beds 4 baths2,870 sq. ft.
9515 Chaddington Court, Tomball, TX 77375
MLS# 71947768Listed by: DASH REALTY - New
 $499,000Active4 beds 3 baths2,399 sq. ft.
2243 Cold Stream, Tomball, TX 77375
MLS# 87409810Listed by: CHESMAR HOMES - New
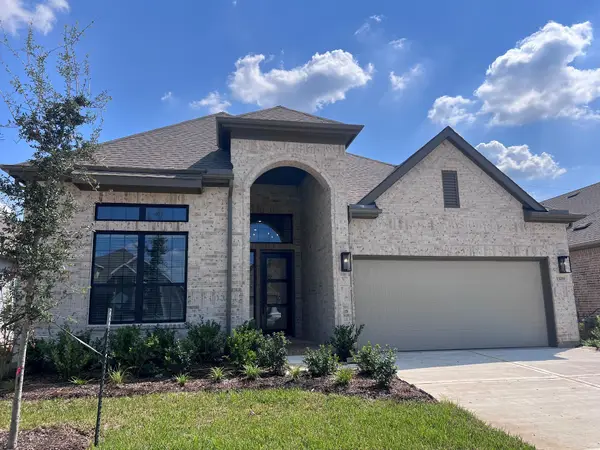 $470,000Active4 beds 3 baths2,587 sq. ft.
13219 Valley Orchard, Tomball, TX 77375
MLS# 6884660Listed by: CHESMAR HOMES - Open Sat, 1 to 3pmNew
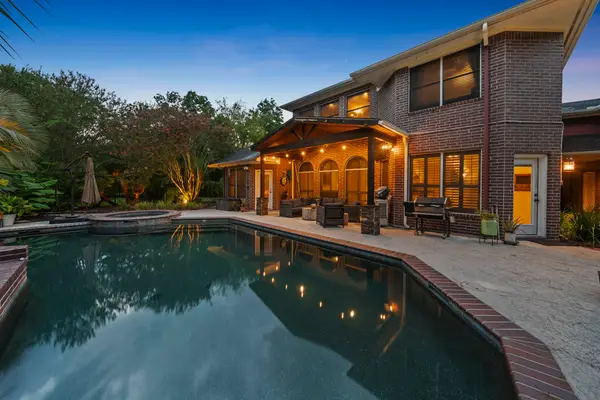 $775,000Active4 beds 6 baths4,083 sq. ft.
11519 Pecan Canyon Court, Tomball, TX 77377
MLS# 76484426Listed by: COMPASS RE TEXAS, LLC - MEMORIAL - New
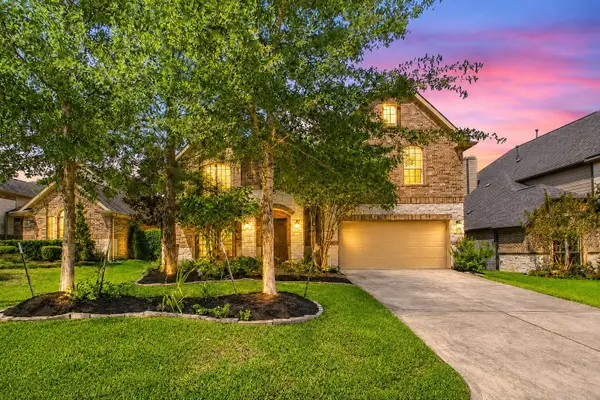 $740,000Active5 beds 5 baths3,827 sq. ft.
35 N Wheatleigh Drive, Tomball, TX 77375
MLS# 21013357Listed by: KELLER WILLIAMS REALTY METROPOLITAN - New
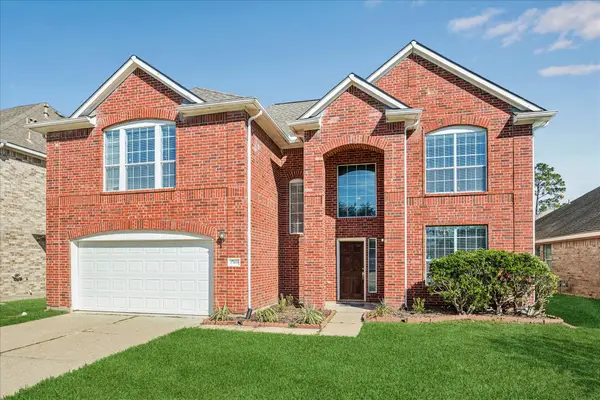 $420,000Active5 beds 4 baths3,529 sq. ft.
17610 Forest Haven Trail, Tomball, TX 77375
MLS# 24110431Listed by: MARTHA TURNER SOTHEBY'S INTERNATIONAL REALTY - MEMORIAL 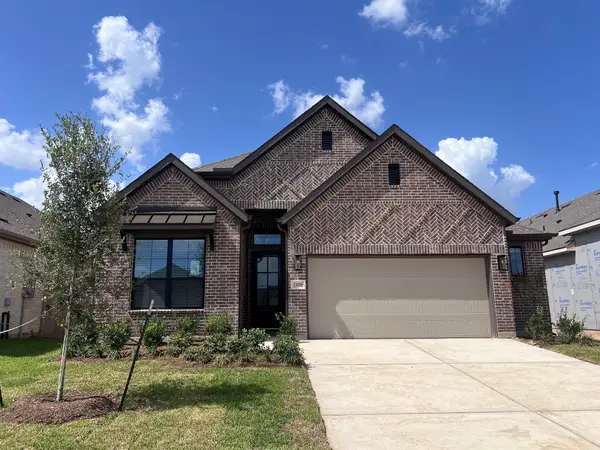 $483,000Pending4 beds 3 baths2,140 sq. ft.
13218 Valley Orchard, Tomball, TX 77375
MLS# 48156150Listed by: CHESMAR HOMES- New
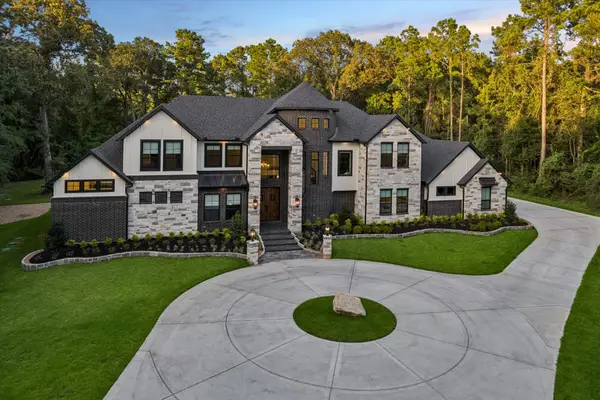 $2,250,000Active4 beds 6 baths5,499 sq. ft.
19314 Chateau Ridge Court, Tomball, TX 77377
MLS# 10592044Listed by: MARTHA TURNER SOTHEBY'S INTERNATIONAL REALTY - THE WOODLANDS - Open Sat, 3 to 5pmNew
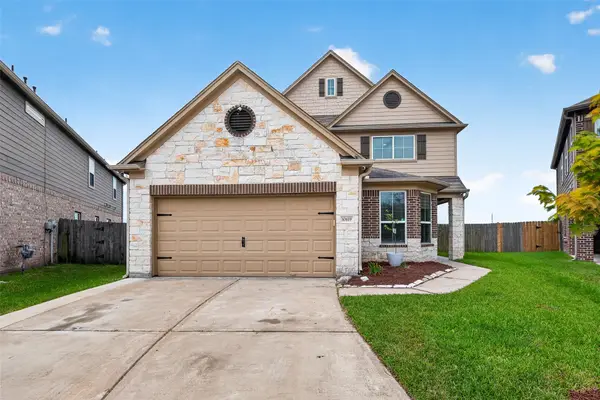 $280,000Active4 beds 3 baths2,404 sq. ft.
10619 Blithe Oak Court, Tomball, TX 77375
MLS# 36625089Listed by: KELLER WILLIAMS SIGNATURE


Protect your home and budget from life's surprises with an Assurant Home Warranty, backed by a partner that supports you through every step of homeownership. Explore Plans.
© 2023 - 2026 ERA Franchise Systems LLC. All rights reserved. ERA Franchise Systems LLC fully supports the principles of the Fair Housing Act and the Equal Opportunity Act. ERA, ERA Real Estate powered, and their respective logos are registered service marks of ERA Franchise Systems LLC. Each office is independently owned and operated.