
11818 Tara Plantation Drive, Tomball, TX 77375
Local realty services provided by:American Real Estate ERA Powered
11818 Tara Plantation Drive,Tomball, TX 77375
- 4 Beds
- 5 Baths
- - sq. ft.
- Single family
- Sold
Listed by: zuri perez-majul, ricky perez-majul
Office: zuri properties713-322-9874
MLS#:66865674
Source:HARMLS
Sorry, we are unable to map this address
Price summary
- Price:
- Monthly HOA dues:$150
About this home
Situated on a private ¾-acre wooded lot w no back neighbors in gated community, exceptional custom home w double wrought iron & glass front door & modern design throughout. Open-concept floor plan w 16’ceilings, exposed wood beams, designer lighting, walls of windows+ floor-to-ceiling travertine cov’d fireplace flanked by built-ins. The gourmet kitchen features ceiling-height cabinetry, premium appliances, an oversized waterfall island, and side by side fridge, ice maker and wine fridge. The spacious guest house offers privacy and flexibility for visitors/multigenerational living. Step outside to your private resort-style backyard featuring a covered terrace, outdoor kitchen, infinity-style pool & spa w travertine decking and flooring outside + peaceful wooded views. seamless indoor-outdoor living, sophisticated architecture, and unmatched privacy, this one-of-a-kind property offers the perfect blend of comfort, style, and entertaining space. Tulum/ Cabo vibes, all bidet smart toilets!
Contact an agent
Home facts
- Year built:2024
- Subdivision & Development:Twelve Oaks
- Listing ID #:66865674
- Updated:August 29, 2026 at 05:16 AM
Rooms and interior
- Bedrooms:4
- Total bathrooms:5
- Full bathrooms:4
- Half bathrooms:1
- Rooms Total:9
- Flooring:Tile
- Bathrooms Description:Bidet, Separate Shower, Soaking Tub
- Kitchen Description:Breakfast Bar, Convection Oven, Dishwasher, Disposal, Gas Cooktop, Kitchen Family Room Combo, Kitchen Island, Microwave, Pantry, Pot Filler, Refrigerator, Walk In Pantry
Heating and cooling
- Cooling:Central Air, Electric
- Heating:Central, Gas
- Central air:Yes
Structure and exterior
- Roof:Composition
- Year built:2024
- Lot Features:Side Yard, Subdivision, Wooded
- Architectural Style:Traditional
- Construction Materials:Brick
- Exterior Features:Fence, Hot Tub Spa, Outdoor Kitchen, Patio, Porch, Private Yard, Sprinkler Irrigation
- Foundation Description:Slab
- Levels:1 Story
Schools
- High school:TOMBALL HIGH SCHOOL
- Middle school:TOMBALL JUNIOR HIGH SCHOOL
- Elementary school:TOMBALL ELEMENTARY SCHOOL
Utilities
- Sewer:Public Sewer, Septic Tank
Finances and disclosures
- Price:
- Tax amount:$15,240 (2025)
Features and amenities
- Appliances:Convection Oven, Dishwasher, Disposal, Gas Cooktop, Microwave, Refrigerator, Tankless Water Heater
- Amenities:Ceiling Fans, Controlled Access, Entrance Foyer, Gated, High Ceilings, Prewired, Smoke Detectors, Tankless Water Heater
- Pool features:Gunite, Heated, In Ground
Parking
- Parking description:Driveway, Garage, Garage Door Opener, Oversized
- Garage:Yes
- Garage spaces:3
New listings near 11818 Tara Plantation Drive
- New
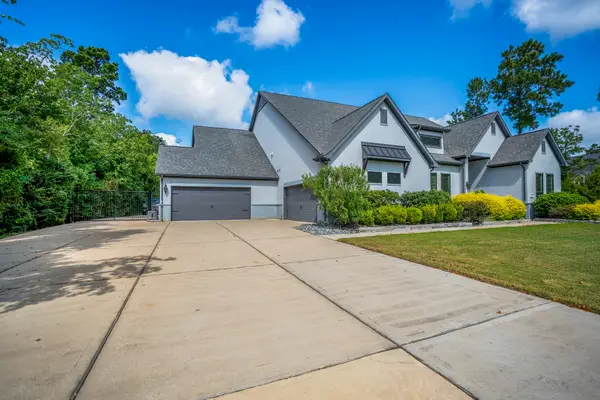 $1,399,999Active5 beds 4 baths4,800 sq. ft.
30943 Spring Lake Blvd, Tomball, TX 77375
MLS# 44926072Listed by: NAN & COMPANY PROPERTIES - CORPORATE OFFICE (HEIGHTS) - New
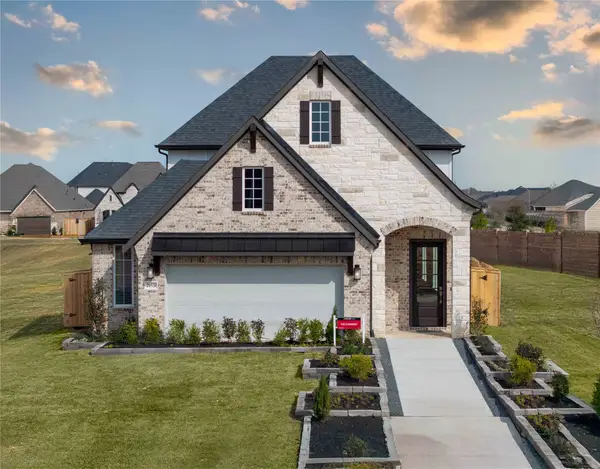 $595,025Active4 beds 4 baths2,562 sq. ft.
20518 Bronco Ridge Drive, Tomball, TX 77377
MLS# 49387893Listed by: BEAZER HOMES - New
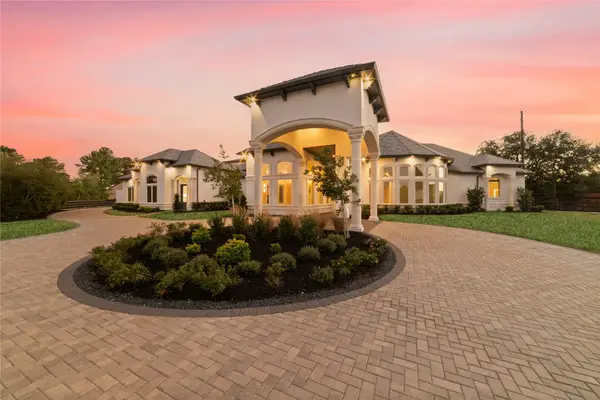 $2,350,000Active7 beds 5 baths7,261 sq. ft.
2 Little Sorrell Court, Tomball, TX 77377
MLS# 55628514Listed by: CB&A, REALTORS - New
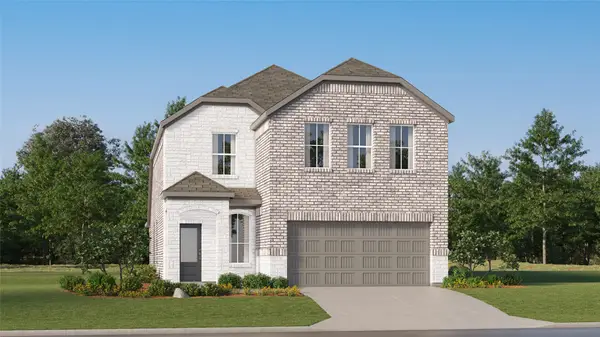 $321,990Active4 beds 3 baths2,393 sq. ft.
19602 Cinque Treasures Drive, Tomball, TX 77377
MLS# 57654144Listed by: KELLER WILLIAMS CITY VIEW - New
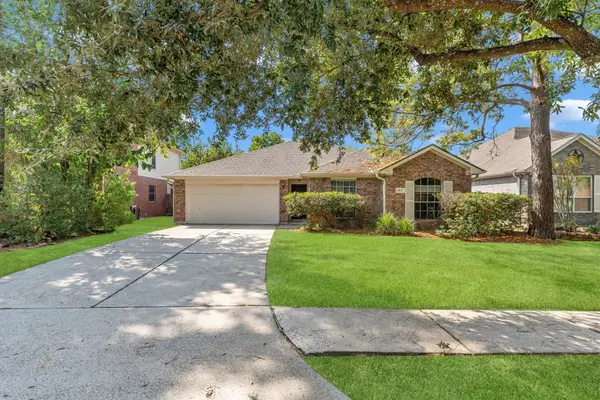 $309,900Active4 beds 2 baths2,423 sq. ft.
11623 Gila Bend Lane, Tomball, TX 77377
MLS# 65552799Listed by: EXP REALTY LLC - New
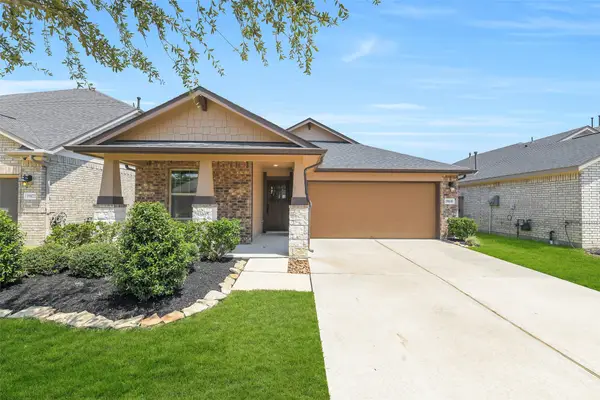 $310,000Active3 beds 2 baths1,752 sq. ft.
19818 Bronze Spur Court, Tomball, TX 77377
MLS# 84687146Listed by: EXP REALTY LLC - New
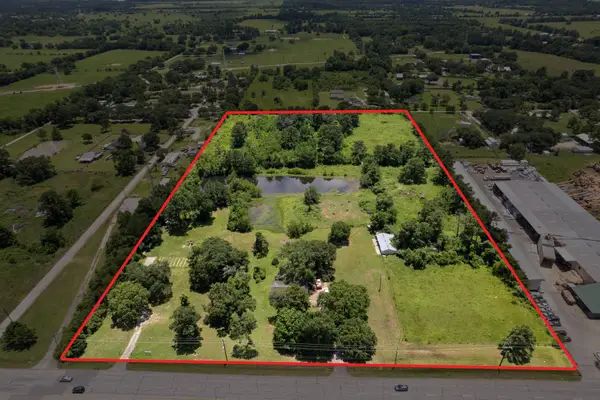 $2,970,000Active14.99 Acres
16631 Fm 2920 Road, Tomball, TX 77377
MLS# 25300260Listed by: CB&A, REALTORS - New
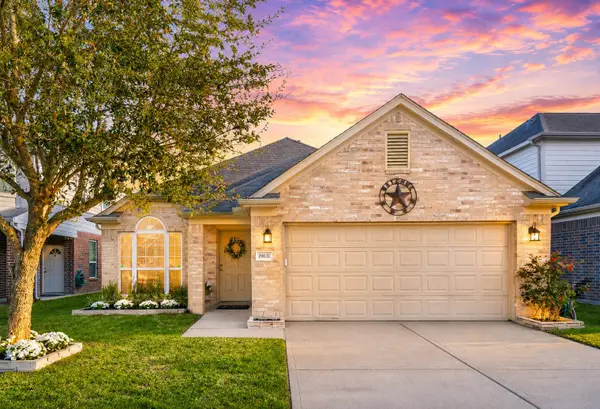 $264,900Active3 beds 2 baths1,491 sq. ft.
19031 Ashford Square Street, Tomball, TX 77375
MLS# 55826912Listed by: WALZEL PROPERTIES - CORPORATE OFFICE - New
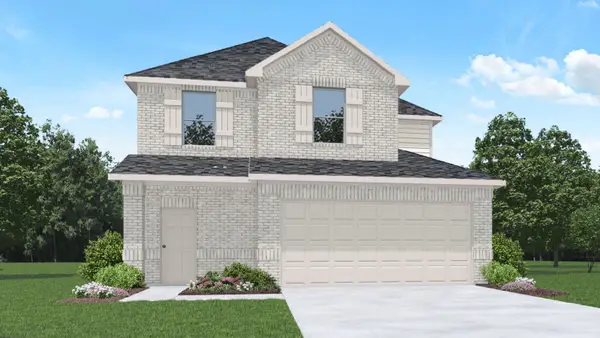 $309,390Active4 beds 3 baths2,042 sq. ft.
21726 Piazza Maggiore Lane, Tomball, TX 77377
MLS# 5884660Listed by: D.R. HORTON-TEXAS, LTD - Open Sat, 11am to 1pmNew
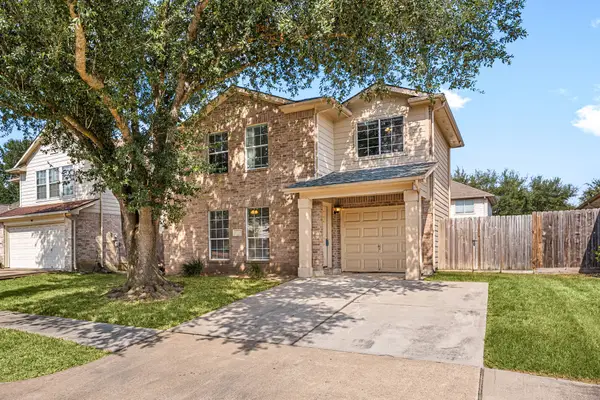 $209,000Active3 beds 2 baths1,298 sq. ft.
19714 Shores Edge Drive, Tomball, TX 77375
MLS# 97811804Listed by: REDFIN CORPORATION


Protect your home and budget from life's surprises with an Assurant Home Warranty, backed by a partner that supports you through every step of homeownership. Explore Plans.
© 2023 - 2026 ERA Franchise Systems LLC. All rights reserved. ERA Franchise Systems LLC fully supports the principles of the Fair Housing Act and the Equal Opportunity Act. ERA, ERA Real Estate powered, and their respective logos are registered service marks of ERA Franchise Systems LLC. Each office is independently owned and operated.