
19211 Hollis Garden Drive, Tomball, TX 77375
Local realty services provided by:ERA Newlin & Company
Listed by: bryan lynch
Office: dhs realty
MLS#:21428958
Source:GDAR
Price summary
- Price:$265,000
- Price per sq. ft.:$131.51
- Monthly HOA dues:$37.5
About this home
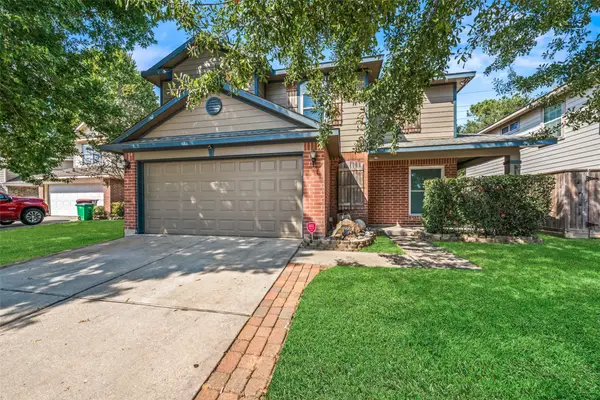
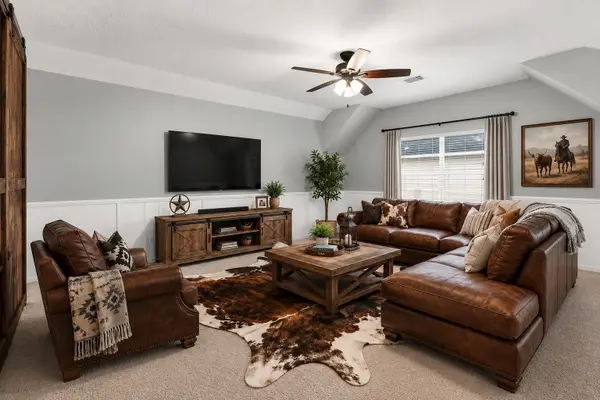
Looking for more space without stretching your budget? This 3-bedroom, 2-bath brick home in Tomball offers over 2,000 square feet of comfortable living space for just $265,000! Enjoy a spacious living area with a cozy fireplace, wood-look flooring, and plenty of natural light. The kitchen features generous cabinet space, a breakfast bar, and a separate dining area. The primary suite offers dual vanities, a soaking tub, and a separate shower. Step outside to a covered patio and fenced backyard perfect for relaxing or entertaining. Located in an established community near shopping, dining, and major roadways. Whether you're a first-time buyer or simply looking for more room, this home offers the space, comfort, and potential to make it your own. Contact the listing agent with any questions or for additional information! Schedule Today!
Contact an agent
Home facts
- Year built:2003
- Subdivision & Development:Pinecrest Forest Sec 09
- Listing ID #:21428958
- Added:10 day(s) ago
- Updated:November 16, 2026 at 12:55 PM
Rooms and interior
- Bedrooms:3
- Total bathrooms:2
- Full bathrooms:2
- Flooring:Tile
- Kitchen Description:Dishwasher, Disposal, Electric Range, Microwave, Refrigerator
- Living area:2,015 sq. ft.
Heating and cooling
- Cooling:Ceiling Fans, Central Air, Electric
- Heating:Central, Electric
- Central air:Yes
Structure and exterior
- Roof:Composition
- Year built:2003
- Building area:2,015 sq. ft.
- Lot area:0.14 Acres
- Construction Materials:Brick
- Foundation Description:Slab
- Levels:1 Story
Schools
- High school:Klein
- Middle school:Klein
- Elementary school:Kreinhop
Finances and disclosures
- Price:$265,000
- Price per sq. ft.:$131.51
- Tax amount:$6,674
Features and amenities
- Appliances:Dishwasher, Disposal, Electric Range, Microwave, Refrigerator
Parking
- Garage:Yes
- Garage spaces:2
 Information provided, in part, by North Texas Real Estate Information Systems, Inc. Last Updated November 16, 2026 Listings with the NTREIS logo are listed by brokerages other than ERA Newlin & Company.
New listings near 19211 Hollis Garden Drive
- New
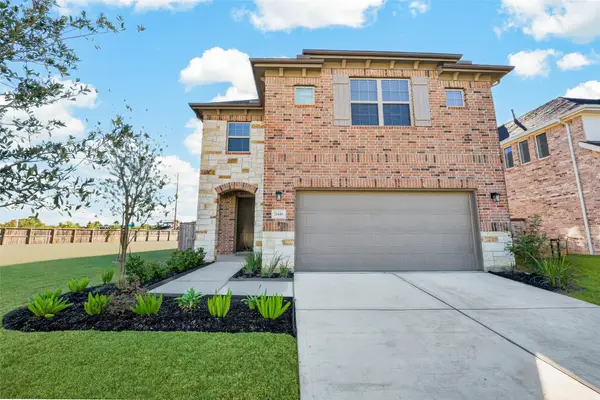 $350,000Active4 beds 4 baths2,733 sq. ft.
21446 Gazania Daisy Lane, Tomball, TX 77377
MLS# 25582806Listed by: CENTURY 21 REALTY PARTNERS - New
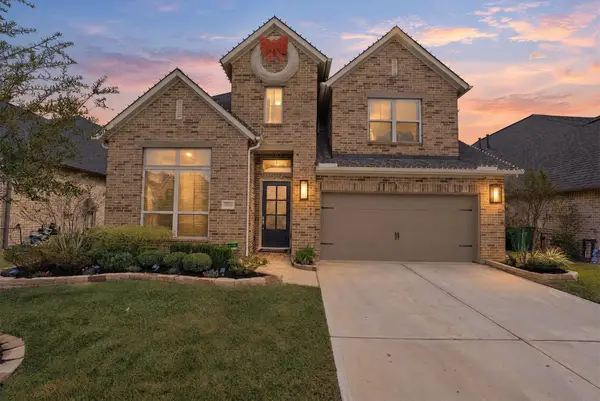 $684,900Active5 beds 5 baths3,245 sq. ft.
19311 Belmont Stakes Way, Tomball, TX 77377
MLS# 28281192Listed by: KELLER WILLIAMS REALTY PROFESSIONALS - New
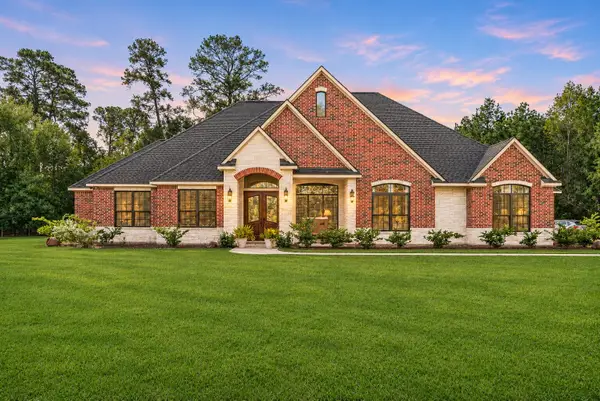 $715,000Active4 beds 3 baths3,402 sq. ft.
9231 Hufsmith Kuykendahl Road, Tomball, TX 77375
MLS# 37830068Listed by: CENTURY 21 LUCKY MONEY - New
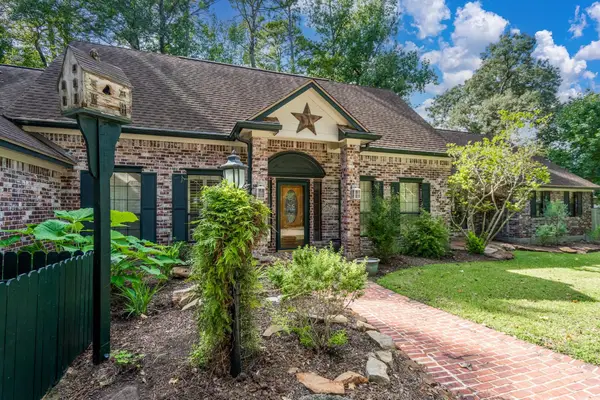 $800,000Active3 beds 4 baths3,963 sq. ft.
31511 Helen Lane, Tomball, TX 77375
MLS# 78761525Listed by: RE/MAX ELITE PROPERTIES - New
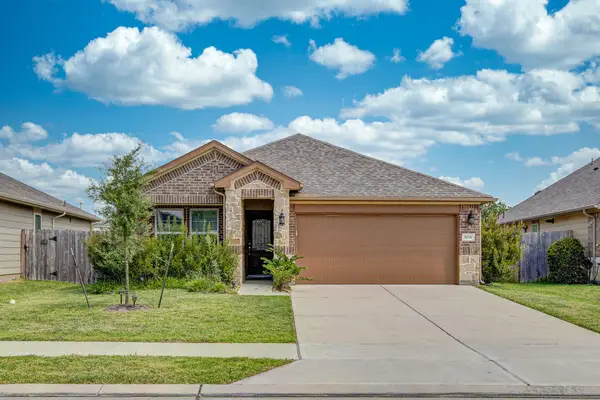 $320,000Active3 beds 2 baths1,959 sq. ft.
2031 Stella Pine Dr, Tomball, TX 77375
MLS# 42048760Listed by: DAYTOWN INTERNATIONAL LLC - New
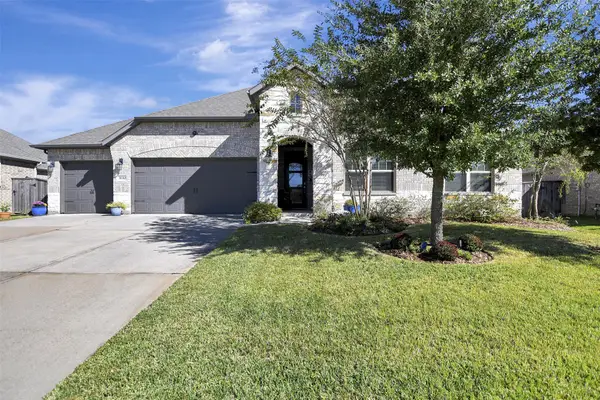 $468,980Active4 beds 3 baths2,620 sq. ft.
31110 Gullwing Manor Drive, Tomball, TX 77375
MLS# 47557657Listed by: CARSWELL REAL ESTATE CO. INC. - New
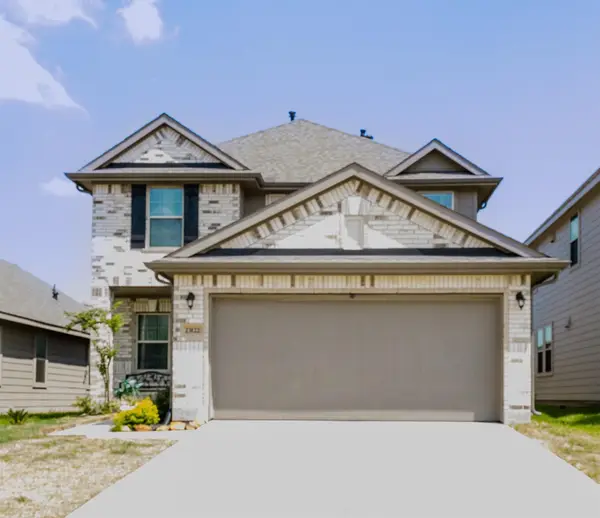 $450,000Active4 beds 3 baths2,379 sq. ft.
23122 Goosse Point Drive, Tomball, TX 77375
MLS# 27958563Listed by: GLOBAL INVESTMENT REALTY - New
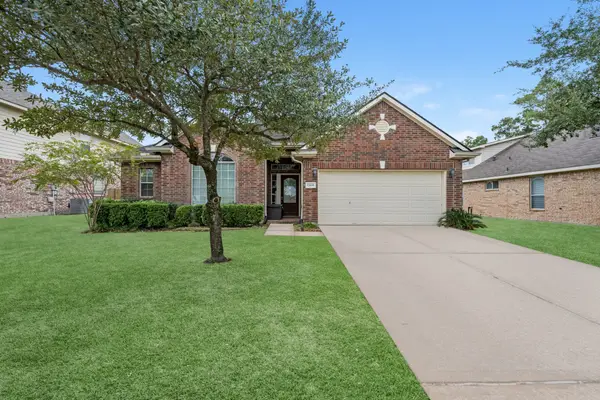 $355,000Active3 beds 2 baths2,148 sq. ft.
12619 Hobbs Terrace Drive, Tomball, TX 77377
MLS# 52041088Listed by: EXP REALTY LLC - New
 $375,000Active4 beds 3 baths2,254 sq. ft.
11834 Sardis Lake Drive, Tomball, TX 77375
MLS# 87399843Listed by: RE/MAX INTEGRITY - New
 $425,000Active4 beds 4 baths3,114 sq. ft.
17439 Sweet Song Drive, Tomball, TX 77377
MLS# 23013473Listed by: NAN & COMPANY PROPERTIES - WOODLANDS OFFICE


Protect your home and budget from life's surprises with an Assurant Home Warranty, backed by a partner that supports you through every step of homeownership. Explore Plans.
© 2023 - 2026 ERA Franchise Systems LLC. All rights reserved. ERA Franchise Systems LLC fully supports the principles of the Fair Housing Act and the Equal Opportunity Act. ERA, ERA Real Estate powered, and their respective logos are registered service marks of ERA Franchise Systems LLC. Each office is independently owned and operated.