
19410 Navarro Mills Drive, Tomball, TX 77375
Local realty services provided by:ERA Experts
19410 Navarro Mills Drive,Tomball, TX 77375
$309,990
- 4 Beds
- 3 Baths
- 2,033 sq. ft.
- Single family
- Active
Listed by: olga m. garza, eddie garza
Office: nan & company properties - corporate office (heights)713-714-6454
MLS#:78699393
Source:HARMLS
Price summary
- Price:$309,990
- Price per sq. ft.:$152.48
- Monthly HOA dues:$31
About this home
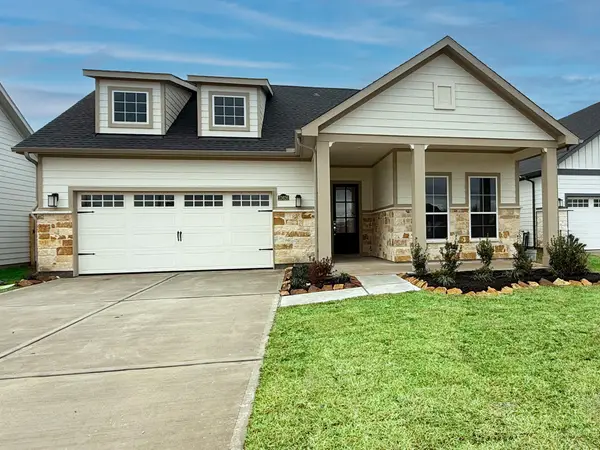
Welcome to 19410 Navarro Mills Drive, a beautifully renovated 4-bedroom, 2.5-bath home located in the established Three Lakes subdivision and zoned to Tomball ISD. The first floor features a dedicated home office with stylish barn doors and a fully remodeled kitchen showcasing custom white shaker cabinetry, quartz countertops, an undermount sink, matte-black fixtures, and a sleek, continuous quartz backsplash. Upstairs, you’ll find all four bedrooms, including a private primary suite with a striking accent wall. Extensive improvements include a brand-new HVAC system, a recent architectural-shingle roof, fresh interior and exterior paint, new carpet, upgraded windows, new plumbing, and beautifully remodeled bathrooms. Thoughtfully updated with modern finishes, quality craftsmanship, and exceptional curb appeal, this move-in-ready home offers convenient access to Tomball-area shopping, dining, schools, parks, and major highways.
Contact an agent
Home facts
- Year built:1981
- Subdivision & Development:Three Lakes
- Listing ID #:78699393
- Updated:August 25, 2026 at 12:10 AM
Rooms and interior
- Bedrooms:4
- Total bathrooms:3
- Full bathrooms:2
- Half bathrooms:1
- Rooms Total:8
- Flooring:Carpet, Vinyl
- Dining Description:Living Dining Room
- Bathrooms Description:Tub Shower
- Kitchen Description:Dishwasher, Disposal, Gas Oven, Gas Range, Microwave, Pantry, Quartz Counters
- Living area:2,033 sq. ft.
Heating and cooling
- Cooling:Central Air, Electric
- Heating:Central, Gas
- Central air:Yes
Structure and exterior
- Roof:Composition
- Year built:1981
- Building area:2,033 sq. ft.
- Lot area:0.16 Acres
- Lot Features:Cul De Sac, Subdivision
- Architectural Style:Traditional
- Construction Materials:Brick, Wood Siding
- Exterior Features:Fence, Private Yard, Sprinkler Irrigation
- Foundation Description:Slab
- Levels:2 Stories
Schools
- High school:KLEIN CAIN HIGH SCHOOL
- Middle school:ULRICH INTERMEDIATE SCHOOL
- Elementary school:KOHRVILLE ELEMENTARY SCHOOL
Utilities
- Sewer:Public Sewer
Finances and disclosures
- Price:$309,990
- Price per sq. ft.:$152.48
- Tax amount:$6,335 (2025)
Features and amenities
- Appliances:Dishwasher, Disposal, Gas Oven, Gas Range, Microwave
- Amenities:Smoke Detectors, Window Coverings
Parking
- Parking description:Driveway, Garage, Garage Door Opener
- Garage:Yes
- Garage spaces:2
New listings near 19410 Navarro Mills Drive
- New
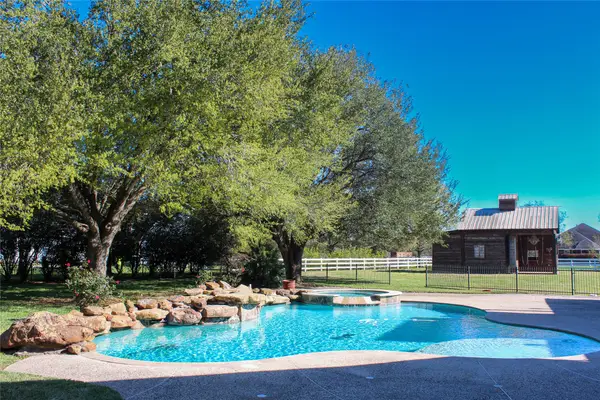 $850,000Active5 beds 5 baths3,130 sq. ft.
19907 Stone Lake Circle, Tomball, TX 77377
MLS# 13844559Listed by: COMPASS RE TEXAS, LLC - MEMORIAL - New
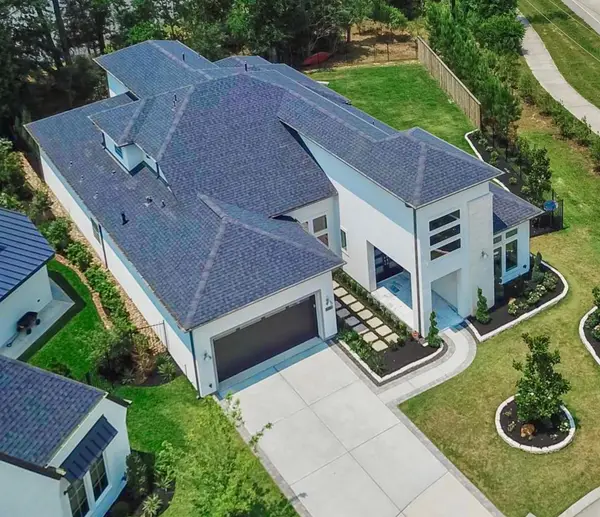 $1,280,000Active3 beds 5 baths4,501 sq. ft.
35 Papado Trails Circle, Tomball, TX 77375
MLS# 67785534Listed by: KELLER WILLIAMS REALTY THE WOODLANDS - New
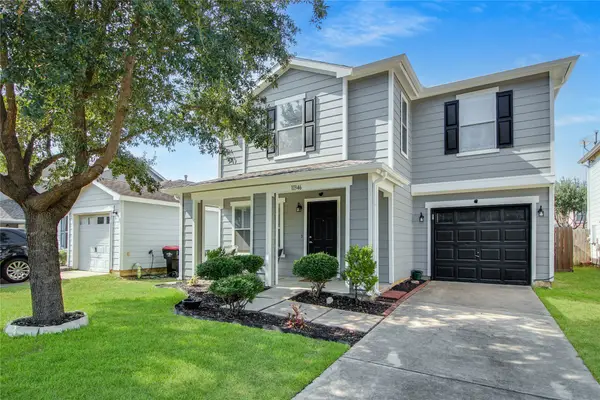 $249,900Active3 beds 3 baths1,431 sq. ft.
11346 Log Cabin Lane, Tomball, TX 77375
MLS# 53993309Listed by: EXP REALTY LLC - New
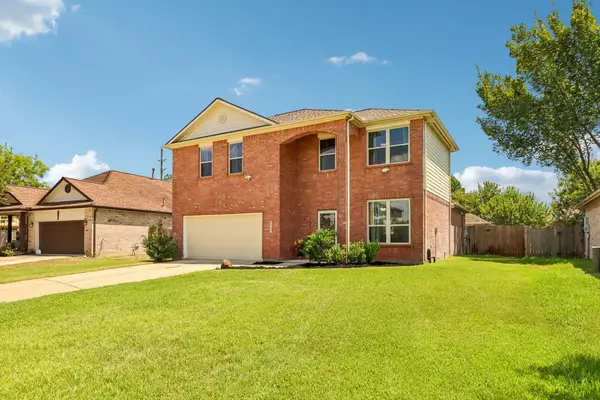 Listed by ERA$296,000Active4 beds 3 baths2,209 sq. ft.
8807 Lacy Willow Court, Tomball, TX 77375
MLS# 76718321Listed by: ERA EXPERTS - New
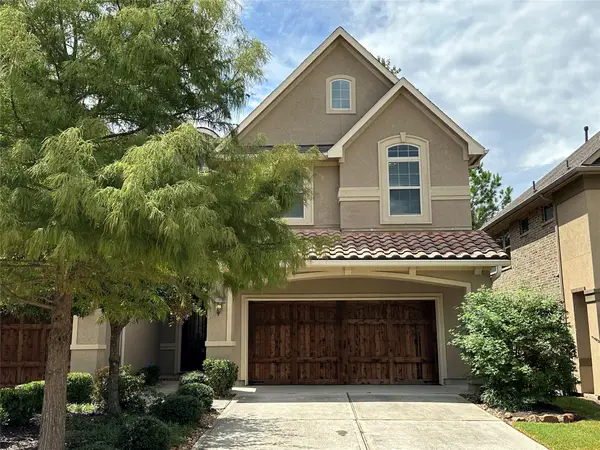 $465,000Active3 beds 3 baths1,786 sq. ft.
11 Silver Rock Drive, Tomball, TX 77375
MLS# 22260139Listed by: JP LAND & HOMES, LLC - Open Sat, 12 to 2pmNew
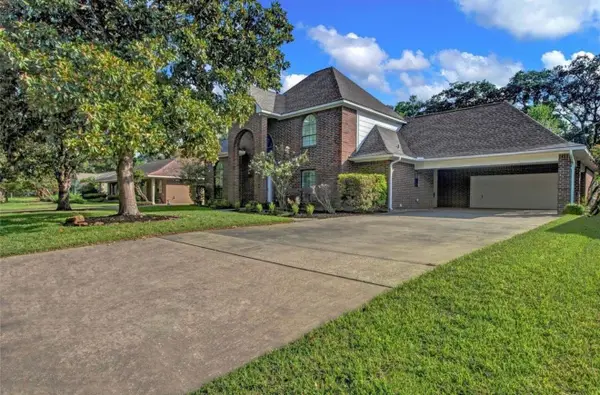 $785,000Active4 beds 4 baths3,530 sq. ft.
611 N Hickory Street, Tomball, TX 77375
MLS# 61394539Listed by: APPLE STREET REALTY - New
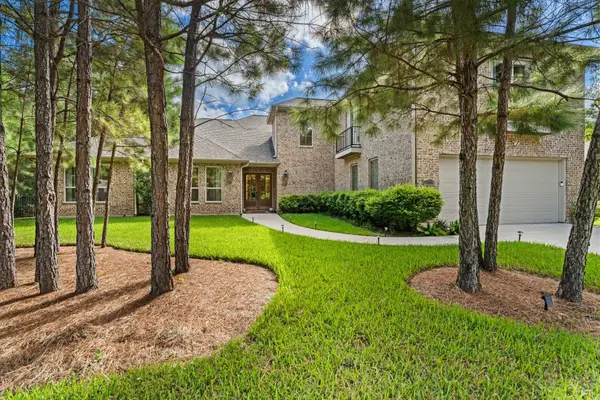 $839,000Active4 beds 4 baths3,416 sq. ft.
25034 Tarlton Court, Tomball, TX 77375
MLS# 52571165Listed by: HATCH AGENCY REAL ESTATE - New
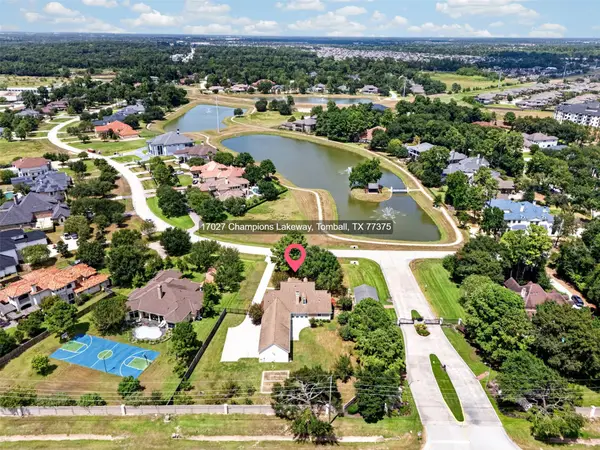 $675,000Active4 beds 4 baths3,518 sq. ft.
17027 Champions Lakeway, Tomball, TX 77375
MLS# 30954294Listed by: KELLER WILLIAMS SIGNATURE - New
 $450,000Active3 beds 2 baths1,776 sq. ft.
23626 Golden Birch Bend, Tomball, TX 77375
MLS# 71959624Listed by: HOUSTON HOME, REALTORS


Protect your home and budget from life's surprises with an Assurant Home Warranty, backed by a partner that supports you through every step of homeownership. Explore Plans.
© 2023 - 2026 ERA Franchise Systems LLC. All rights reserved. ERA Franchise Systems LLC fully supports the principles of the Fair Housing Act and the Equal Opportunity Act. ERA, ERA Real Estate powered, and their respective logos are registered service marks of ERA Franchise Systems LLC. Each office is independently owned and operated.