
20123 Glacier Falls Drive, Tomball, TX 77375
Local realty services provided by:ERA Experts
20123 Glacier Falls Drive,Tomball, TX 77375
$289,995
- 3 Beds
- 2 Baths
- 1,878 sq. ft.
- Single family
- Active
Listed by: tonya raglin
Office: tonya raglin, broker469-474-8822
MLS#:53805595
Source:HARMLS
Price summary
- Price:$289,995
- Price per sq. ft.:$154.42
- Monthly HOA dues:$38.92
About this home
Stunning 3-BR, 2-BA on a cul-de-sac in a highly desired location minutes from Grand Parkway 99, Hwy 249 and more. Instant curb appeal and a remarkable floor plan featuring a timeless design throughout! Spacious open living room at the heart of the home anchored by a beautiful fireplace with a classic mantel, striking floors and abundant natural light throughout. Kitchen boasts of a generous center island, as well as, abundant cabinet and counter space, pantry, stainless appliances and much, MUCH more! Oversized primary suite with an incredibly versatile bonus space for private office, nursery - endless opportunities to customize. Spa-like ensuite bath, with separate shower, soaking tub, large vanities, and walk-in closet. The remaining two BR's are bright and spacious, sharing a well-appointed second full bathroom with gorgeous paneling. Separate utility with built-ins. Outside, enjoy a refreshing covered patio and fully fenced backyard.
Schedule today! Must see! Klein ISD!
Contact an agent
Home facts
- Year built:2004
- Subdivision & Development:Willow Falls Sec 01
- Listing ID #:53805595
- Updated:November 04, 2026 at 06:42 PM
Rooms and interior
- Bedrooms:3
- Total bathrooms:2
- Full bathrooms:2
- Rooms Total:3
- Flooring:Tile
- Bathrooms Description:Bidet, Jetted Tub, Separate Shower, Tub Shower
- Kitchen Description:Breakfast Bar, Dishwasher, Disposal, Gas Oven, Gas Range, Kitchen Family Room Combo, Kitchen Island, Microwave, Pantry
- Living area:1,878 sq. ft.
Heating and cooling
- Cooling:Central Air, Electric
- Heating:Central, Electric
- Central air:Yes
Structure and exterior
- Roof:Composition
- Year built:2004
- Building area:1,878 sq. ft.
- Lot area:0.13 Acres
- Lot Features:Cul De Sac
- Architectural Style:Traditional
- Construction Materials:Brick, Wood Siding
- Exterior Features:Fence, Patio, Porch
- Foundation Description:Slab
- Levels:1 Story
Schools
- High school:KLEIN CAIN HIGH SCHOOL
- Middle school:ULRICH INTERMEDIATE SCHOOL
- Elementary school:FRANK ELEMENTARY SCHOOL
Utilities
- Sewer:Public Sewer
Finances and disclosures
- Price:$289,995
- Price per sq. ft.:$154.42
- Tax amount:$6,326 (2026)
Features and amenities
- Appliances:Dishwasher, Disposal, Gas Oven, Gas Range, Microwave
- Amenities:Ceiling Fans, Entrance Foyer, High Ceilings, Programmable Thermostat, Vaulted Ceilings, Window Coverings
Parking
- Parking description:Driveway, Garage, Oversized
- Garage:Yes
- Garage spaces:2
New listings near 20123 Glacier Falls Drive
- New
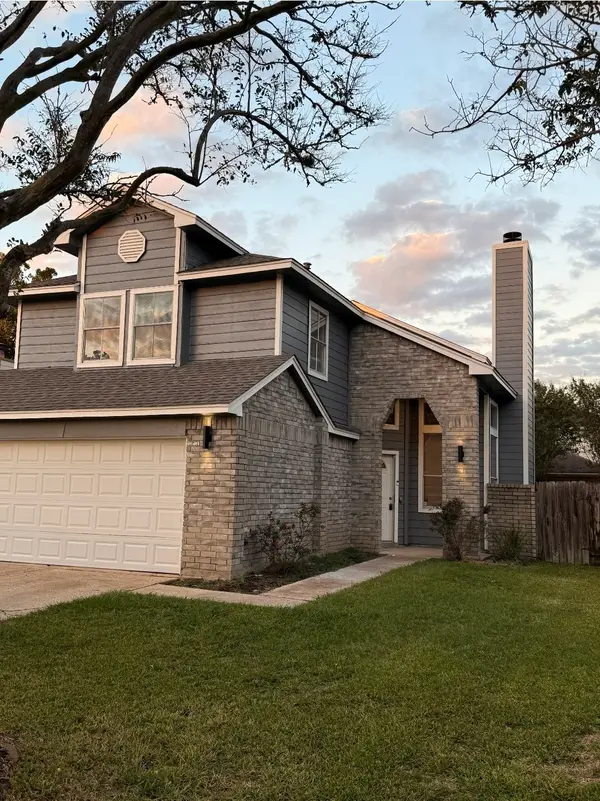 $279,999Active3 beds 3 baths1,863 sq. ft.
18222 Beaverdell Drive, Tomball, TX 77377
MLS# 68172743Listed by: TEXAS UNITED REALTY - New
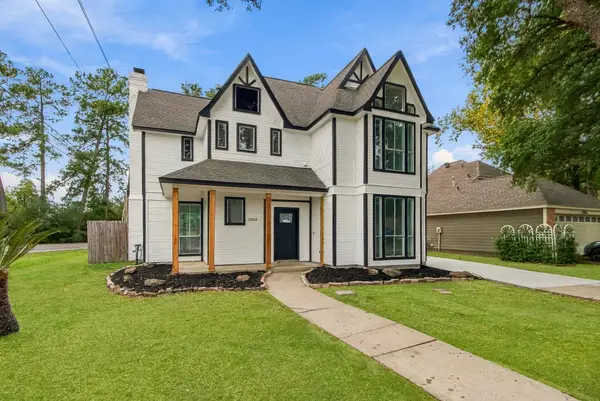 $300,000Active3 beds 3 baths1,772 sq. ft.
22603 Black Willow Drive, Tomball, TX 77375
MLS# 44542155Listed by: THE MOVE TEXAS GROUP  $586,920Pending4 beds 3 baths2,804 sq. ft.
17419 Almond Meadow Court, Tomball, TX 77377
MLS# 73084864Listed by: HOMESUSA.COM- New
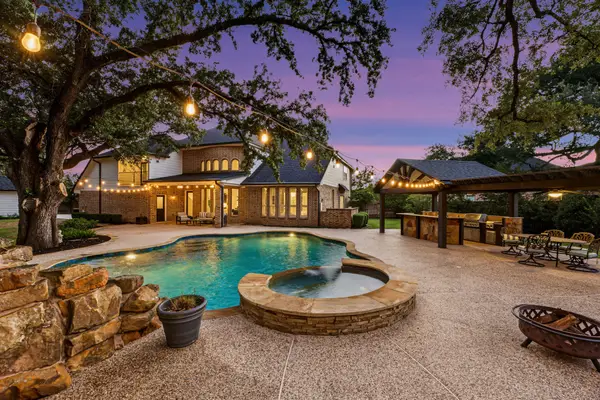 $1,195,000Active4 beds 5 baths4,766 sq. ft.
25235 Waterstone Estates Circle E, Tomball, TX 77375
MLS# 10625253Listed by: REAL BROKER, LLC - New
 $1,100,000Active5 beds 4 baths5,014 sq. ft.
15406 Hunters Bend Drive, Tomball, TX 77377
MLS# 35429701Listed by: KELLER WILLIAMS PLATINUM - New
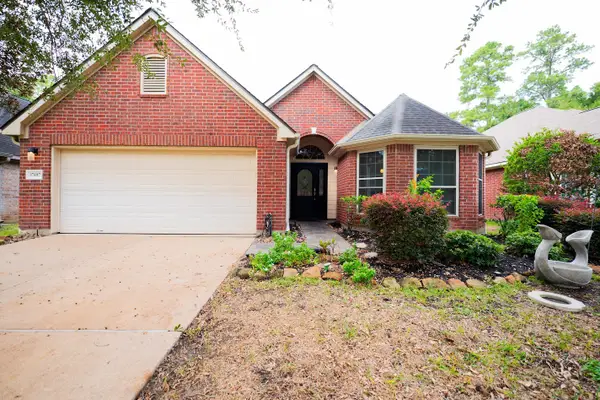 $310,000Active3 beds 4 baths1,962 sq. ft.
17407 Granberry Gate Drive, Tomball, TX 77377
MLS# 80511778Listed by: WILLIAMSON REALTY - New
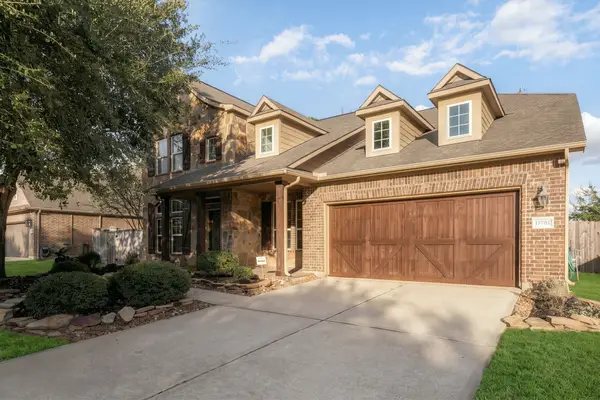 $569,900Active5 beds 4 baths3,988 sq. ft.
17702 Kathywood Drive, Tomball, TX 77377
MLS# 90777510Listed by: EXP REALTY LLC - New
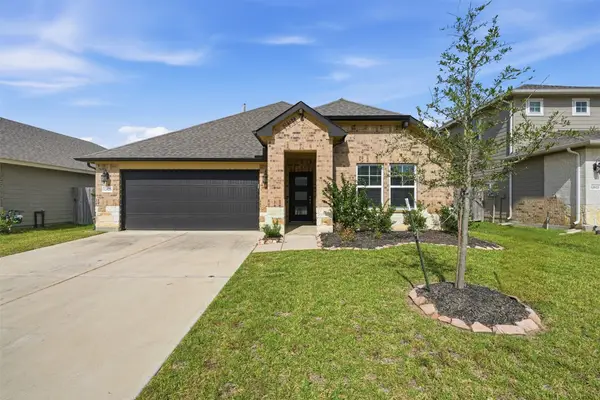 $350,000Active4 beds 3 baths2,067 sq. ft.
12826 Royal Ann Way, Tomball, TX 77375
MLS# 96307214Listed by: EXP REALTY, LLC - New
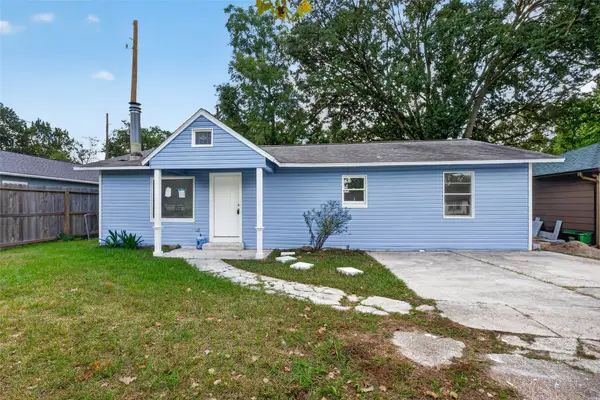 $305,000Active4 beds 2 baths1,596 sq. ft.
209 Belmont Street, Tomball, TX 77375
MLS# 7320606Listed by: LPT REALTY, LLC


Protect your home and budget from life's surprises with an Assurant Home Warranty, backed by a partner that supports you through every step of homeownership. Explore Plans.
© 2023 - 2026 ERA Franchise Systems LLC. All rights reserved. ERA Franchise Systems LLC fully supports the principles of the Fair Housing Act and the Equal Opportunity Act. ERA, ERA Real Estate powered, and their respective logos are registered service marks of ERA Franchise Systems LLC. Each office is independently owned and operated.