
25235 Waterstone Estates Circle E, Tomball, TX 77375
Local realty services provided by:ERA Experts
25235 Waterstone Estates Circle E,Tomball, TX 77375
$1,195,000
- 4 Beds
- 5 Baths
- 4,766 sq. ft.
- Single family
- Active
Listed by: traci moran
Office: real broker, llc.855-450-0442
MLS#:10625253
Source:HARMLS
Price summary
- Price:$1,195,000
- Price per sq. ft.:$250.73
- Monthly HOA dues:$128.75
About this home
A private backyard oasis awaits in Waterstone Estates! Set on a wooded 0.62-ACRE LOT, this impeccably maintained home features a resort-style pool with hot tub, rock waterfall, and integrated slide. The covered outdoor kitchen offers granite countertops, built-in gas grill, refrigerator, sink, and Kamado Joe grill/smoker, plus an attached pergola dining area. Bistro lights create a charming ambiance for evening entertaining. A covered back porch and pool bath complete the outdoor retreat. Inside are 4 bedrooms, 3 full and 2 half baths, a dedicated office, formal dining, open-concept kitchen and living area, game room, and media room. A gated drive, porte cochere, private auto court, and GARAGE SPACE FOR 6 CARS add security and convenience. A 2022 roof and numerous updates offer peace of mind. Enjoy wooded views and a gated community near Creekside Park, The Woodlands, Tomball, and Spring, with convenient shopping, dining, Grand Parkway access, and no MUD taxes!
Contact an agent
Home facts
- Year built:2009
- Subdivision & Development:Waterstone Estates
- Listing ID #:10625253
- Updated:November 04, 2026 at 06:42 PM
Rooms and interior
- Bedrooms:4
- Total bathrooms:5
- Full bathrooms:3
- Half bathrooms:2
- Rooms Total:12
- Flooring:Carpet, Engineered Hardwood, Tile
- Bathrooms Description:Jetted Tub, Separate Shower, Tub Shower
- Kitchen Description:Butlers Pantry, Convection Oven, Dishwasher, Disposal, Electric Oven, Gas Cooktop, Granite Counters, Kitchen Family Room Combo, Kitchen Island, Microwave, Pantry, Walk In Pantry
- Living area:4,766 sq. ft.
Heating and cooling
- Cooling:Central Air, Electric
- Heating:Central, Gas
- Central air:Yes
Structure and exterior
- Roof:Composition
- Year built:2009
- Building area:4,766 sq. ft.
- Lot area:0.62 Acres
- Lot Features:Side Yard, Subdivision, Wooded
- Architectural Style:Traditional
- Construction Materials:Brick, Cement Siding, Stone
- Exterior Features:Balcony, Fence, Hot Tub Spa, Outdoor Kitchen, Patio, Porch, Private Yard
- Foundation Description:Slab
- Levels:2 Stories
Schools
- High school:TOMBALL HIGH SCHOOL
- Middle school:CREEKSIDE PARK JUNIOR HIGH SCHOOL
- Elementary school:TIMBER CREEK ELEMENTARY SCHOOL (Tomball)
Utilities
- Sewer:Septic Tank
Finances and disclosures
- Price:$1,195,000
- Price per sq. ft.:$250.73
- Tax amount:$18,287 (2026)
Features and amenities
- Appliances:Convection Oven, Dishwasher, Disposal, Electric Oven, Gas Cooktop, Microwave, Water Softener Owned
- Amenities:Controlled Access, Crown Molding, Entrance Foyer, Gated, High Ceilings, Multiple Staircases, Prewired, Security Gate, Security System - Leased, Smoke Detectors, Water Softner - Owned, Window Coverings
- Pool features:Gunite, Heated, In Ground
Parking
- Parking description:Additional Parking, Electric Gate, Garage, Garage Door Opener, Porte Cochere
- Garage:Yes
- Garage spaces:6
New listings near 25235 Waterstone Estates Circle E
- New
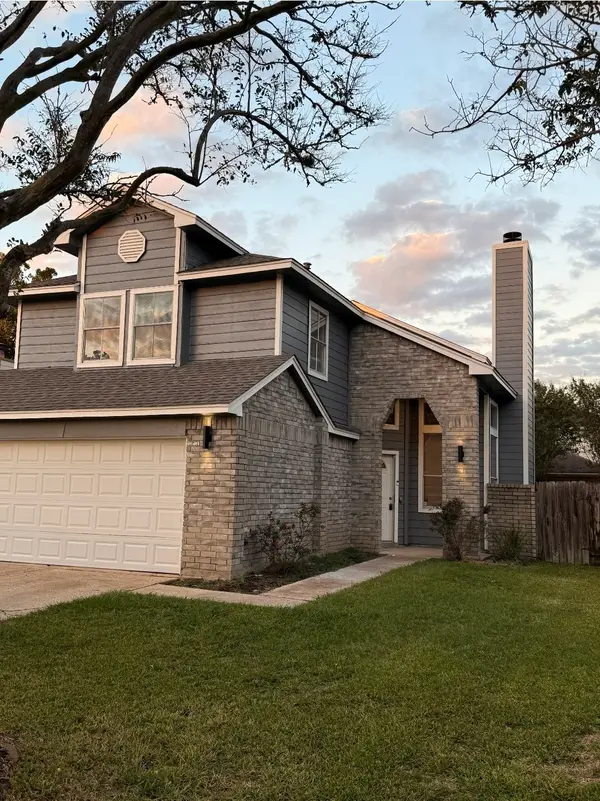 $279,999Active3 beds 3 baths1,863 sq. ft.
18222 Beaverdell Drive, Tomball, TX 77377
MLS# 68172743Listed by: TEXAS UNITED REALTY - New
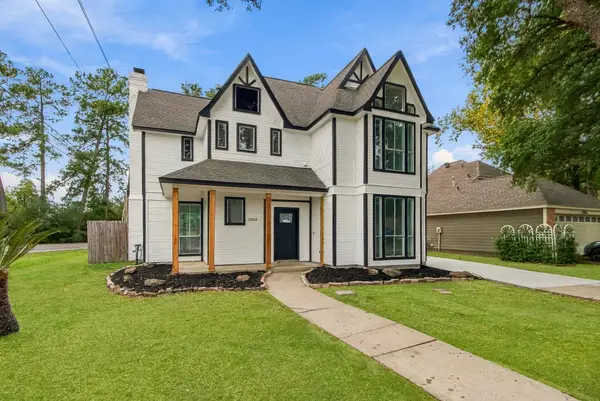 $300,000Active3 beds 3 baths1,772 sq. ft.
22603 Black Willow Drive, Tomball, TX 77375
MLS# 44542155Listed by: THE MOVE TEXAS GROUP  $586,920Pending4 beds 3 baths2,804 sq. ft.
17419 Almond Meadow Court, Tomball, TX 77377
MLS# 73084864Listed by: HOMESUSA.COM- New
 $1,100,000Active5 beds 4 baths5,014 sq. ft.
15406 Hunters Bend Drive, Tomball, TX 77377
MLS# 35429701Listed by: KELLER WILLIAMS PLATINUM - New
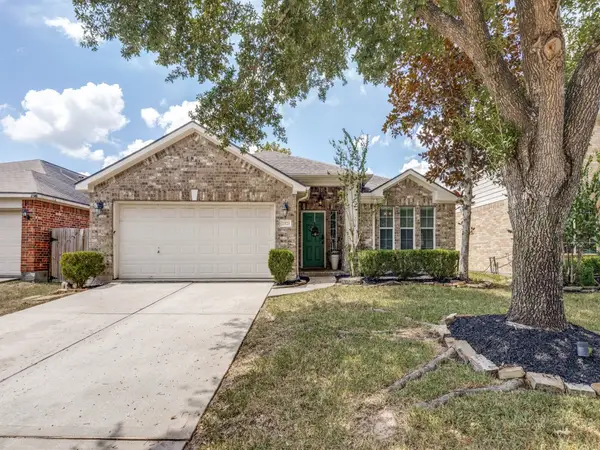 $289,995Active3 beds 2 baths1,878 sq. ft.
20123 Glacier Falls Drive, Tomball, TX 77375
MLS# 53805595Listed by: TONYA RAGLIN, BROKER - New
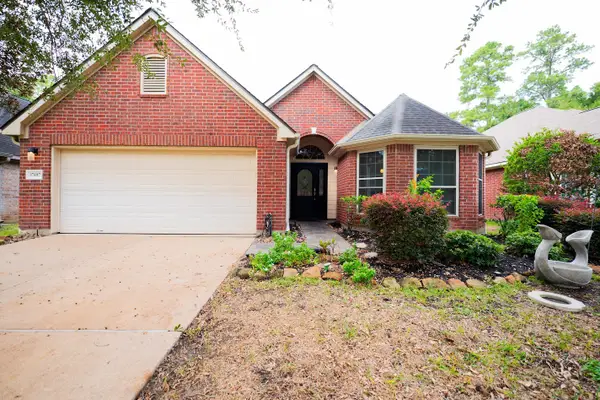 $310,000Active3 beds 4 baths1,962 sq. ft.
17407 Granberry Gate Drive, Tomball, TX 77377
MLS# 80511778Listed by: WILLIAMSON REALTY - New
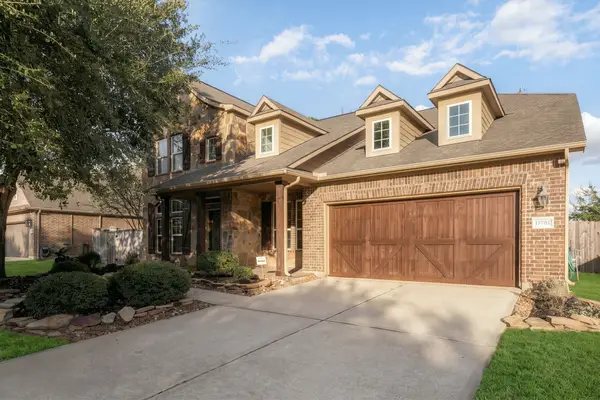 $569,900Active5 beds 4 baths3,988 sq. ft.
17702 Kathywood Drive, Tomball, TX 77377
MLS# 90777510Listed by: EXP REALTY LLC - New
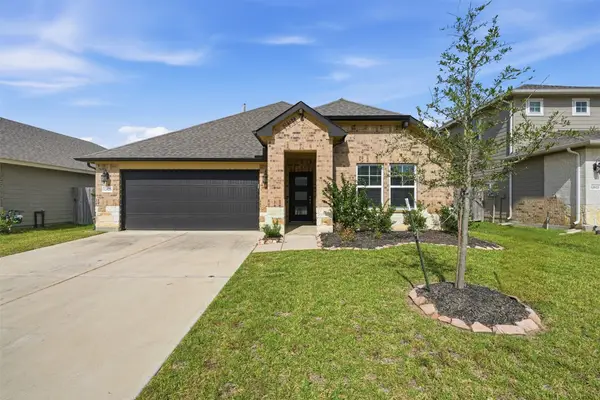 $350,000Active4 beds 3 baths2,067 sq. ft.
12826 Royal Ann Way, Tomball, TX 77375
MLS# 96307214Listed by: EXP REALTY, LLC - New
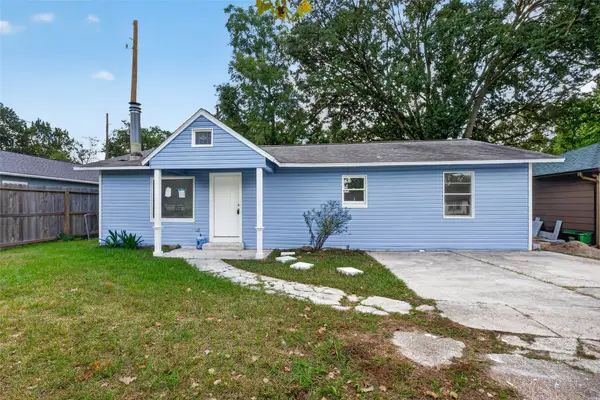 $305,000Active4 beds 2 baths1,596 sq. ft.
209 Belmont Street, Tomball, TX 77375
MLS# 7320606Listed by: LPT REALTY, LLC


Protect your home and budget from life's surprises with an Assurant Home Warranty, backed by a partner that supports you through every step of homeownership. Explore Plans.
© 2023 - 2026 ERA Franchise Systems LLC. All rights reserved. ERA Franchise Systems LLC fully supports the principles of the Fair Housing Act and the Equal Opportunity Act. ERA, ERA Real Estate powered, and their respective logos are registered service marks of ERA Franchise Systems LLC. Each office is independently owned and operated.