
51 Woodglade Way, Tomball, TX 77375
Local realty services provided by:American Real Estate ERA Powered
51 Woodglade Way,Tomball, TX 77375
$850,000
- 3 Beds
- 5 Baths
- 3,701 sq. ft.
- Single family
- Active
Listed by: katie elsbury
Office: martha turner sotheby's international realty832-653-4900
MLS#:98325593
Source:HARMLS
Price summary
- Price:$850,000
- Price per sq. ft.:$229.67
- Monthly HOA dues:$161.67
About this home
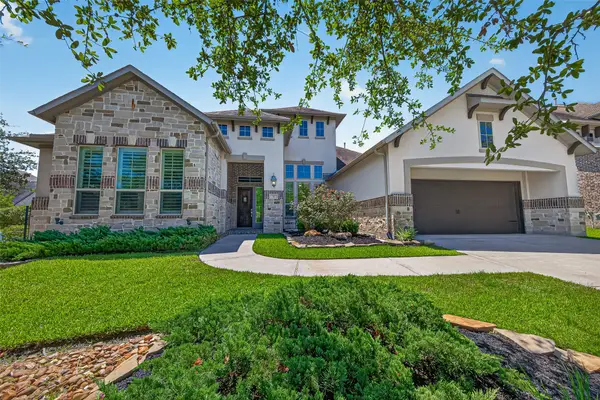
Mediterranean-inspired residence featuring a detached private guest casita in the gated enclave of Creekside Park West. Designed to live like a patio home, this lock-and-leave residence offers privacy and effortless indoor-outdoor living just minutes from The Woodlands. The main home features two spacious ensuite bedrooms, an office/flex room, and a large upstairs bonus room with a half bath. A detached private guest casita provides a private third bedroom with its own entrance, full bath, and closet—ideal for extended guests, multigenerational living, college-aged children, aging parents, a home office, or creative studio. Enjoy a private courtyard, covered outdoor living, a resort-style lap pool, and direct access to Creekside Park’s trails and amenities. Ideal for executives, frequent travelers, or downsizers seeking low-maintenance luxury with exceptional flexibility. See online Documents for a detailed Improvements List and Creekside Park West Lifestyle Guide.
Contact an agent
Home facts
- Year built:2013
- Subdivision & Development:The Woodlands Creekside Park West
- Listing ID #:98325593
- Updated:August 20, 2026 at 11:49 AM
Rooms and interior
- Bedrooms:3
- Total bathrooms:5
- Full bathrooms:3
- Half bathrooms:2
- Rooms Total:9
- Flooring:Carpet, Tile, Travertine, Wood
- Bathrooms Description:Separate Shower, Soaking Tub
- Kitchen Description:Breakfast Bar, Butlers Pantry, Convection Oven, Dishwasher, Disposal, Double Oven, Electric Oven, Gas Range, Kitchen Family Room Combo, Kitchen Island, Microwave, Refrigerator, Walk In Pantry
- Living area:3,701 sq. ft.
Heating and cooling
- Cooling:Central Air, Electric
- Heating:Central, Gas
- Central air:Yes
Structure and exterior
- Roof:Composition
- Year built:2013
- Building area:3,701 sq. ft.
- Lot area:0.19 Acres
- Lot Features:Side Yard, Subdivision
- Architectural Style:Traditional
- Construction Materials:Brick, Cement Siding
- Exterior Features:Fence, Patio, Sprinkler Irrigation, Tennis Courts
- Foundation Description:Slab
Schools
- High school:TOMBALL HIGH SCHOOL
- Middle school:CREEKSIDE PARK JUNIOR HIGH SCHOOL
- Elementary school:TIMBER CREEK ELEMENTARY SCHOOL (Tomball)
Utilities
- Sewer:Public Sewer
Finances and disclosures
- Price:$850,000
- Price per sq. ft.:$229.67
- Tax amount:$18,337 (2025)
Features and amenities
- Appliances:Convection Oven, Dishwasher, Disposal, Double Oven, Electric Oven, Gas Range, Microwave, Refrigerator
- Amenities:Ceiling Fans, Controlled Access, Entrance Foyer, Gated, High Ceilings, Low Emissivity Windows, Prewired, Programmable Thermostat, Security System - Owned, Smoke Detectors, Window Coverings
- Pool features:Gunite
Parking
- Parking description:Garage, Garage Door Opener, Oversized, Tandem
- Garage:Yes
- Garage spaces:3
New listings near 51 Woodglade Way
- New
 $229,000Active3 beds 2 baths1,326 sq. ft.
11419 Flying Geese Lane, Tomball, TX 77375
MLS# 51393864Listed by: NAN & COMPANY PROPERTIES - CORPORATE OFFICE (HEIGHTS) - New
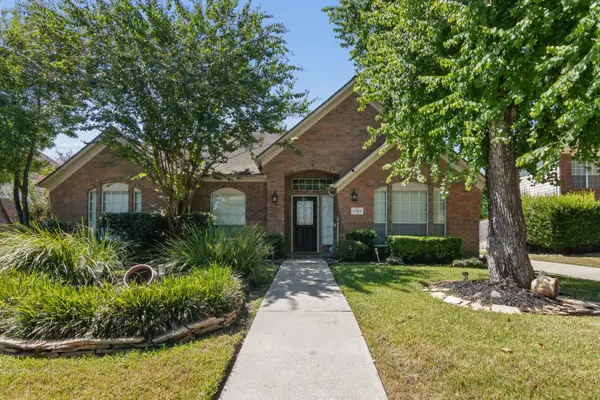 $465,000Active3 beds 2 baths2,260 sq. ft.
11515 Brown Trail, Tomball, TX 77377
MLS# 92416878Listed by: KELLER WILLIAMS REALTY THE WOODLANDS - New
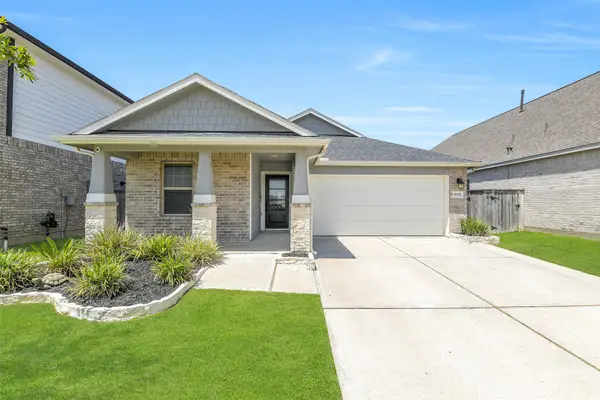 $340,000Active3 beds 2 baths1,712 sq. ft.
19338 Palfrey Prairie Trail, Tomball, TX 77377
MLS# 62964206Listed by: EXP REALTY LLC - New
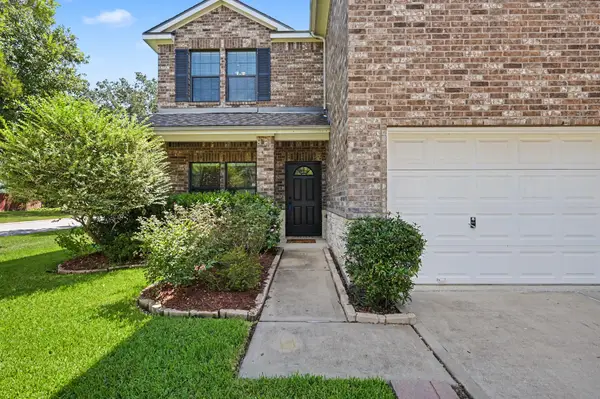 $305,000Active4 beds 3 baths2,414 sq. ft.
23510 Virginia Pine Drive, Tomball, TX 77375
MLS# 49875293Listed by: CROSS CAPITAL REALTY - New
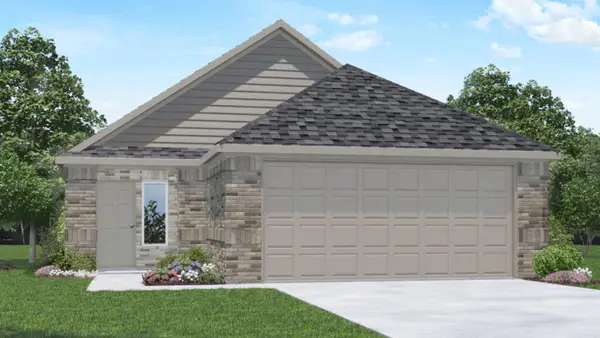 $280,390Active3 beds 2 baths1,541 sq. ft.
19619 Tiramisu Hills Drive, Tomball, TX 77377
MLS# 54389306Listed by: D.R. HORTON-TEXAS, LTD - Open Sat, 12 to 2pmNew
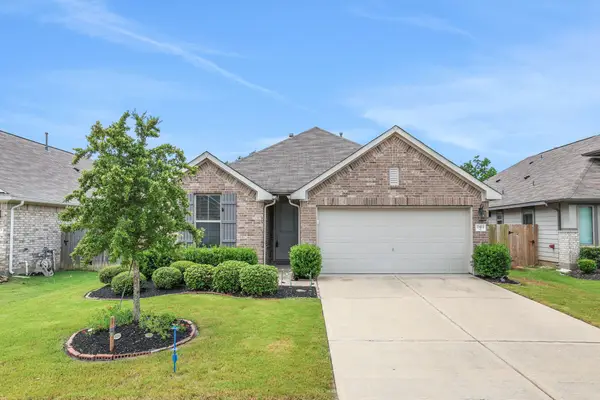 $333,000Active3 beds 2 baths1,696 sq. ft.
11411 Raven Claw Drive, Tomball, TX 77375
MLS# 52296587Listed by: COMPASS RE TEXAS, LLC - MEMORIAL - New
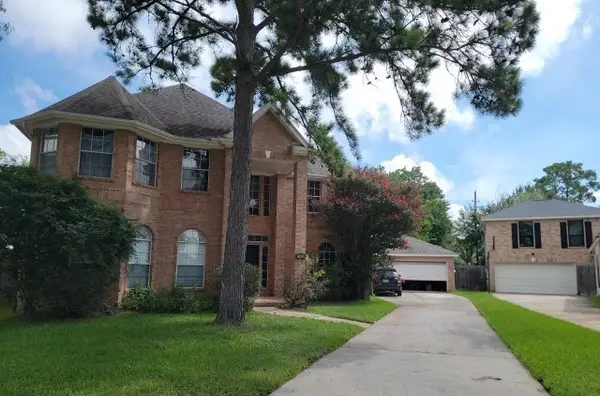 $440,000Active5 beds 4 baths3,218 sq. ft.
17422 Apache Hills Drive, Tomball, TX 77377
MLS# 43529176Listed by: HILL & ASSOCIATES - Open Sat, 1 to 3pmNew
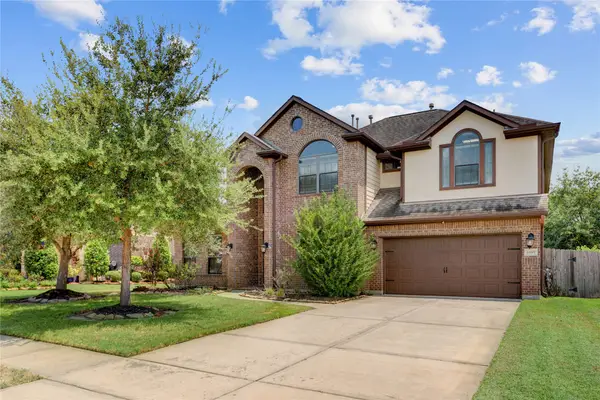 $465,000Active4 beds 4 baths3,040 sq. ft.
11007 Arthurian Dream Court, Tomball, TX 77375
MLS# 40751970Listed by: MARTHA TURNER SOTHEBY'S INTERNATIONAL REALTY - New
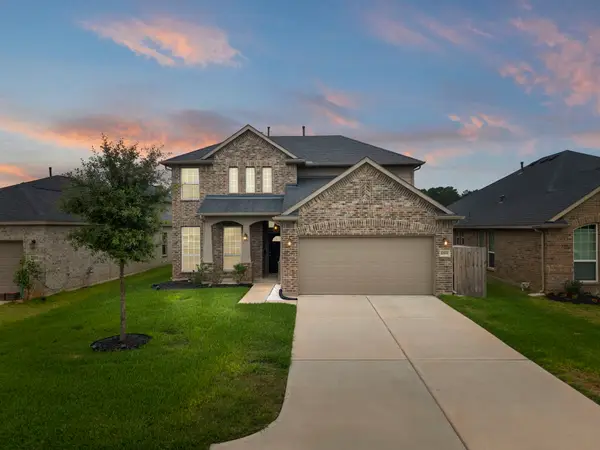 $349,000Active4 beds 4 baths2,480 sq. ft.
22611 Rosehill Meadow Drive, Tomball, TX 77377
MLS# 53929162Listed by: EXP REALTY LLC - New
 $965,000Active4 beds 5 baths3,928 sq. ft.
30 Argosy Bend Place, Tomball, TX 77375
MLS# 78987283Listed by: COMPASS RE TEXAS, LLC - THE WOODLANDS


Protect your home and budget from life's surprises with an Assurant Home Warranty, backed by a partner that supports you through every step of homeownership. Explore Plans.
© 2023 - 2026 ERA Franchise Systems LLC. All rights reserved. ERA Franchise Systems LLC fully supports the principles of the Fair Housing Act and the Equal Opportunity Act. ERA, ERA Real Estate powered, and their respective logos are registered service marks of ERA Franchise Systems LLC. Each office is independently owned and operated.