
9319 Dochfour Lane, Tomball, TX 77375
Local realty services provided by:American Real Estate ERA Powered
9319 Dochfour Lane,Tomball, TX 77375
$390,000
- 4 Beds
- 3 Baths
- 2,462 sq. ft.
- Single family
- Active
Listed by: jordan hogan
Office: nexthome realty center281-213-6200
MLS#:6239972
Source:HARMLS
Price summary
- Price:$390,000
- Price per sq. ft.:$158.41
- Monthly HOA dues:$79.17
About this home
Welcome to 9319 Dochfour Lane in Inverness Estates! This beautifully maintained one-story home offers 4 bedrooms, 3 full bathrooms, and an open-concept layout designed for both everyday living and entertaining. Inside, you’ll find soaring ceilings, crown molding, abundant natural light, and gorgeous wood-look tile flooring throughout—no carpet! The chef-inspired kitchen features a massive granite island, stainless steel appliances, tile backsplash, extensive cabinetry, and a walk-in pantry. The spacious primary suite offers a spa-like bath with dual vanities, soaking tub, separate shower, and two primary closets. Generously sized secondary bedrooms, a dedicated utility room, epoxy-coated garage floor, and ample storage add to the home’s appeal. Enjoy no back neighbors and a private backyard ready for your dream pool or outdoor oasis. Conveniently located near shopping, dining, major commuter routes, and top-rated schools, this move-in-ready home truly has it all.
Contact an agent
Home facts
- Year built:2016
- Subdivision & Development:Inverness Estates Sec 5
- Listing ID #:6239972
- Updated:August 14, 2026 at 04:14 AM
Rooms and interior
- Bedrooms:4
- Total bathrooms:3
- Full bathrooms:3
- Rooms Total:4
- Bathrooms Description:Separate Shower, Soaking Tub
- Kitchen Description:Dishwasher, Disposal, Kitchen Family Room Combo, Microwave, Walk In Pantry
- Living area:2,462 sq. ft.
Heating and cooling
- Cooling:Central Air, Electric
- Heating:Central, Gas
- Central air:Yes
Structure and exterior
- Roof:Composition
- Year built:2016
- Building area:2,462 sq. ft.
- Lot area:0.16 Acres
- Lot Features:Subdivision
- Architectural Style:Traditional
- Construction Materials:Brick, Stone, Wood Siding
- Foundation Description:Slab
- Levels:1 Story
Schools
- High school:KLEIN CAIN HIGH SCHOOL
- Middle school:KRIMMEL INTERMEDIATE SCHOOL
- Elementary school:MAHAFFEY ELEMENTARY SCHOOL
Utilities
- Sewer:Public Sewer
Finances and disclosures
- Price:$390,000
- Price per sq. ft.:$158.41
- Tax amount:$9,387 (2025)
Features and amenities
- Appliances:Dishwasher, Disposal, Microwave
- Amenities:Ceiling Fans
Parking
- Parking description:Garage
- Garage:Yes
- Garage spaces:2
New listings near 9319 Dochfour Lane
- New
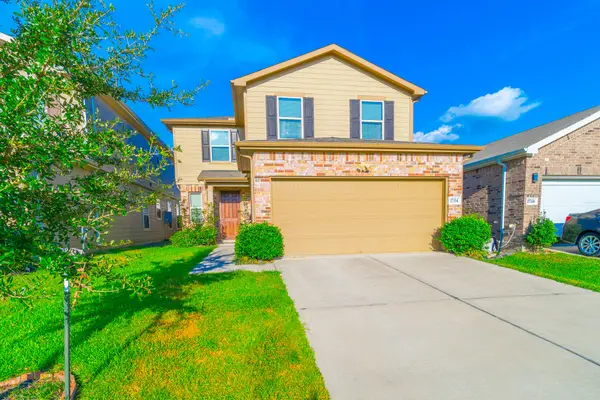 $345,000Active4 beds 3 baths2,380 sq. ft.
17334 Texas Willow Drive, Tomball, TX 77377
MLS# 70910361Listed by: CITY GROUP PROPERTIES - New
 $425,000Active4 beds 3 baths2,369 sq. ft.
2235 Cold Stream Lane, Tomball, TX 77375
MLS# 13339736Listed by: TEXAS SIGNATURE REALTY - Open Sat, 10am to 12pmNew
 $355,000Active4 beds 3 baths2,240 sq. ft.
12918 Taper Reach Drive, Tomball, TX 77377
MLS# 17327930Listed by: LEMON GROVE REALTY - Open Sun, 1 to 3pmNew
 $629,900Active4 beds 4 baths3,809 sq. ft.
12222 Brighton Brook Lane, Tomball, TX 77377
MLS# 40947160Listed by: NAN & COMPANY PROPERTIES - CORPORATE OFFICE (HEIGHTS) - Open Sat, 12 to 2pmNew
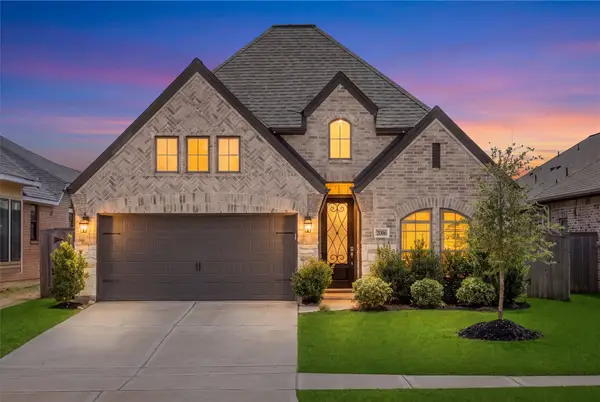 $409,000Active4 beds 3 baths2,049 sq. ft.
21206 Bridle Rose Trail, Tomball, TX 77377
MLS# 73240058Listed by: REAL BROKER, LLC - New
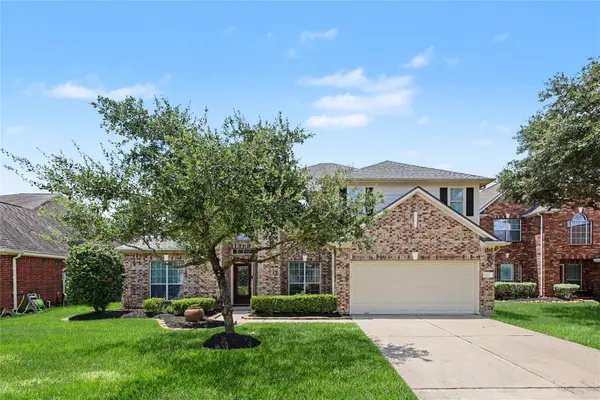 $375,000Active4 beds 3 baths2,864 sq. ft.
9815 Elizabeths Glen Lane, Tomball, TX 77375
MLS# 86197901Listed by: ORCHARD BROKERAGE - New
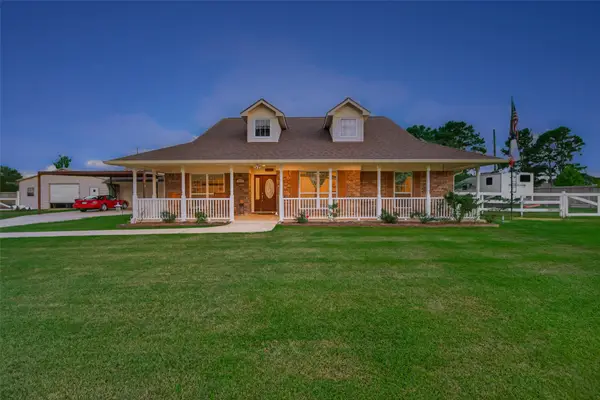 $649,900Active3 beds 2 baths2,238 sq. ft.
10711 Indian Trails Drive, Tomball, TX 77375
MLS# 12235997Listed by: MARTHA TURNER SOTHEBY'S INTERNATIONAL REALTY - New
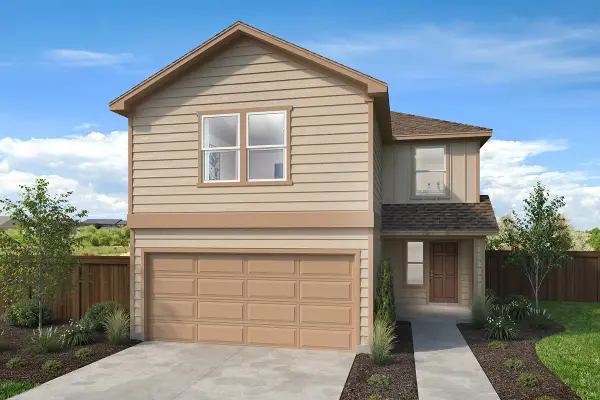 $258,243Active3 beds 3 baths1,780 sq. ft.
22763 Pinecone Forest Lane, Tomball, TX 77377
MLS# 27203485Listed by: KB HOME HOUSTON - New
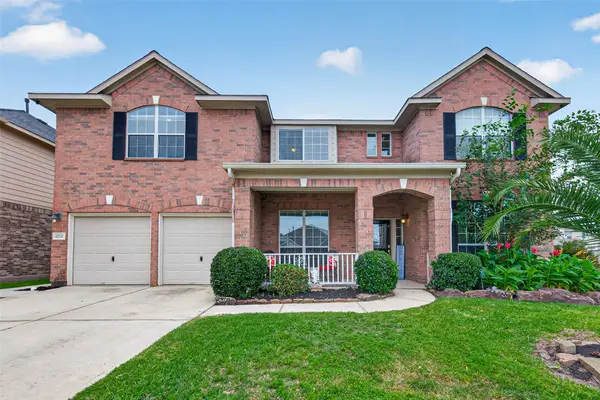 $445,000Active5 beds 4 baths4,692 sq. ft.
8231 Terra Valley Lane, Tomball, TX 77375
MLS# 37138223Listed by: ORCHARD BROKERAGE - New
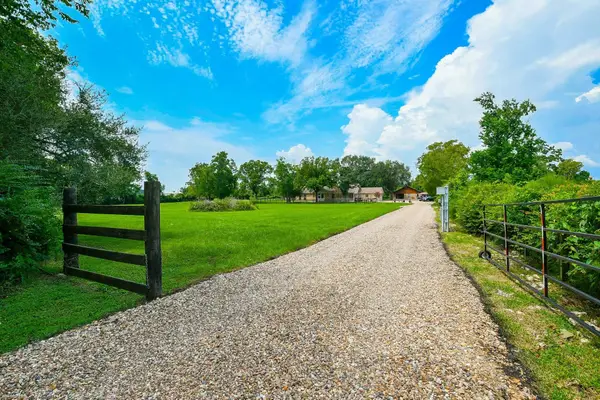 $1,090,000Active5 beds 3 baths3,934 sq. ft.
22035 Buescher Road, Tomball, TX 77377
MLS# 52479348Listed by: WALZEL PROPERTIES - CORPORATE OFFICE


Protect your home and budget from life's surprises with an Assurant Home Warranty, backed by a partner that supports you through every step of homeownership. Explore Plans.
© 2023 - 2026 ERA Franchise Systems LLC. All rights reserved. ERA Franchise Systems LLC fully supports the principles of the Fair Housing Act and the Equal Opportunity Act. ERA, ERA Real Estate powered, and their respective logos are registered service marks of ERA Franchise Systems LLC. Each office is independently owned and operated.