
1215 Anderson Drive, Trenton, TX 75490
Local realty services provided by:ERA Courtyard Real Estate
Listed by: marsha ashlock
Office: visions realty & investments
MLS#:21357907
Source:GDAR
Price summary
- Price:$361,900
- Price per sq. ft.:$172.17
- Monthly HOA dues:$40.83
About this home
NEW! NEVER LIVED IN. Bloomfield Homes has built the Jasmine, a single-story plan with 4 bedrooms, 3 baths, and a 2-car garage, expected complete and Ready in October 2026! Everything lives on one level here, set on an interior lot behind a custom 8' front door. The garage is built to an extended depth, an option that adds room past the bumper — space for a workbench, a second freezer, lawn equipment, or the storage a standard bay simply runs out of room for. Step inside and the plan opens up around a large family room and an island kitchen built to place barstools. That Deluxe Kitchen runs all-electric and carries quartz counters with room to work, custom Shaker cabinets, and built-in stainless steel appliances. Laminate wood flooring runs throughout the home, so the main living areas stay clean-lined and easy to keep up. Down the hall, the primary suite sits apart from the secondary bedrooms for privacy and includes a walk-in closet, plus a private ensuite bath. 3 full baths in a single-story this size means guests and kids aren't sharing, and nobody's waiting in line on a weekday morning. Architectural windows bring natural light through the main living areas. Outdoor living runs front to back, with a covered front porch for morning coffee and a covered patio out back that opens onto the yard for evenings and weekends. Gutters and a long list of energy-saving components come standard, at no added cost, the same as every home Bloomfield Homes builds. Call or visit Bloomfield Homes at Anderson Crossing to explore the full offer!...
Contact an agent
Home facts
- Year built:2026
- Subdivision & Development:Anderson Crossing
- Listing ID #:21357907
- Added:45 day(s) ago
- Updated:September 27, 2026 at 12:17 PM
Rooms and interior
- Bedrooms:4
- Total bathrooms:3
- Full bathrooms:3
- Flooring:Carpet, Laminate, Tile
- Kitchen Description:Dishwasher, Disposal, Electric Cooktop, Electric Oven, Microwave, Vented Exhaust Fan
- Living area:2,102 sq. ft.
Heating and cooling
- Cooling:Ceiling Fans, Central Air, Electric
- Heating:Central, Electric
- Central air:Yes
Structure and exterior
- Roof:Composition
- Year built:2026
- Building area:2,102 sq. ft.
- Lot area:0.14 Acres
- Lot Features:Few Trees, Interior Lot, Landscaped, Sprinkler System, Subdivision
- Architectural Style:Traditional
- Construction Materials:Brick, Stone
- Foundation Description:Slab
- Levels:1 Story
Schools
- High school:Trenton
- Middle school:Trenton
- Elementary school:Trenton
Finances and disclosures
- Price:$361,900
- Price per sq. ft.:$172.17
Features and amenities
- Appliances:Dishwasher, Disposal, Electric Cooktop, Electric Oven, Electric Water Heater, Microwave, Vented Exhaust Fan
- Amenities:Carbon Monoxide Detectors, Smoke Detectors
Parking
- Garage:Yes
- Garage spaces:2
 Information provided, in part, by North Texas Real Estate Information Systems, Inc. Last Updated September 27, 2026 Listings with the NTREIS logo are listed by brokerages other than ERA Courtyard Real Estate.
New listings near 1215 Anderson Drive
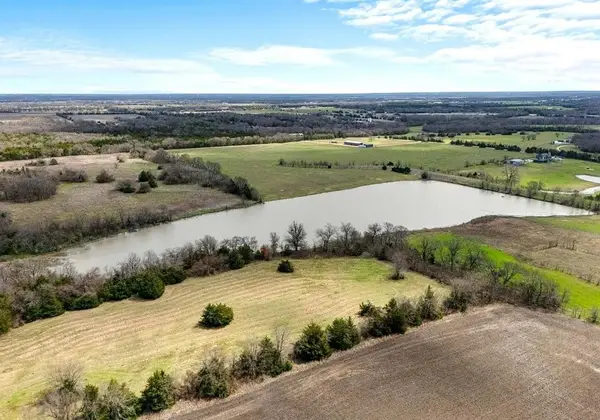 $1,299,000Active10.3 Acres
TBD Tx-160, Whitewright, TX 75490
MLS# 21271504Listed by: AVANI TEXAS REALTY LLC- New
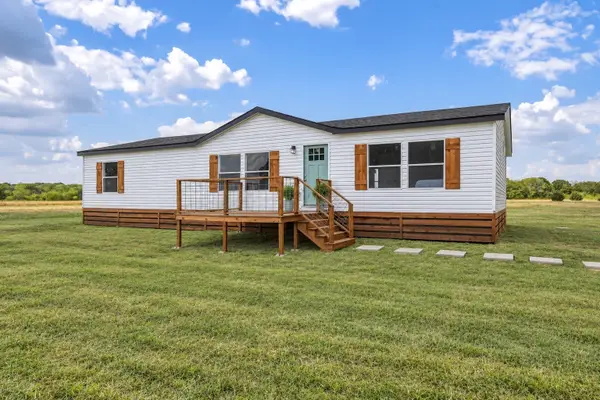 $289,000Active3 beds 2 baths1,680 sq. ft.
1085 County Road 4935, Trenton, TX 75490
MLS# 21390962Listed by: KELLER WILLIAMS REALTY - New
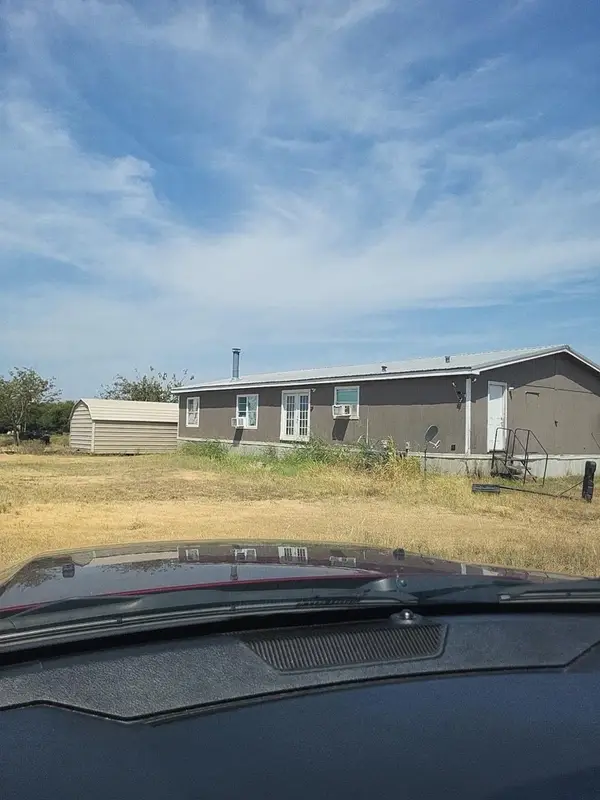 $189,000Active3 beds 2 baths1,984 sq. ft.
851 County Road 4625, Trenton, TX 75490
MLS# 21390968Listed by: LONE STAR REALTY - Open Sun, 12 to 5pmNew
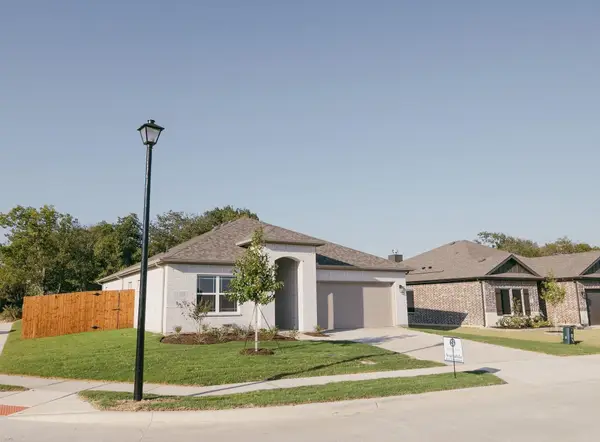 $289,325Active3 beds 2 baths1,608 sq. ft.
1218 Anderson Drive, Trenton, TX 75490
MLS# 21390137Listed by: MC REALTY - New
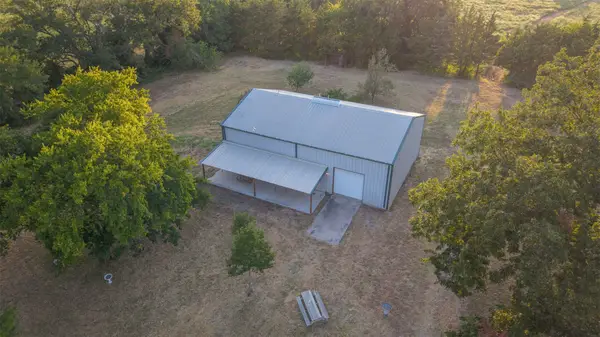 $600,000Active4 beds 3 baths2,800 sq. ft.
4300 County Road 4640, Trenton, TX 75490
MLS# 21388992Listed by: NORVELL & CO LLC 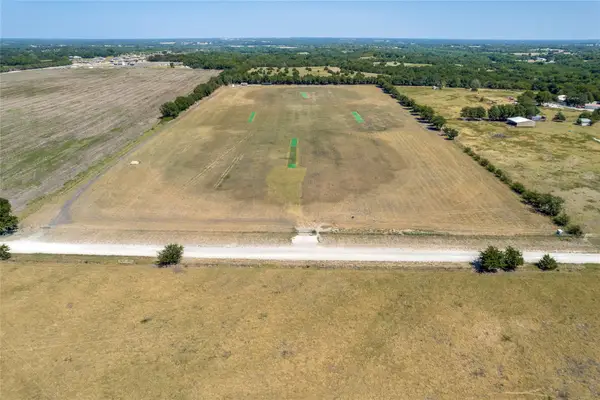 $1,500,000Active20 Acres
5788 Co Rd 4640, Trenton, TX 75490
MLS# 21373414Listed by: READY REAL ESTATE LLC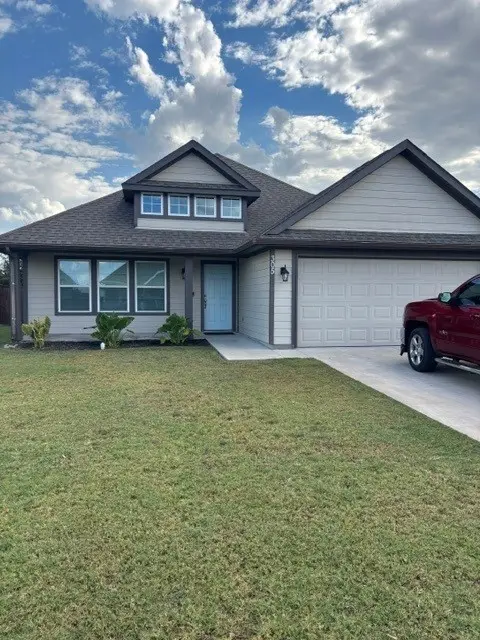 $295,000Active3 beds 2 baths1,832 sq. ft.
305 Sunnyside Drive, Trenton, TX 75490
MLS# 21377201Listed by: JHR PROPERTIES- Open Mon, 10am to 6pm
 $294,145Active3 beds 2 baths1,640 sq. ft.
1306 Cole Drive, Trenton, TX 75490
MLS# 21374364Listed by: HOMESUSA.COM - Open Mon, 10am to 6pm
 $314,480Active4 beds 2 baths1,878 sq. ft.
1308 Cole Drive, Trenton, TX 75490
MLS# 21374368Listed by: HOMESUSA.COM  $449,999Active3 beds 2 baths1,833 sq. ft.
1281 Fm 151, Trenton, TX 75490
MLS# 21371696Listed by: REAL BROKER, LLC


Protect your home and budget from life's surprises with an Assurant Home Warranty, backed by a partner that supports you through every step of homeownership. Explore Plans.
© 2023 - 2026 ERA Franchise Systems LLC. All rights reserved. ERA Franchise Systems LLC fully supports the principles of the Fair Housing Act and the Equal Opportunity Act. ERA, ERA Real Estate powered, and their respective logos are registered service marks of ERA Franchise Systems LLC. Each office is independently owned and operated.