
11501 Fm 356, Trinity, TX 75862
Local realty services provided by:ERA Experts
Listed by: tim o'neill
Office: homesmart713-785-6666
MLS#:10541636
Source:HARMLS
Price summary
- Price:$1,200,000
- Price per sq. ft.:$151.78
About this home
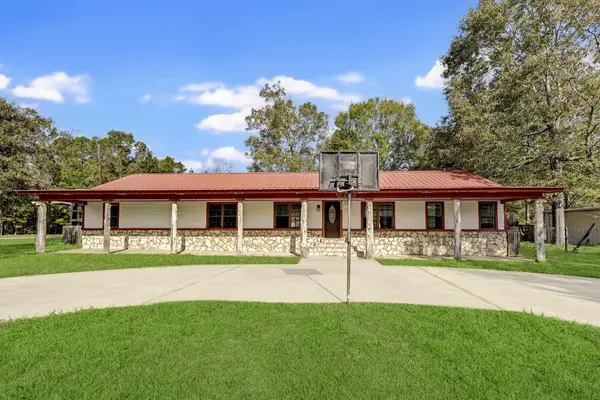
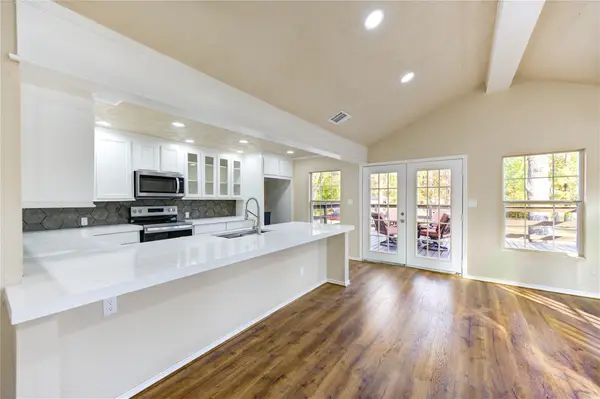
Magnificent 39-acre farm/ranch with a spacious 7906 sq ft metal barndominium featuring a large garage/shop area. Recent water damage in living areas has been remediated (damage caused by broken pipe in attic). Property is high and dry. 5633 sf was built out as living area and is ready to be restored to its original luster. Or you could gut the building, utilize the 7906-sf barn/warehouse, and build your adjoining dream house. Electric gate on FM 356 with a private road to this wooded property, creating a secluded feeling that feels tucked away while still providing convenient highway access. Huge garage (2273 sq ft) with 5 electric door openers. Utilities, HVAC, generator and exterior in excellent condition. Includes a barn, stocked pond full of catfish, and an old 1200 sf farmhouse needing work. Active cameras on property. Unbelievable sunsets. Don't miss this opportunity to own a stunning property with endless possibilities. NEGOTIABLE.
Contact an agent
Home facts
- Year built:2003
- Subdivision & Development:N/A
- Listing ID #:10541636
- Updated:October 06, 2026 at 12:12 PM
Rooms and interior
- Bedrooms:3
- Total bathrooms:4
- Full bathrooms:3
- Half bathrooms:1
- Rooms Total:3
- Flooring:Concrete
- Kitchen Description:Kitchen Family Room Combo, Kitchen Island, Walk In Pantry
- Living area:7,906 sq. ft.
Heating and cooling
- Cooling:Central Air, Electric
- Heating:Central, Electric
- Central air:Yes
Structure and exterior
- Year built:2003
- Building area:7,906 sq. ft.
- Lot area:39.29 Acres
- Lot Features:Cleared, Hardwood Trees, Pasture, Rolling Slope, Spring, Trees, Wooded
- Foundation Description:Slab
- Levels:1 Story
Schools
- High school:GROVETON J H-H S
- Middle school:GROVETON J H-H S
- Elementary school:GROVETON ELEMENTARY SCHOOL
Utilities
- Sewer:Septic Tank
Finances and disclosures
- Price:$1,200,000
- Price per sq. ft.:$151.78
- Tax amount:$4,249 (2025)
Features and amenities
- Amenities:Security Gate
Parking
- Parking description:Additional Parking, Circular Driveway, Electric Gate, Garage, Garage Door Opener, Oversized
- Garage:Yes
- Garage spaces:5
New listings near 11501 Fm 356
- New
 $119,000Active2 beds 2 baths960 sq. ft.
1347 Cardinal Lane, Trinity, TX 75862
MLS# 55691791Listed by: WESTWOOD SHORES REAL ESTATE - New
 $20,000Active1.3 Acres
TBD Lot 9, Trinity, TX 75862
MLS# 91366164Listed by: EPIQUE REALTY LLC - New
 $9,900Active0.59 Acres
TBD Hot Springs Drive, Trinity, TX 75862
MLS# 80424869Listed by: JLA REALTY - New
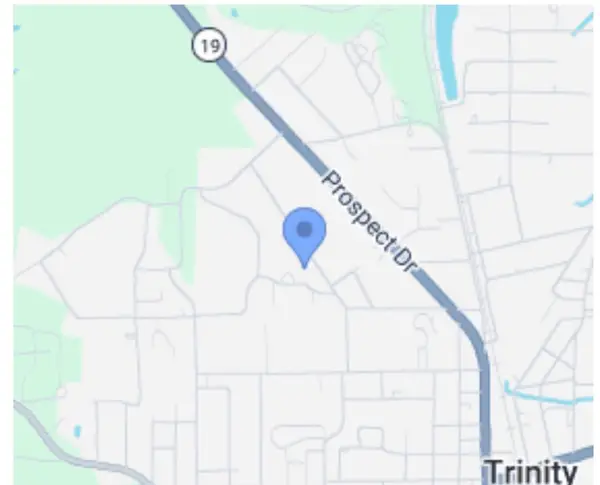 $20,000Active1 Acres
Lot 8 Tbd, Trinity, TX 75862
MLS# 2017445Listed by: EPIQUE REALTY LLC - New
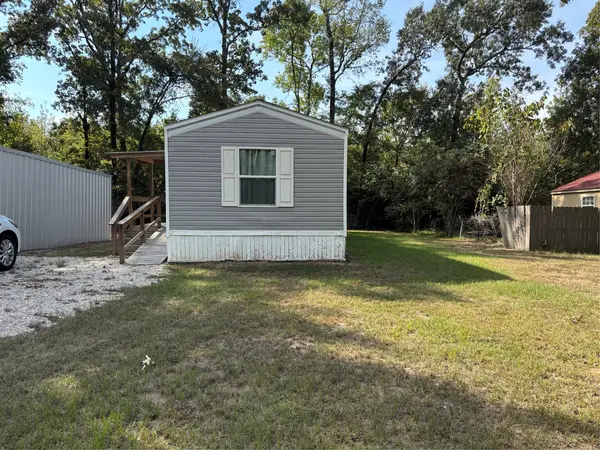 $140,000Active2 beds 2 baths840 sq. ft.
1311 Big Hawg Drive, Trinity, TX 75862
MLS# 58042270Listed by: CENTURY 21 REALTY PARTNERS - New
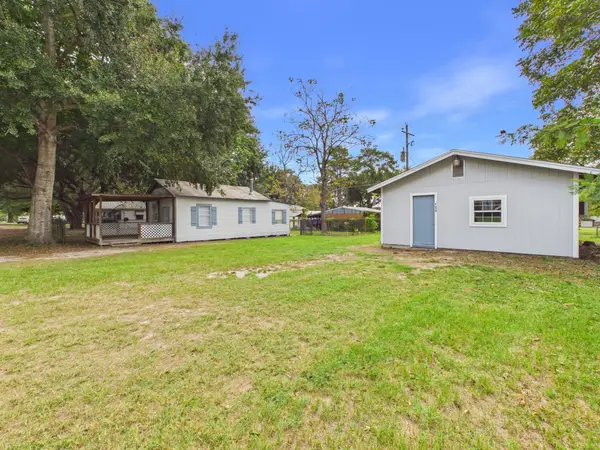 $94,900Active1 beds 1 baths594 sq. ft.
150 Jupiter Drive, Trinity, TX 75862
MLS# 2688546Listed by: RE/MAX UNIVERSAL - New
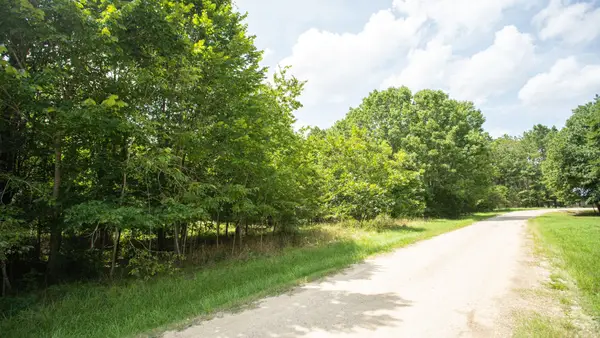 $5,997Active0.52 Acres
384 Hideaway Drive, Trinity, TX 75862
MLS# 18786860Listed by: JOSEPH WALTER REALTY, LLC - New
 $220,000Active4 beds 2 baths2,184 sq. ft.
858 Big Hawg Dr, Trinity, TX 75862
MLS# 47929127Listed by: KATARZYNA MYHAN, BROKER - New
 $137,900Active2 beds 1 baths864 sq. ft.
235 Michelle Lane, Trinity, TX 75862
MLS# 46605249Listed by: FIRST MILLENNIUM REALTY - New
 $99,000Active2 beds 1 baths864 sq. ft.
145 Morrow Street, Trinity, TX 75862
MLS# 50367817Listed by: LOGOS INVESTMENT PROPERTIES & REAL ESTATE


Protect your home and budget from life's surprises with an Assurant Home Warranty, backed by a partner that supports you through every step of homeownership. Explore Plans.
© 2023 - 2026 ERA Franchise Systems LLC. All rights reserved. ERA Franchise Systems LLC fully supports the principles of the Fair Housing Act and the Equal Opportunity Act. ERA, ERA Real Estate powered, and their respective logos are registered service marks of ERA Franchise Systems LLC. Each office is independently owned and operated.