
1311 Big Hawg Drive, Trinity, TX 75862
Local realty services provided by:ERA Experts
1311 Big Hawg Drive,Trinity, TX 75862
$140,000
- 2 Beds
- 2 Baths
- 840 sq. ft.
- Mobile / Manufactured
- Active
Listed by: pattie reeves
Office: century 21 realty partners281-252-4122
MLS#:58042270
Source:HARMLS
Price summary
- Price:$140,000
- Price per sq. ft.:$166.67
- Monthly HOA dues:$6.67
About this home
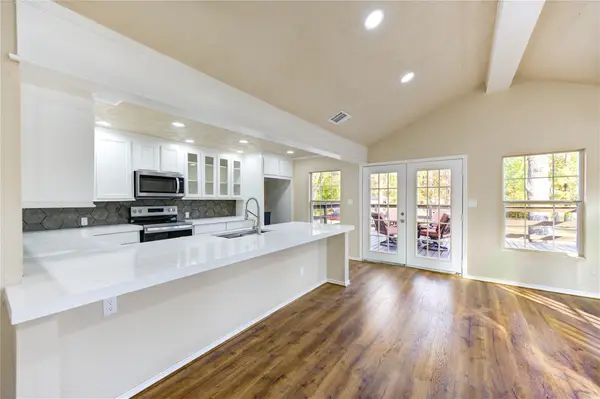
Step just beyond the ordinary and into a place where weekend escapes feel a little surreal — Whether you’re seeking a weekend home, a simple full-time residence, or a place where life slows down enough for you to hear your own thoughts, this property offers a doorway into a different dimension of relaxation. An open-concept living, dining, and kitchen area creates a seamless flow, anchored by easy-care vinyl flooring throughout. The layout feels familiar… yet somehow more spacious than expected. Both bedrooms are privately positioned, each with its own full bath — ideal for guests, weekend getaways, or a quiet personal hideaway. Don't forget the shop for your hobbies or to store your watercraft. The subdivision offers a boat launch for residents with access to the lake in the neighborhood, club house and a park. Move in Ready, for Everyday or Weekend Retreat.
Contact an agent
Home facts
- Year built:2022
- Subdivision & Development:Hawg Heaven
- Listing ID #:58042270
- Updated:October 03, 2026 at 10:18 PM
Rooms and interior
- Bedrooms:2
- Total bathrooms:2
- Full bathrooms:2
- Rooms Total:7
- Flooring:Laminate
- Dining Description:Kitchen Dining Combo, Living Dining Room
- Bathrooms Description:Tub Shower
- Kitchen Description:Breakfast Bar, Dishwasher, Electric Cooktop, Electric Oven, Kitchen Dining Combo, Kitchen Family Room Combo, Refrigerator
- Living area:840 sq. ft.
Heating and cooling
- Cooling:Central Air, Electric
- Heating:Central, Electric
- Central air:Yes
Structure and exterior
- Roof:Composition
- Year built:2022
- Building area:840 sq. ft.
- Lot Features:Cleared
- Architectural Style:ManufacturedHome, Traditional
- Construction Materials:Vinyl Siding
- Exterior Features:Patio, Porch, Private Yard
- Foundation Description:Pillar Post Pier
- Levels:1 Story
Schools
- High school:GROVETON J H-H S
- Middle school:GROVETON J H-H S
- Elementary school:GROVETON ELEMENTARY SCHOOL
Utilities
- Sewer:Septic Tank
Finances and disclosures
- Price:$140,000
- Price per sq. ft.:$166.67
- Tax amount:$731 (2025)
Features and amenities
- Appliances:Dishwasher, Electric Cooktop, Electric Oven, Refrigerator
- Amenities:Ceiling Fans, Smoke Detectors
Parking
- Parking description:Boat Parking, Driveway
New listings near 1311 Big Hawg Drive
- New
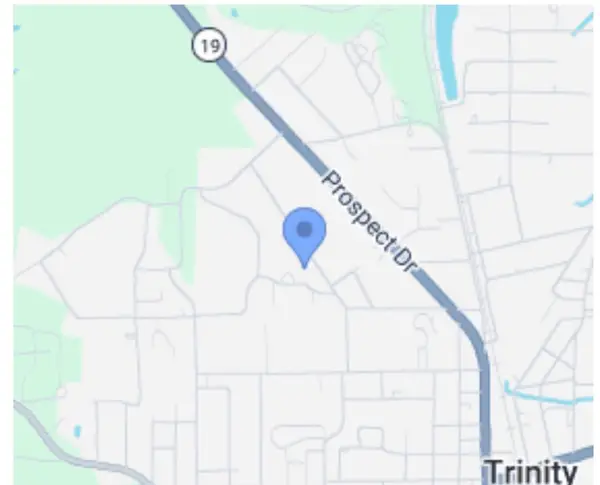 $20,000Active1 Acres
Lot 8 Tbd, Trinity, TX 75862
MLS# 2017445Listed by: EPIQUE REALTY LLC - New
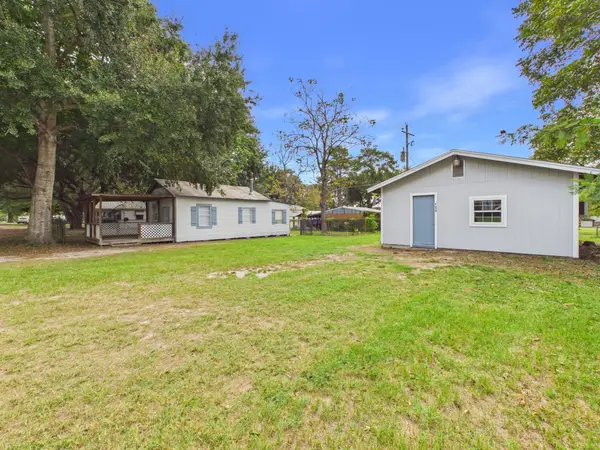 $94,900Active1 beds 1 baths594 sq. ft.
150 Jupiter Drive, Trinity, TX 75862
MLS# 2688546Listed by: RE/MAX UNIVERSAL - New
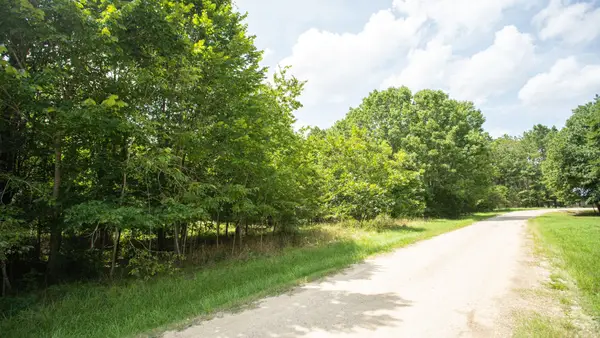 $5,997Active0.52 Acres
384 Hideaway Drive, Trinity, TX 75862
MLS# 18786860Listed by: JOSEPH WALTER REALTY, LLC - New
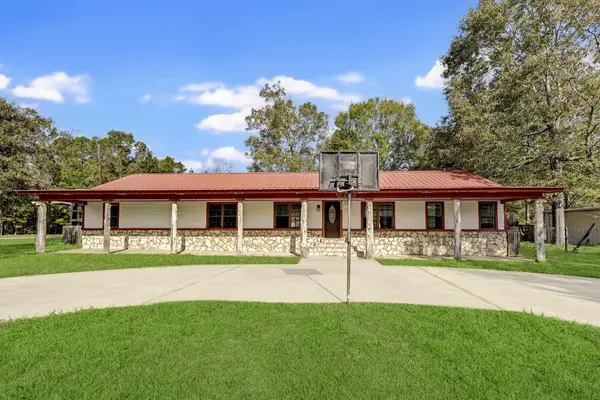 $220,000Active4 beds 2 baths2,184 sq. ft.
858 Big Hawg Dr, Trinity, TX 75862
MLS# 47929127Listed by: KATARZYNA MYHAN, BROKER - New
 $137,900Active2 beds 1 baths864 sq. ft.
235 Michelle Lane, Trinity, TX 75862
MLS# 46605249Listed by: FIRST MILLENNIUM REALTY - New
 $99,000Active2 beds 1 baths864 sq. ft.
145 Morrow Street, Trinity, TX 75862
MLS# 50367817Listed by: LOGOS INVESTMENT PROPERTIES & REAL ESTATE - New
 $790,279Active92.97 Acres
Parcel ID:23348 State Hwy 94, Trinity, TX 75862
MLS# 70015372Listed by: LAWRENCE REALTY - New
 $790,279Active92.97 Acres
TBD S State Highway 94, Trinity, TX 75862
MLS# 9793395Listed by: LAWRENCE REALTY - New
 $112,900Active2 beds 1 baths798 sq. ft.
33 Driving Range Lane, Trinity, TX 75862
MLS# 53432873Listed by: 1ST CLASS REAL ESTATE ELEVATE


Protect your home and budget from life's surprises with an Assurant Home Warranty, backed by a partner that supports you through every step of homeownership. Explore Plans.
© 2023 - 2026 ERA Franchise Systems LLC. All rights reserved. ERA Franchise Systems LLC fully supports the principles of the Fair Housing Act and the Equal Opportunity Act. ERA, ERA Real Estate powered, and their respective logos are registered service marks of ERA Franchise Systems LLC. Each office is independently owned and operated.