
191 Timber Bay Drive, Trinity, TX 75862
Local realty services provided by:ERA Experts
Listed by: celeste slatter
Office: pinnacle realty advisors936-355-9941
MLS#:46892307
Source:HARMLS
Price summary
- Price:$295,000
- Price per sq. ft.:$134.95
- Monthly HOA dues:$39.75
About this home
Discover room for more at 191 Timber Bay Dr! Set on approx. 0.90 acre in gated Timber Bay, this 2BR/2BA, 2186' home features a soaring 17-ft living room ceiling, wood-burning fireplace, spacious kitchen with island and breakfast bar, abundant storage, and two upstairs flex areas ideal for hobbies, work or play. A detached 256' guesthouse offers a full bath, walk-in closet and mini-split A/C. Two garages include an oversized RV-height garage with dedicated climate-controlled workshop, plus laundry and extensive storage. Enjoy a 2025 deck, gazebo, garden area, fenced space, mature trees, multiple driveways and extra parking. Timber Bay amenities include a private boat launch and pier, pool, pavilion and picnic area, with low HOA fees and no MUD. Transferable home warranty with a full year of coverage at closing, subject to terms. See the Property Features & Community Amenities attachment for a detailed property feature guide, room dimensions, improvements and additional information.
Contact an agent
Home facts
- Year built:1994
- Subdivision & Development:Timber Bay
- Listing ID #:46892307
- Updated:November 15, 2026 at 01:04 PM
Rooms and interior
- Bedrooms:2
- Total bathrooms:2
- Full bathrooms:2
- Rooms Total:9
- Flooring:Laminate
- Dining Description:Kitchen Dining Combo
- Kitchen Description:Breakfast Bar, Dishwasher, Electric Oven, Electric Range, Kitchen Dining Combo, Kitchen Family Room Combo, Kitchen Island, Microwave, Pantry, Refrigerator
- Living area:2,186 sq. ft.
Heating and cooling
- Cooling:Central Air, Electric
- Heating:Central, Electric
- Central air:Yes
Structure and exterior
- Roof:Composition
- Year built:1994
- Building area:2,186 sq. ft.
- Lot area:0.9 Acres
- Lot Features:Cleared, Corner Lot, Side Yard, Subdivision
- Architectural Style:Traditional
- Construction Materials:Cement Siding
- Exterior Features:Patio, Porch, Private Yard, Storage
- Foundation Description:Slab
Schools
- High school:TRINITY HIGH SCHOOL
- Middle school:TRINITY JUNIOR HIGH SCHOOL
- Elementary school:LANSBERRY ELEMENTARY SCHOOL
Utilities
- Sewer:Septic Tank
Finances and disclosures
- Price:$295,000
- Price per sq. ft.:$134.95
- Tax amount:$7,001 (2026)
Features and amenities
- Appliances:Dishwasher, Electric Oven, Electric Range, Instant Hot Water, Microwave, Refrigerator
- Amenities:Balcony, Ceiling Fans, High Ceilings, Instant Hot Water, Loft, Security Gate, Security System - Owned, Window Coverings
Parking
- Parking description:Additional Parking, Boat Parking, Driveway, Garage, Garage Door Opener, Oversized
- Garage:Yes
- Garage spaces:4
New listings near 191 Timber Bay Drive
- New
 $3,900Active0.16 Acres
105 Westwood Drive W, Trinity, TX 75862
MLS# 25186304Listed by: BERKSHIRE HATHAWAY HOMESERVICES PREMIER PROPERTIES - New
 $35,000Active1.54 Acres
222 Carlisle Cemetery Road, Trinity, TX 75862
MLS# 17450753Listed by: SOUTHERN STAR REALTY - New
 $119,900Active3 beds 3 baths1,924 sq. ft.
125 Hunters Dr, Trinity, TX 75862
MLS# 1941590Listed by: VIRDELL REAL ESTATE, LLC - New
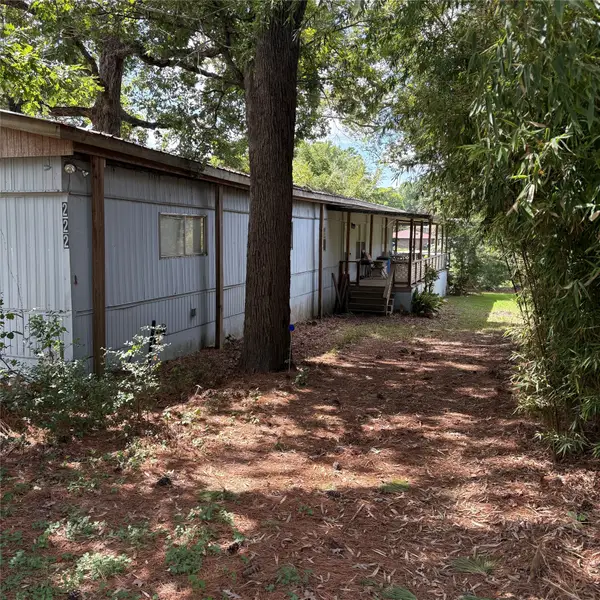 $100,000Active3 beds 2 baths1,064 sq. ft.
222 Cove View Dr Drive, Trinity, TX 75862
MLS# 82322111Listed by: ZION PREMIER REALTY LLC - New
 $94,900Active3 beds 2 baths1,344 sq. ft.
600 Natasha Drive, Trinity, TX 75862
MLS# 69953078Listed by: DALTON WADE INC - New
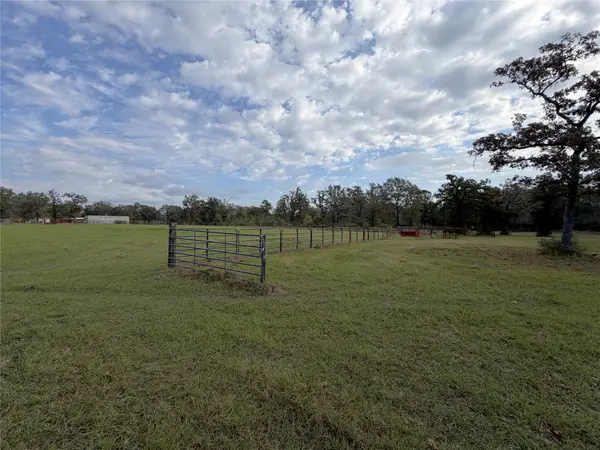 $165,000Active10 Acres
95 Oats Brothers Rd Road, Trinity, TX 75862
MLS# 44151197Listed by: SOUTHERN STAR REALTY - New
 $140,000Active2 beds 2 baths1,680 sq. ft.
164 N Frank Road, Trinity, TX 75862
MLS# 26077148Listed by: US REALTY ASSOCIATES - New
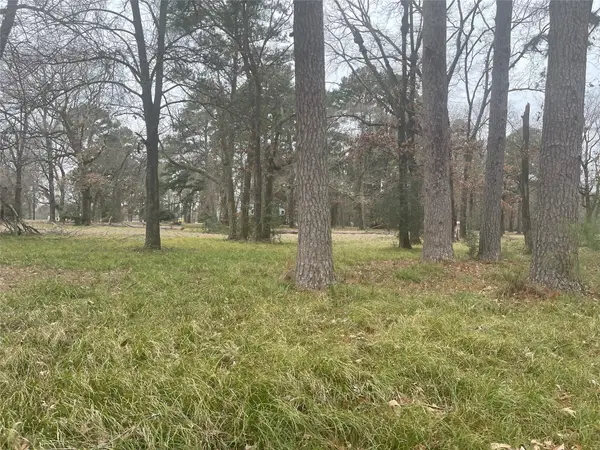 $13,200Active0.24 Acres
169 San Soucie Way, Trinity, TX 75862
MLS# 19734460Listed by: GO REAL ESTATE - New
 $725,000Active5 beds 3 baths4,315 sq. ft.
169 Lake Front Drive, Trinity, TX 75862
MLS# 47156448Listed by: PREMIER PROPERTY GROUP


Protect your home and budget from life's surprises with an Assurant Home Warranty, backed by a partner that supports you through every step of homeownership. Explore Plans.
© 2023 - 2026 ERA Franchise Systems LLC. All rights reserved. ERA Franchise Systems LLC fully supports the principles of the Fair Housing Act and the Equal Opportunity Act. ERA, ERA Real Estate powered, and their respective logos are registered service marks of ERA Franchise Systems LLC. Each office is independently owned and operated.