
600 Natasha Drive, Trinity, TX 75862
Local realty services provided by:ERA Experts
600 Natasha Drive,Trinity, TX 75862
$94,900
- 3 Beds
- 2 Baths
- 1,344 sq. ft.
- Mobile / Manufactured
- Active
Listed by: renee gonzales
Office: dalton wade inc888-668-8283
MLS#:69953078
Source:HARMLS
Price summary
- Price:$94,900
- Price per sq. ft.:$70.61
About this home
Escape to your own private retreat and infuse it with your personal touch. This property invites your creativity, offering a fresh start with a new roof installed in 2023. The essentials are in place with a hot water heater relaced in 2026 and completed plumbing work, ensuring a seamless transition into your dream space. Whether you envision a serene sanctuary or a lively gathering spot, this versatile property provides the perfect canvas. Nestled in a tranquil setting, it promises both solitude and potential. Unleash your imagination and transform this getaway into a haven uniquely yours.
Contact an agent
Home facts
- Year built:2000
- Subdivision & Development:Port Adventure Sec 4
- Listing ID #:69953078
- Updated:November 15, 2026 at 01:04 PM
Rooms and interior
- Bedrooms:3
- Total bathrooms:2
- Full bathrooms:2
- Rooms Total:3
- Living area:1,344 sq. ft.
Heating and cooling
- Cooling:Central Air, Electric
- Heating:Central, Electric
- Central air:Yes
Structure and exterior
- Year built:2000
- Building area:1,344 sq. ft.
- Lot area:0.17 Acres
- Lot Features:Subdivision
- Architectural Style:ManufacturedHome, Traditional
- Levels:1 Story
Schools
- High school:GROVETON J H-H S
- Middle school:GROVETON J H-H S
- Elementary school:GROVETON ELEMENTARY SCHOOL
Utilities
- Sewer:Public Sewer
Finances and disclosures
- Price:$94,900
- Price per sq. ft.:$70.61
- Tax amount:$784 (2026)
New listings near 600 Natasha Drive
- New
 $3,900Active0.16 Acres
105 Westwood Drive W, Trinity, TX 75862
MLS# 25186304Listed by: BERKSHIRE HATHAWAY HOMESERVICES PREMIER PROPERTIES - New
 $35,000Active1.54 Acres
222 Carlisle Cemetery Road, Trinity, TX 75862
MLS# 17450753Listed by: SOUTHERN STAR REALTY - New
 $119,900Active3 beds 3 baths1,924 sq. ft.
125 Hunters Dr, Trinity, TX 75862
MLS# 1941590Listed by: VIRDELL REAL ESTATE, LLC - New
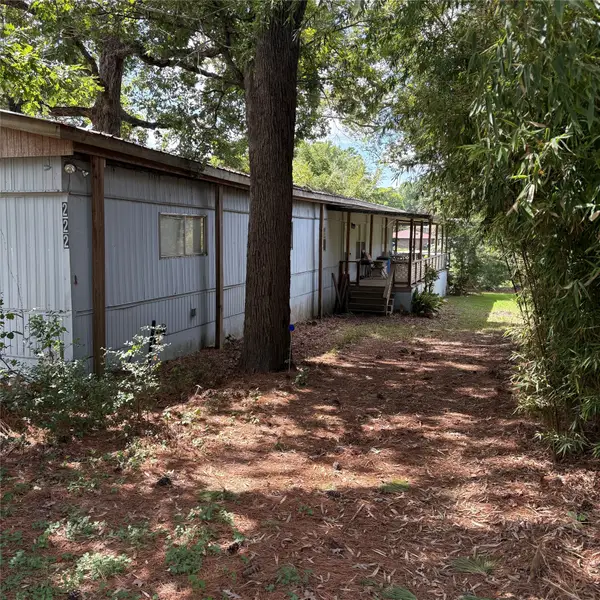 $100,000Active3 beds 2 baths1,064 sq. ft.
222 Cove View Dr Drive, Trinity, TX 75862
MLS# 82322111Listed by: ZION PREMIER REALTY LLC - New
 $295,000Active2 beds 2 baths2,186 sq. ft.
191 Timber Bay Drive, Trinity, TX 75862
MLS# 46892307Listed by: PINNACLE REALTY ADVISORS - New
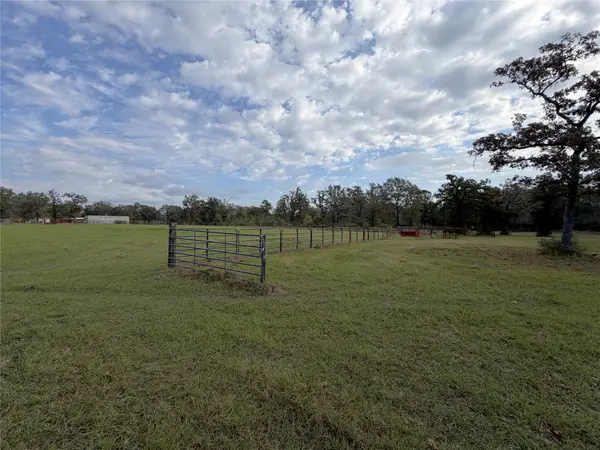 $165,000Active10 Acres
95 Oats Brothers Rd Road, Trinity, TX 75862
MLS# 44151197Listed by: SOUTHERN STAR REALTY - New
 $140,000Active2 beds 2 baths1,680 sq. ft.
164 N Frank Road, Trinity, TX 75862
MLS# 26077148Listed by: US REALTY ASSOCIATES - New
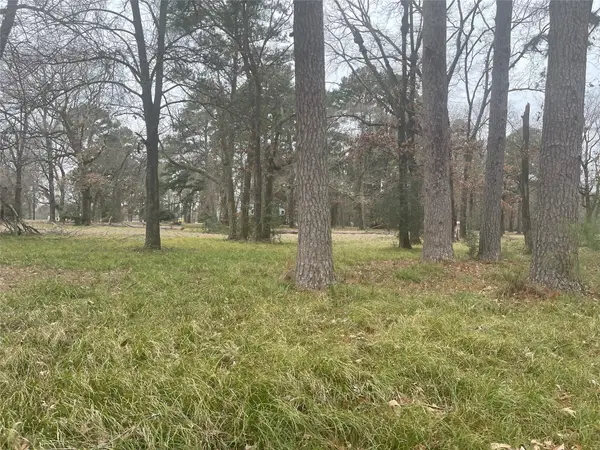 $13,200Active0.24 Acres
169 San Soucie Way, Trinity, TX 75862
MLS# 19734460Listed by: GO REAL ESTATE - New
 $725,000Active5 beds 3 baths4,315 sq. ft.
169 Lake Front Drive, Trinity, TX 75862
MLS# 47156448Listed by: PREMIER PROPERTY GROUP


Protect your home and budget from life's surprises with an Assurant Home Warranty, backed by a partner that supports you through every step of homeownership. Explore Plans.
© 2023 - 2026 ERA Franchise Systems LLC. All rights reserved. ERA Franchise Systems LLC fully supports the principles of the Fair Housing Act and the Equal Opportunity Act. ERA, ERA Real Estate powered, and their respective logos are registered service marks of ERA Franchise Systems LLC. Each office is independently owned and operated.