
130 Summit Cove, Trophy Club, TX 76262
Local realty services provided by:ERA Courtyard Real Estate
130 Summit Cove,Trophy Club, TX 76262
$749,999Last list price
- 3 Beds
- 3 Baths
- - sq. ft.
- Single family
- Sold
Listed by: laurie wall, chip luke
Office: the wall team realty assoc
MLS#:21314284
Source:GDAR
Sorry, we are unable to map this address
Price summary
- Price:$749,999
About this home
Welcome to an exceptional opportunity to own this beautifully updated home, perfectly positioned directly across the street from the prestigious Trophy Club Country Club. From the moment you step inside, thoughtfully designed high-end finishes greet you. This home offers the perfect blend of timeless elegance & effortless indoor-outdoor living. The open concept living room features a cozy fireplace & luxury wood composite flooring, which seamlessly connects the kitchen & dining areas. The fully remodeled chef's kitchen serves as the centerpiece of the home, featuring custom cabinetry, a thoughtfully redesigned layout, updated electrical, new insulation, new windows, & stainless-steel appliances including a new oven, dishwasher, & electric range. The inviting living spaces seamlessly connect to the outdoors through a newly added exterior door, while the private primary suite, located downstairs, has been transformed into a true retreat. Enjoy a beautifully renovated, spa-inspired bathroom, a cozy electric fireplace & a sliding glass door providing direct access to the backyard oasis. The upstairs bathroom has also been tastefully remodeled with designer finishes. Step outside & discover an extraordinary backyard designed for year-round enjoyment. Complete with premium turf, a putting green, expansive decking, a covered patio & private balcony & an above ground Spool (spa+pool), this private outdoor sanctuary is ideal for hosting guests or simply unwinding after a long day. Beyond its impressive updates, this home has been meticulously maintained with numerous major improvements, including a newer roof, a French drain system, two newer water heaters & Aero-Sealed HVAC ductwork for all three systems, elegant iron fencing & a new garage door. Perfectly situated just moments from golf, tennis, scenic walking trails, parks & dining, this remarkable residence delivers an unparalleled lifestyle in one of the area's most sought-after communities in North Texas....
Contact an agent
Home facts
- Year built:1985
- Subdivision & Development:The Summit Trophy Club
- Listing ID #:21314284
- Added:61 day(s) ago
- Updated:September 07, 2026 at 06:04 AM
Rooms and interior
- Bedrooms:3
- Total bathrooms:3
- Full bathrooms:2
- Half bathrooms:1
- Flooring:Carpet, Vinyl
- Kitchen Description:Dishwasher, Disposal
Heating and cooling
- Cooling:Ceiling Fans, Central Air
- Heating:Central
- Central air:Yes
Structure and exterior
- Year built:1985
- Lot Features:Corner Lot
- Architectural Style:Traditional
- Construction Materials:Brick, Wood Siding
- Foundation Description:Slab
- Levels:2 Story
Schools
- High school:Byron Nelson
- Middle school:Medlin
- Elementary school:Lakeview
Finances and disclosures
- Price:$749,999
- Tax amount:$6,236
Features and amenities
- Appliances:Dishwasher, Disposal
Parking
- Garage:Yes
- Garage spaces:2
 Information provided, in part, by North Texas Real Estate Information Systems, Inc. Last Updated September 7, 2026 Listings with the NTREIS logo are listed by brokerages other than ERA Courtyard Real Estate.
New listings near 130 Summit Cove
- New
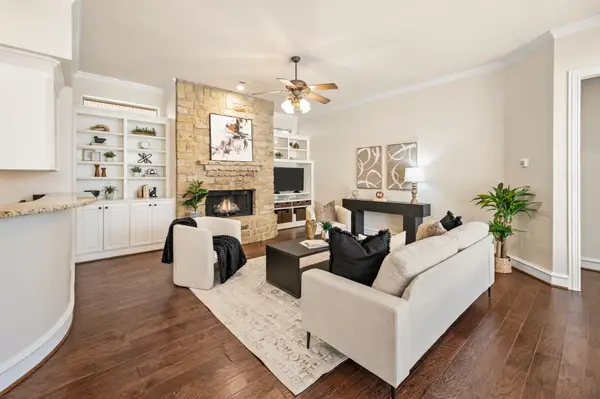 $649,000Active3 beds 3 baths3,221 sq. ft.
18 Jamie Court, Trophy Club, TX 76262
MLS# 21367820Listed by: ESCUE REAL ESTATE - New
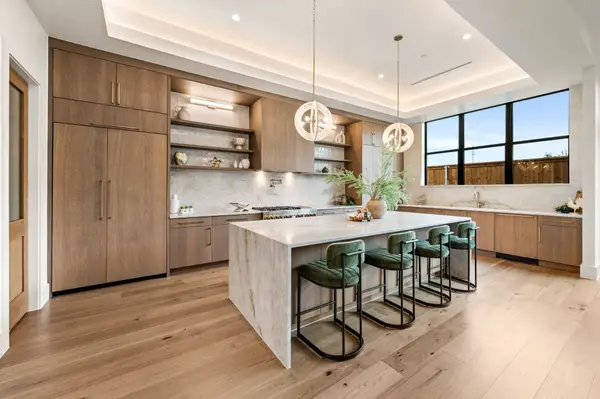 $1,399,000Active4 beds 4 baths4,471 sq. ft.
101 Beldonia Court, Trophy Club, TX 76262
MLS# 21372554Listed by: COMPASS RE TEXAS, LLC - New
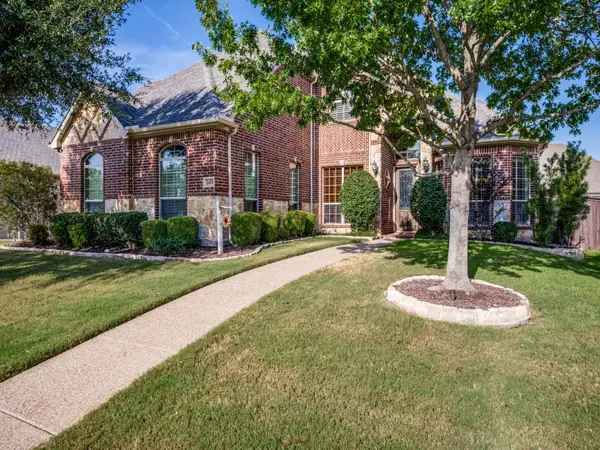 $899,900Active5 beds 4 baths3,351 sq. ft.
2415 Strathfield Lane, Trophy Club, TX 76262
MLS# 21367481Listed by: TROPHY, REALTORS - New
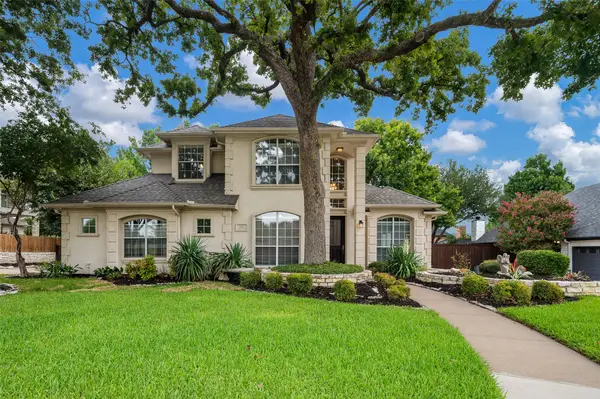 $720,000Active4 beds 3 baths2,771 sq. ft.
626 Indian Creek Drive, Trophy Club, TX 76262
MLS# 21359978Listed by: COLDWELL BANKER RESIDENTIAL 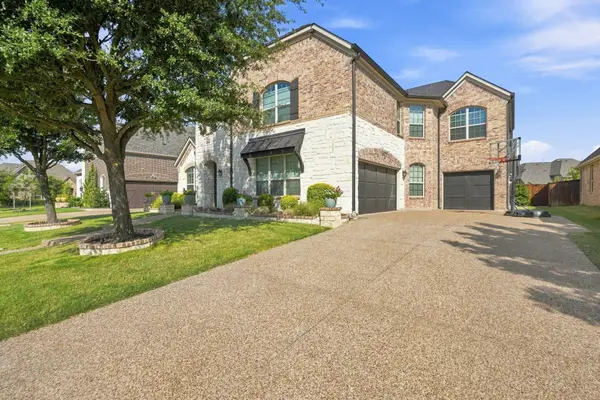 $900,000Active5 beds 5 baths4,264 sq. ft.
2803 Waverley Drive, Trophy Club, TX 76262
MLS# 21369029Listed by: CREEKVIEW REALTY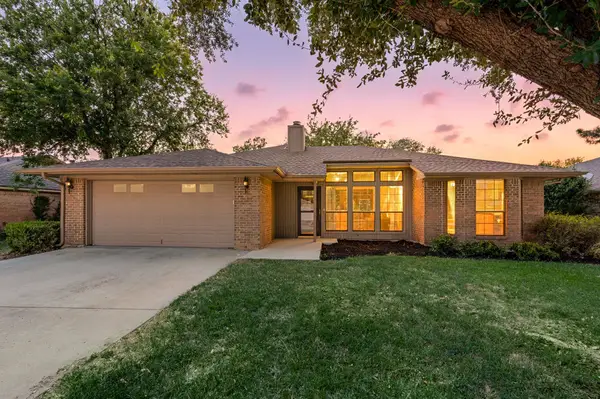 $419,900Active3 beds 2 baths1,624 sq. ft.
6 Alamosa Drive, Trophy Club, TX 76262
MLS# 21357801Listed by: FATHOM REALTY LLC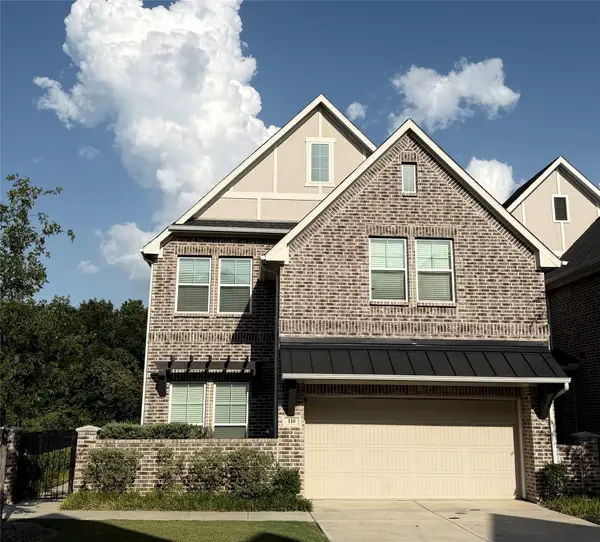 $625,000Active3 beds 3 baths2,316 sq. ft.
110 Claire Drive, Trophy Club, TX 76262
MLS# 21337047Listed by: CHRISTIE'S LONE STAR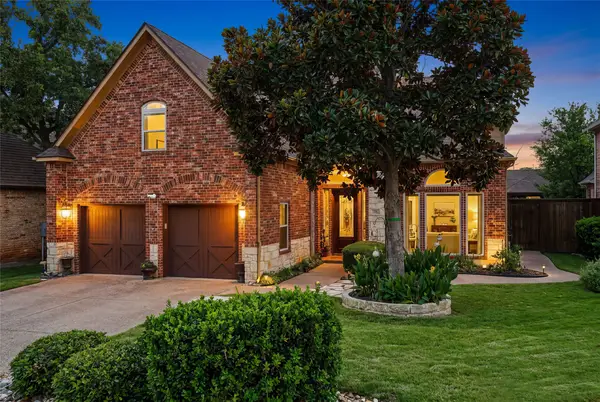 $790,000Active3 beds 3 baths2,997 sq. ft.
14 Jamie Court, Trophy Club, TX 76262
MLS# 21359865Listed by: KELLER WILLIAMS REALTY- Open Tue, 9am to 7pm
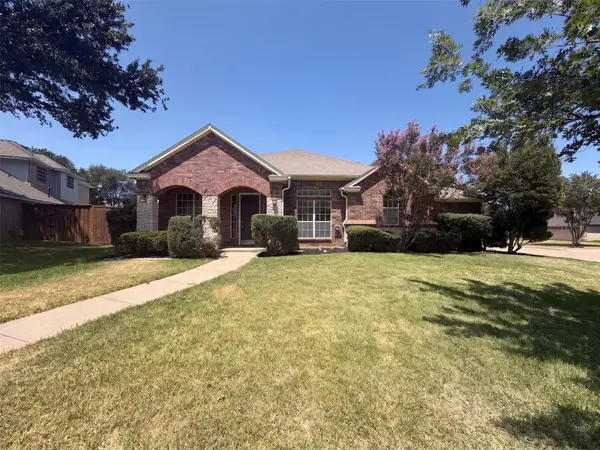 $600,000Active4 beds 3 baths2,527 sq. ft.
6 Cimarron Court, Trophy Club, TX 76262
MLS# 21365675Listed by: OPENDOOR BROKERAGE, LLC 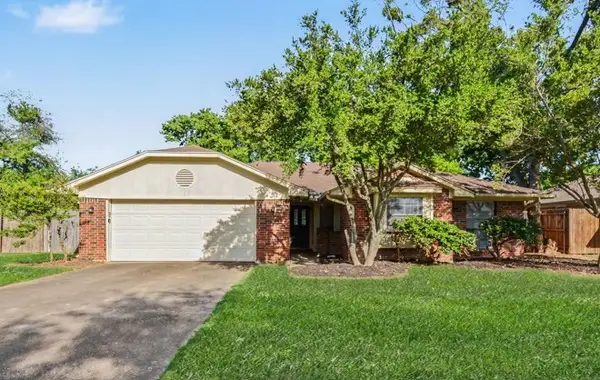 $415,000Active4 beds 2 baths1,779 sq. ft.
7 Alamosa Drive, Trophy Club, TX 76262
MLS# 21362037Listed by: WM REALTY TX LLC


Protect your home and budget from life's surprises with an Assurant Home Warranty, backed by a partner that supports you through every step of homeownership. Explore Plans.
© 2023 - 2026 ERA Franchise Systems LLC. All rights reserved. ERA Franchise Systems LLC fully supports the principles of the Fair Housing Act and the Equal Opportunity Act. ERA, ERA Real Estate powered, and their respective logos are registered service marks of ERA Franchise Systems LLC. Each office is independently owned and operated.