
205 Oakmont Drive, Trophy Club, TX 76262
Local realty services provided by:ERA Courtyard Real Estate
205 Oakmont Drive,Trophy Club, TX 76262
$625,000
- 3 Beds
- 2 Baths
- 2,081 sq. ft.
- Single family
- Active
Listed by: chris bentley
Office: bentley fine properties
MLS#:21348364
Source:GDAR
Price summary
- Price:$625,000
- Price per sq. ft.:$300.34
About this home
This charming single-family home in Trophy Club, TX with a POOL! Built in 1993 and boasts 2 bathrooms, 2,081 sq.ft. of finished living space on a spacious 0.27-acre lot. The two-story home offers plenty of room to spread out and entertain guests, with a cozy atmosphere that is perfect for families. The property is located in a desirable neighborhood and is move-in ready for its new owners to enjoy.
Contact an agent
Home facts
- Year built:1993
- Subdivision & Development:Trophy Club # 1
- Listing ID #:21348364
- Added:1 day(s) ago
- Updated:August 17, 2026 at 04:42 AM
Rooms and interior
- Bedrooms:3
- Total bathrooms:2
- Full bathrooms:2
- Flooring:Ceramic Tile, Laminate
- Kitchen Description:Dishwasher, Disposal, Electric Cooktop, Electric Oven, Microwave
- Living area:2,081 sq. ft.
Heating and cooling
- Cooling:Ceiling Fans, Central Air
- Heating:Central, Electric
- Central air:Yes
Structure and exterior
- Roof:Composition
- Year built:1993
- Building area:2,081 sq. ft.
- Lot area:0.27 Acres
- Lot Features:Cul De Sac, Sprinkler System
- Architectural Style:Traditional
- Construction Materials:Brick
- Foundation Description:Slab
- Levels:1 Story
Schools
- High school:Byron Nelson
- Middle school:Medlin
- Elementary school:Lakeview
Finances and disclosures
- Price:$625,000
- Price per sq. ft.:$300.34
- Tax amount:$8,650
Features and amenities
- Appliances:Dishwasher, Disposal, Dryer, Electric Cooktop, Electric Oven, Electric Water Heater, Microwave, Washer
- Laundry features:Dryer, Washer
- Amenities:Smoke Detectors
Parking
- Garage:Yes
- Garage spaces:2
 Information provided, in part, by North Texas Real Estate Information Systems, Inc. Last Updated August 17, 2026 Listings with the NTREIS logo are listed by brokerages other than ERA Courtyard Real Estate.
New listings near 205 Oakmont Drive
 $1,475,000Pending5 beds 5 baths4,993 sq. ft.
2205 Galloway Boulevard, Trophy Club, TX 76262
MLS# 21326931Listed by: COMPASS RE TEXAS, LLC- New
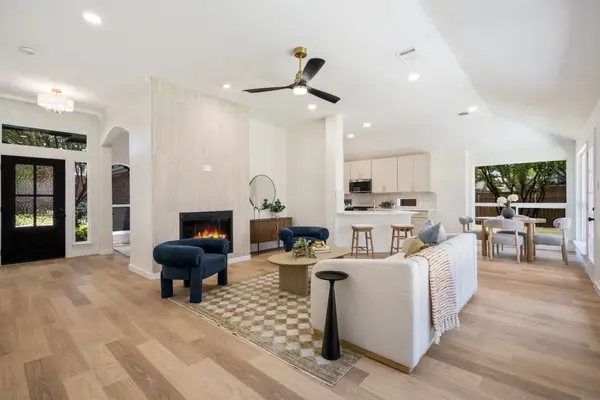 $525,000Active4 beds 2 baths1,938 sq. ft.
126 Silver Rock Drive, Trophy Club, TX 76262
MLS# 21359771Listed by: TK REALTY - New
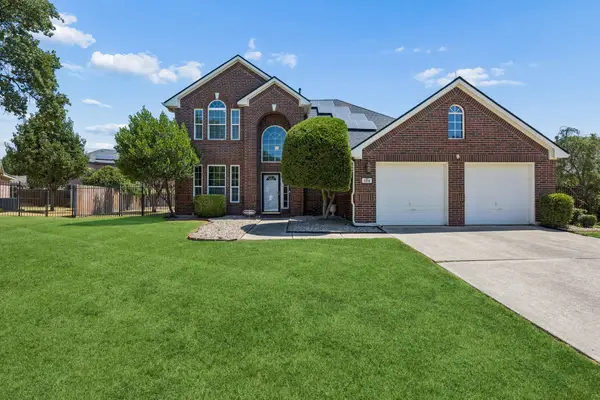 $595,000Active4 beds 3 baths2,220 sq. ft.
104 Rolling Rock Drive, Trophy Club, TX 76262
MLS# 21359007Listed by: KELLER WILLIAMS REALTY - New
 $495,000Active3 beds 3 baths2,068 sq. ft.
11 Edgemere Drive, Trophy Club, TX 76262
MLS# 21350546Listed by: REAL BROKER, LLC - New
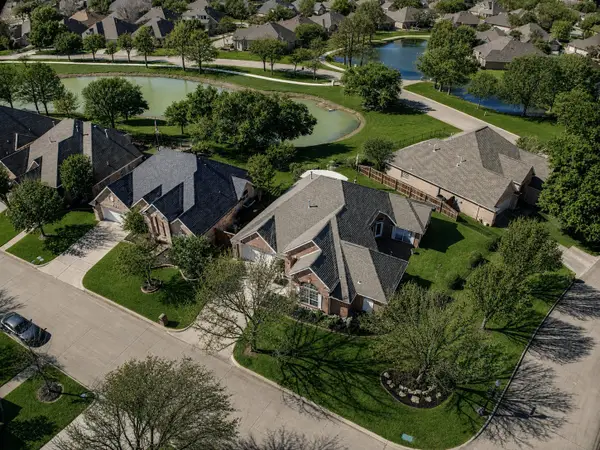 $685,000Active3 beds 2 baths2,328 sq. ft.
319 Lakewood Drive, Trophy Club, TX 76262
MLS# 21352003Listed by: KELLER WILLIAMS REALTY - New
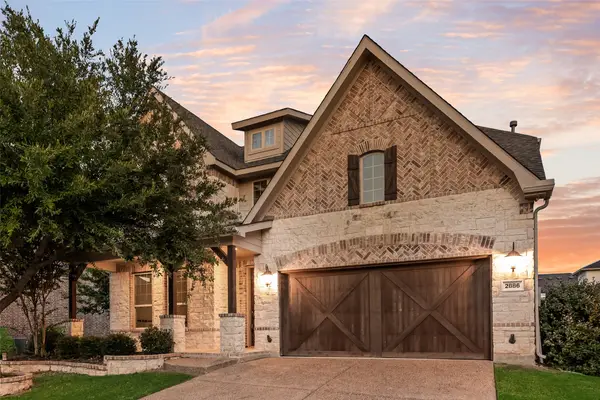 $699,000Active4 beds 4 baths2,774 sq. ft.
2886 Nottingham Drive, Trophy Club, TX 76262
MLS# 21353094Listed by: LILY MOORE REALTY - New
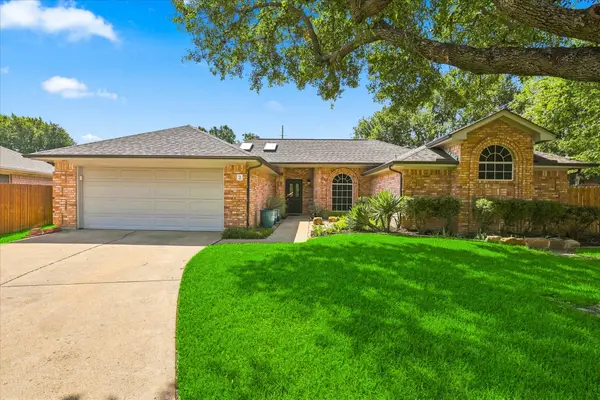 $498,988Active4 beds 2 baths1,891 sq. ft.
3 Roaring Creek Court, Trophy Club, TX 76262
MLS# 21351652Listed by: RE/MAX DFW ASSOCIATES IV 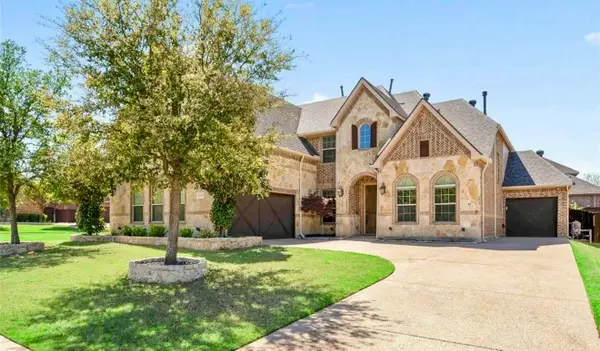 $949,000Pending4 beds 4 baths3,562 sq. ft.
2721 Bondi Cove, Trophy Club, TX 76262
MLS# 21342334Listed by: CHRISTIE'S LONE STAR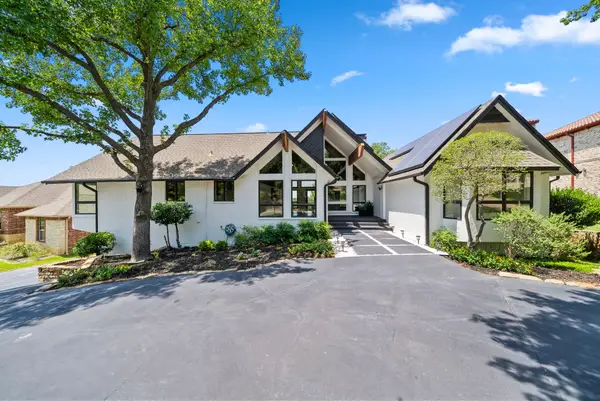 $1,299,000Active5 beds 4 baths3,903 sq. ft.
231 Oak Hill Drive, Trophy Club, TX 76262
MLS# 21336138Listed by: RE/MAX TRINITY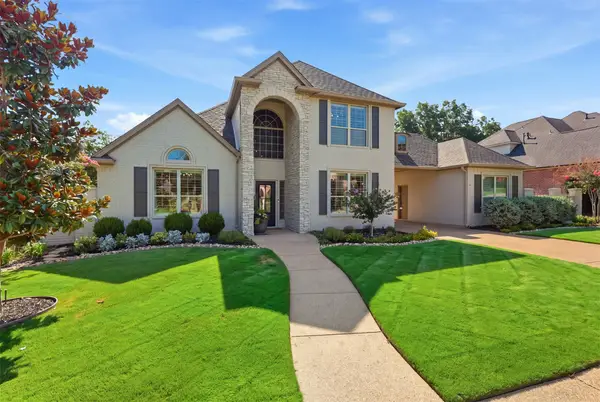 $1,050,000Pending4 beds 3 baths3,599 sq. ft.
208 Skyline Drive, Trophy Club, TX 76262
MLS# 21345113Listed by: BRAZOS REALTY PARTNERS


Protect your home and budget from life's surprises with an Assurant Home Warranty, backed by a partner that supports you through every step of homeownership. Explore Plans.
© 2023 - 2026 ERA Franchise Systems LLC. All rights reserved. ERA Franchise Systems LLC fully supports the principles of the Fair Housing Act and the Equal Opportunity Act. ERA, ERA Real Estate powered, and their respective logos are registered service marks of ERA Franchise Systems LLC. Each office is independently owned and operated.