
11 Edgemere Drive, Trophy Club, TX 76262
Local realty services provided by:ERA Courtyard Real Estate
11 Edgemere Drive,Trophy Club, TX 76262
$495,000Last list price
- 3 Beds
- 3 Baths
- - sq. ft.
- Single family
- Sold
Listed by: alisha rosse, bettina sanford
Office: real broker, llc.
MLS#:21350546
Source:GDAR
Sorry, we are unable to map this address
Price summary
- Price:$495,000
About this home
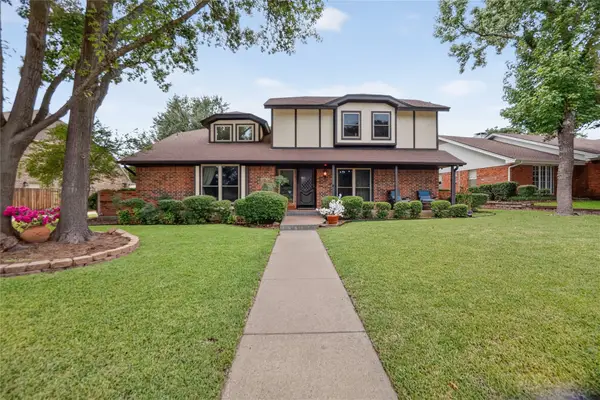
Welcome to 11 Edgemere Drive in the heart of Trophy Club! This charming single-story ranch offers 3 bedrooms, 2.5 baths, a dedicated office, and a thoughtfully designed split-bedroom floor plan. Just off the entry, French doors open to the private office, perfect for working from home or as a quiet retreat. The spacious living room is anchored by a beautiful double-sided brick wood-burning fireplace that flows seamlessly into the kitchen, featuring a breakfast bar, breakfast room, and plenty of space for everyday living and entertaining. The private primary suite features dual vanities, separate his-and-her closets, and an ensuite bath designed for comfort. Two additional bedrooms and a full bath are located on the opposite side of the home, providing privacy for family or guests. Outside, enjoy the covered back patio overlooking the backyard, while the extended driveway wraps around to the rear-entry garage, offering additional parking. Updates include exterior paint, garage door, smart sprinkler system, smart thermostat, security cameras, landscaping, French drain, and front and backyard drainage improvements. Ideally located near shopping, dining, entertainment, parks, golf, and just minutes from DFW International Airport, this home offers the perfect combination of comfort, convenience, and an exceptional location....
Contact an agent
Home facts
- Year built:1984
- Subdivision & Development:Trophy Club #10
- Listing ID #:21350546
- Added:48 day(s) ago
- Updated:September 28, 2026 at 06:03 AM
Rooms and interior
- Bedrooms:3
- Total bathrooms:3
- Full bathrooms:2
- Half bathrooms:1
- Flooring:Carpet, Ceramic Tile, Wood
- Kitchen Description:Dishwasher, Disposal, Electric Cooktop, Electric Oven, Microwave, Vented Exhaust Fan
Heating and cooling
- Cooling:Ceiling Fans, Central Air, Electric
- Heating:Central, Electric
- Central air:Yes
Structure and exterior
- Roof:Composition
- Year built:1984
- Lot Features:Few Trees, Interior Lot, Sprinkler System, Subdivision
- Architectural Style:Ranch, Traditional
- Construction Materials:Brick
- Foundation Description:Slab
- Levels:1 Story
Schools
- High school:Byron Nelson
- Middle school:Medlin
- Elementary school:Beck
Finances and disclosures
- Price:$495,000
- Tax amount:$7,862
Features and amenities
- Appliances:Dishwasher, Disposal, Electric Cooktop, Electric Oven, Microwave, Vented Exhaust Fan
- Amenities:Prewired, Smoke Detectors, Window Coverings
Parking
- Garage:Yes
- Garage spaces:2
 Information provided, in part, by North Texas Real Estate Information Systems, Inc. Last Updated September 28, 2026 Listings with the NTREIS logo are listed by brokerages other than ERA Courtyard Real Estate.
New listings near 11 Edgemere Drive
- Open Sat, 1 to 3pmNew
 $1,300,000Active4 beds 5 baths4,139 sq. ft.
512 Clear Vista Drive, Trophy Club, TX 76262
MLS# 21385388Listed by: COLDWELL BANKER REALTY - New
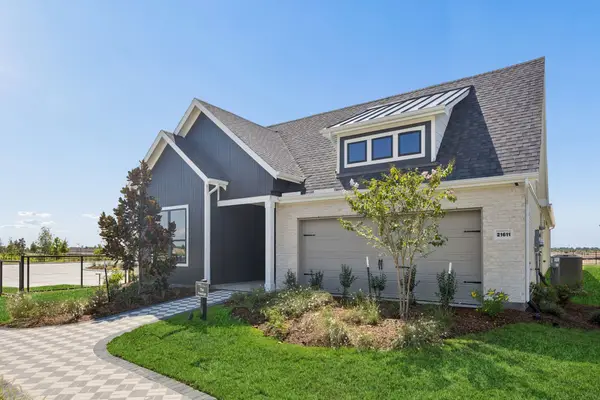 $539,800Active2 beds 3 baths1,989 sq. ft.
21527 Trophy Club Park Drive, Cypress, TX 77433
MLS# 74653196Listed by: MONARCH REAL ESTATE & RANCH - New
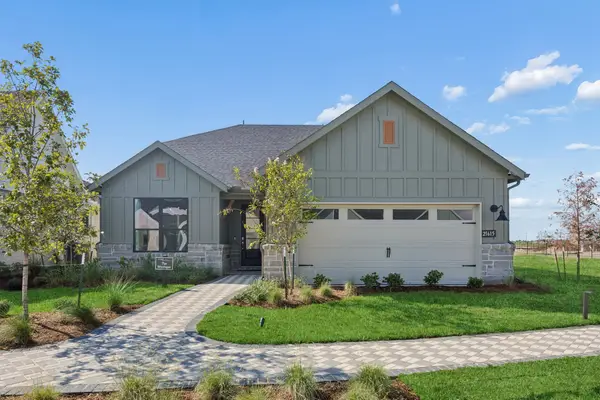 $499,630Active2 beds 2 baths1,809 sq. ft.
21523 Trophy Club Park Drive, Cypress, TX 77433
MLS# 46308224Listed by: MONARCH REAL ESTATE & RANCH - New
 $925,000Active5 beds 5 baths4,238 sq. ft.
2883 Redfern Drive, Trophy Club, TX 76262
MLS# 21394535Listed by: KELLER WILLIAMS REALTY-FM - New
 $535,000Active4 beds 3 baths2,560 sq. ft.
20 Creekmere Drive, Trophy Club, TX 76262
MLS# 21392862Listed by: NORA PARKS REALTORS INC - New
 $3,150,000Active4 beds 5 baths4,664 sq. ft.
241 Oak Hill Drive, Trophy Club, TX 76262
MLS# 21386977Listed by: ENGEL&VOLKERS DALLAS SOUTHLAKE - New
 $724,900Active4 beds 4 baths3,605 sq. ft.
25 Ridgewood Drive, Trophy Club, TX 76262
MLS# 21391395Listed by: UNITED REAL ESTATE - New
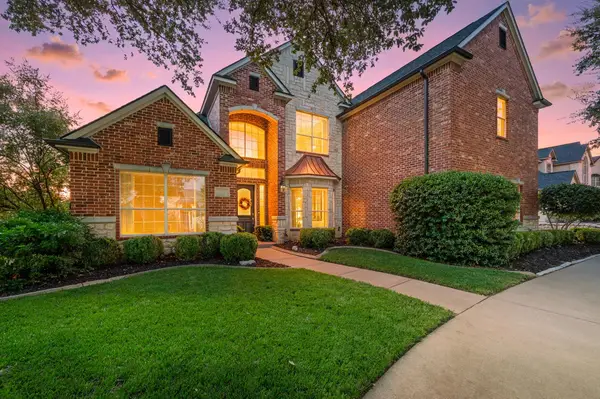 $1,100,000Active5 beds 4 baths3,894 sq. ft.
17 Panorama Trail, Trophy Club, TX 76262
MLS# 21381777Listed by: EBBY HALLIDAY, REALTORS - New
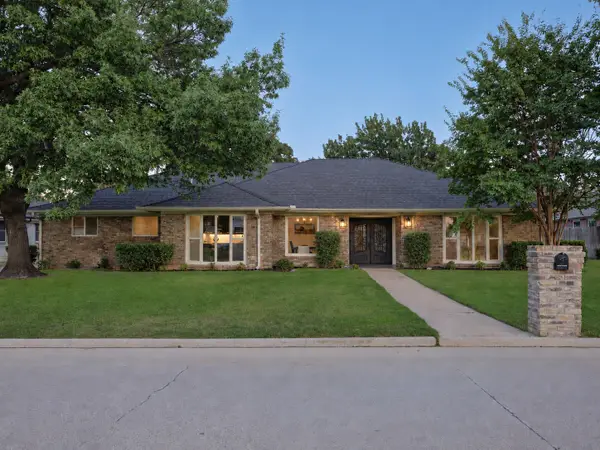 $775,000Active4 beds 3 baths2,626 sq. ft.
110 Oakmont Drive, Trophy Club, TX 76262
MLS# 21388840Listed by: COMPASS RE TEXAS, LLC - New
 $590,000Active4 beds 3 baths2,540 sq. ft.
222 Inverness Drive, Trophy Club, TX 76262
MLS# 21391268Listed by: AMALFI ESTATES


Protect your home and budget from life's surprises with an Assurant Home Warranty, backed by a partner that supports you through every step of homeownership. Explore Plans.
© 2023 - 2026 ERA Franchise Systems LLC. All rights reserved. ERA Franchise Systems LLC fully supports the principles of the Fair Housing Act and the Equal Opportunity Act. ERA, ERA Real Estate powered, and their respective logos are registered service marks of ERA Franchise Systems LLC. Each office is independently owned and operated.