
222 Inverness Drive, Trophy Club, TX 76262
Local realty services provided by:ERA Courtyard Real Estate
Listed by: christian hickey, chad singer
Office: amalfi estates
MLS#:21337578
Source:GDAR
Price summary
- Price:$590,000
- Price per sq. ft.:$232.28
About this home
Tucked on a beautifully treed lot in the heart of Trophy Club, this charming 4 bedroom, 3 bath home is warm, inviting and ready for its next chapter. Step inside to a formal dining room made for entertaining and a light filled living room centered around a cozy fireplace, flowing seamlessly into an updated kitchen featuring granite countertops and stainless steel appliances. The main level offers a private retreat with a spacious primary suite, ensuite bath and a generous walk in closet, while upstairs you will find three additional bedrooms, a full bath and a game room that is perfect for movie nights or a playroom for the kids. Outside, a quaint front porch sets the tone for true Texas curb appeal, and the backyard is where this home truly shines, complete with a cabana, a flat pool sized yard and an 8 foot privacy fence, all ideal for weekend gatherings or quiet evenings at home. This home has been lovingly maintained and thoughtfully updated with wood flooring throughout the main living areas, fresh exterior paint and stain and a new HVAC system. Enjoy the best of Trophy Club living, with golf course community charm, top rated Northwest ISD schools, nearby shopping and dining, and an easy fifteen minute drive to DFW International Airport. This is the kind of home that only comes around once, so come see it for yourself before it is gone....
Contact an agent
Home facts
- Year built:1980
- Subdivision & Development:Trophy Club #3
- Listing ID #:21337578
- Added:47 day(s) ago
- Updated:September 07, 2026 at 11:51 AM
Rooms and interior
- Bedrooms:4
- Total bathrooms:3
- Full bathrooms:2
- Half bathrooms:1
- Flooring:Ceramic Tile, Wood
- Kitchen Description:Dishwasher, Disposal, Electric Cooktop, Electric Oven, Electric Range, Microwave, Vented Exhaust Fan
- Living area:2,540 sq. ft.
Heating and cooling
- Cooling:Ceiling Fans, Electric, Zoned
- Heating:Central
Structure and exterior
- Roof:Composition
- Year built:1980
- Building area:2,540 sq. ft.
- Lot area:0.28 Acres
- Lot Features:Few Trees, Interior Lot, Landscaped, Lawn, Sprinkler System, Subdivision
- Architectural Style:Traditional
- Construction Materials:Brick
- Foundation Description:Slab
- Levels:2 Story
Schools
- High school:Byron Nelson
- Middle school:Medlin
- Elementary school:Beck
Finances and disclosures
- Price:$590,000
- Price per sq. ft.:$232.28
Features and amenities
- Appliances:Dishwasher, Disposal, Electric Cooktop, Electric Oven, Electric Range, Microwave, Vented Exhaust Fan
- Amenities:Smoke Detectors
Parking
- Garage:Yes
- Garage spaces:2
 Information provided, in part, by North Texas Real Estate Information Systems, Inc. Last Updated September 7, 2026 Listings with the NTREIS logo are listed by brokerages other than ERA Courtyard Real Estate.
New listings near 222 Inverness Drive
- New
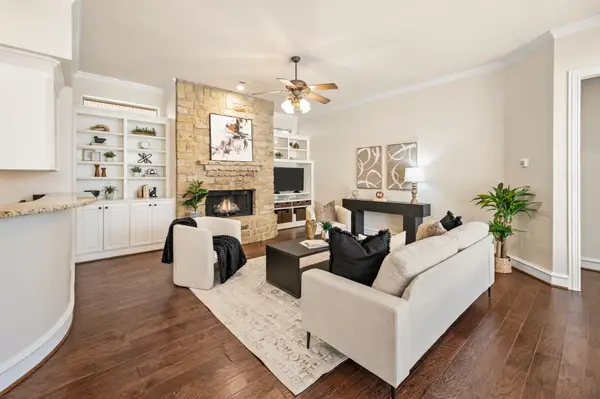 $649,000Active3 beds 3 baths3,221 sq. ft.
18 Jamie Court, Trophy Club, TX 76262
MLS# 21367820Listed by: ESCUE REAL ESTATE - New
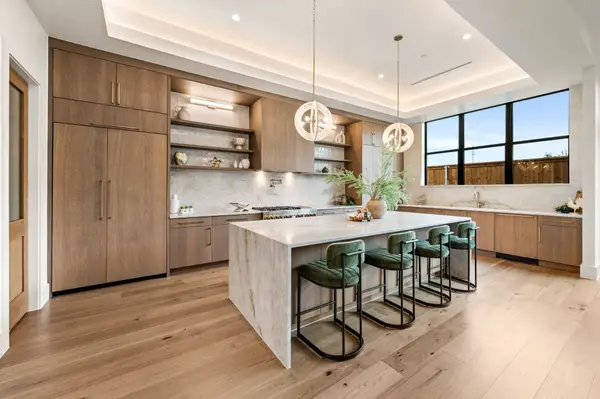 $1,399,000Active4 beds 4 baths4,471 sq. ft.
101 Beldonia Court, Trophy Club, TX 76262
MLS# 21372554Listed by: COMPASS RE TEXAS, LLC - New
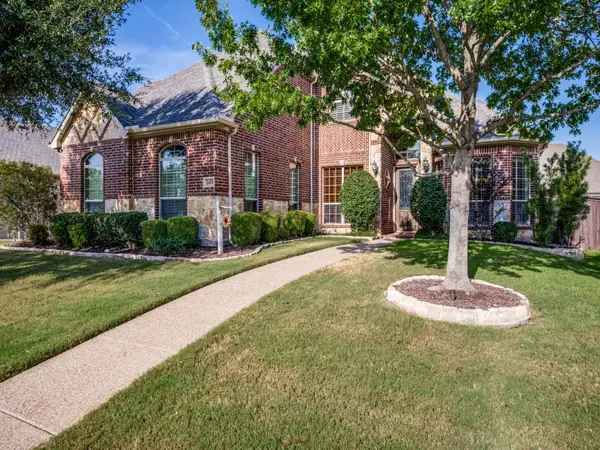 $899,900Active5 beds 4 baths3,351 sq. ft.
2415 Strathfield Lane, Trophy Club, TX 76262
MLS# 21367481Listed by: TROPHY, REALTORS - New
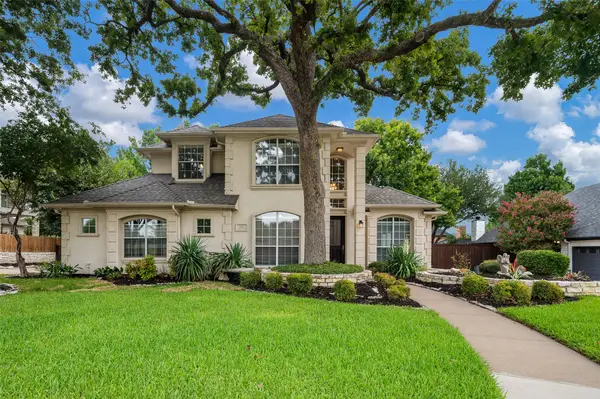 $720,000Active4 beds 3 baths2,771 sq. ft.
626 Indian Creek Drive, Trophy Club, TX 76262
MLS# 21359978Listed by: COLDWELL BANKER RESIDENTIAL 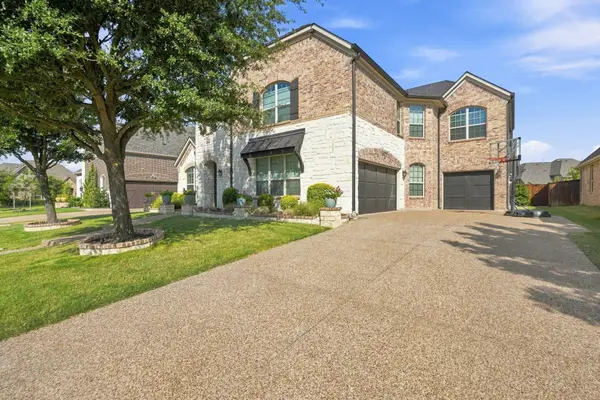 $900,000Active5 beds 5 baths4,264 sq. ft.
2803 Waverley Drive, Trophy Club, TX 76262
MLS# 21369029Listed by: CREEKVIEW REALTY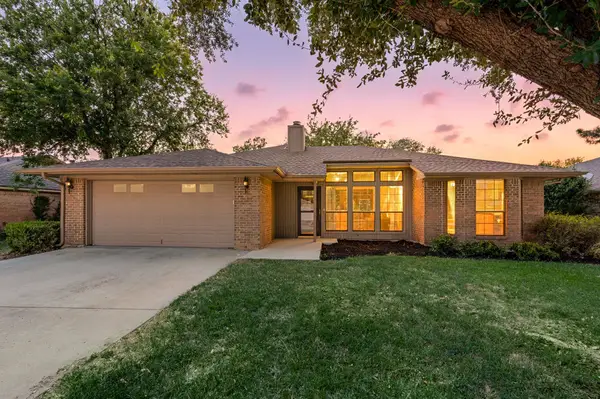 $419,900Active3 beds 2 baths1,624 sq. ft.
6 Alamosa Drive, Trophy Club, TX 76262
MLS# 21357801Listed by: FATHOM REALTY LLC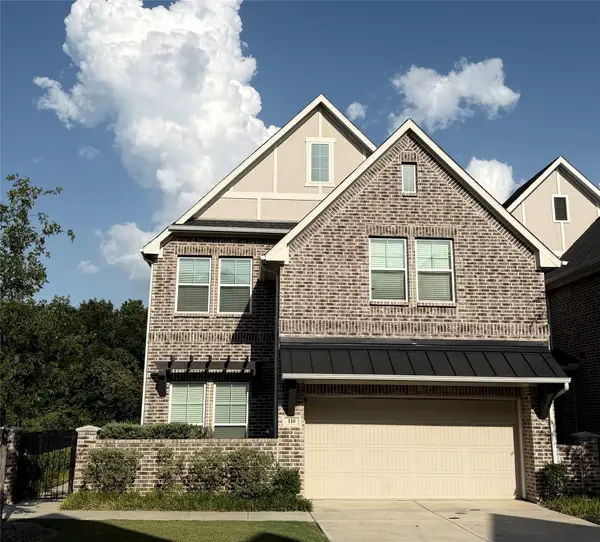 $625,000Active3 beds 3 baths2,316 sq. ft.
110 Claire Drive, Trophy Club, TX 76262
MLS# 21337047Listed by: CHRISTIE'S LONE STAR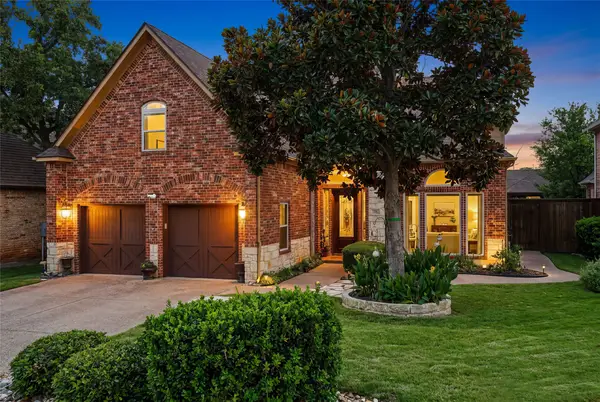 $790,000Active3 beds 3 baths2,997 sq. ft.
14 Jamie Court, Trophy Club, TX 76262
MLS# 21359865Listed by: KELLER WILLIAMS REALTY- Open Tue, 9am to 7pm
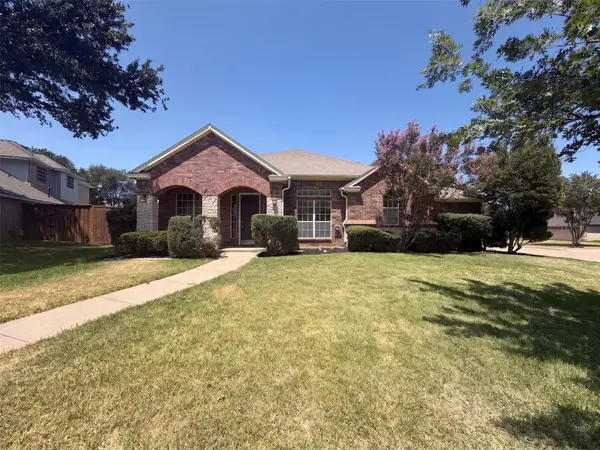 $600,000Active4 beds 3 baths2,527 sq. ft.
6 Cimarron Court, Trophy Club, TX 76262
MLS# 21365675Listed by: OPENDOOR BROKERAGE, LLC 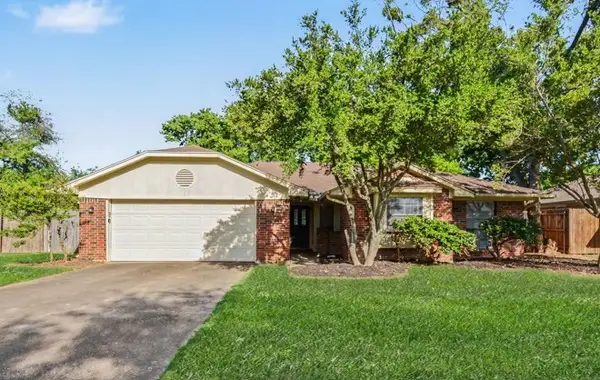 $415,000Active4 beds 2 baths1,779 sq. ft.
7 Alamosa Drive, Trophy Club, TX 76262
MLS# 21362037Listed by: WM REALTY TX LLC


Protect your home and budget from life's surprises with an Assurant Home Warranty, backed by a partner that supports you through every step of homeownership. Explore Plans.
© 2023 - 2026 ERA Franchise Systems LLC. All rights reserved. ERA Franchise Systems LLC fully supports the principles of the Fair Housing Act and the Equal Opportunity Act. ERA, ERA Real Estate powered, and their respective logos are registered service marks of ERA Franchise Systems LLC. Each office is independently owned and operated.