
2831 Sherwood Drive, Trophy Club, TX 76262
Local realty services provided by:ERA Courtyard Real Estate
Listed by: christi cooke
Office: arc realty dfw
MLS#:21326149
Source:GDAR
Price summary
- Price:$630,000
- Price per sq. ft.:$291.67
- Monthly HOA dues:$46.67
About this home
SHOWS LIKE A MODEL! Your buyers will fall in love with this beautifully appointed home in the highly sought-after community of Abbey Moor in Trophy Club. Featuring 2 bedrooms, 3 full baths, a private study with French doors and built-in bookcases, plus a versatile flex room that can serve as a nursery, home gym, second office, or even a third bedroom, this home offers exceptional flexibility. Designed with both style and comfort in mind, you’ll find gorgeous hardwood floors, wood blinds, custom barn doors, and an abundance of upscale finishes throughout. The chef’s kitchen boasts a gas cooktop, stainless steel appliances, and an oversized island that’s perfect for entertaining. Step outside to the extended patio with a remote-controlled retractable awning, creating the ideal space to relax or entertain year-round. The professionally designed landscaping includes added foundation drip irrigation, enhancing both beauty and convenience. Additional upgrades include glass-break security, two 50-gallon water heaters, and countless thoughtful improvements that make this home truly move-in ready. Ideally located just minutes from golf, parks, scenic trails, and Grapevine Lake, this exceptional home offers luxury living in one of Trophy Club’s most desirable neighborhoods....
Contact an agent
Home facts
- Year built:2012
- Subdivision & Development:The Highlands At Trophy Club N
- Listing ID #:21326149
- Added:59 day(s) ago
- Updated:September 07, 2026 at 11:51 AM
Rooms and interior
- Bedrooms:3
- Total bathrooms:3
- Full bathrooms:3
- Flooring:Carpet, Ceramic Tile, Wood
- Kitchen Description:Dishwasher, Disposal, Electric Oven, Gas Cooktop, Microwave
- Living area:2,160 sq. ft.
Heating and cooling
- Cooling:Ceiling Fans, Central Air, Electric, Zoned
- Heating:Electric, Natural Gas, Zoned
- Central air:Yes
Structure and exterior
- Roof:Composition
- Year built:2012
- Building area:2,160 sq. ft.
- Lot area:0.13 Acres
- Lot Features:Few Trees, Interior Lot, Landscaped, Sprinkler System, Subdivision
- Architectural Style:Traditional
- Construction Materials:Brick, Stone
- Foundation Description:Slab
- Levels:1 Story
Schools
- High school:Byron Nelson
- Middle school:Medlin
- Elementary school:Beck
Finances and disclosures
- Price:$630,000
- Price per sq. ft.:$291.67
- Tax amount:$10,516
Features and amenities
- Appliances:Dishwasher, Disposal, Electric Oven, Gas Cooktop, Microwave, Plumbed For Gas, Some Gas Appliances
- Amenities:Air Purifier, Security System, Security System Owned
Parking
- Garage:Yes
- Garage spaces:2
 Information provided, in part, by North Texas Real Estate Information Systems, Inc. Last Updated September 7, 2026 Listings with the NTREIS logo are listed by brokerages other than ERA Courtyard Real Estate.
New listings near 2831 Sherwood Drive
- New
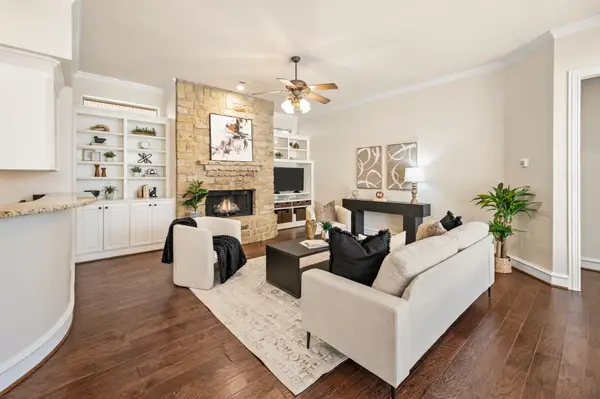 $649,000Active3 beds 3 baths3,221 sq. ft.
18 Jamie Court, Trophy Club, TX 76262
MLS# 21367820Listed by: ESCUE REAL ESTATE - New
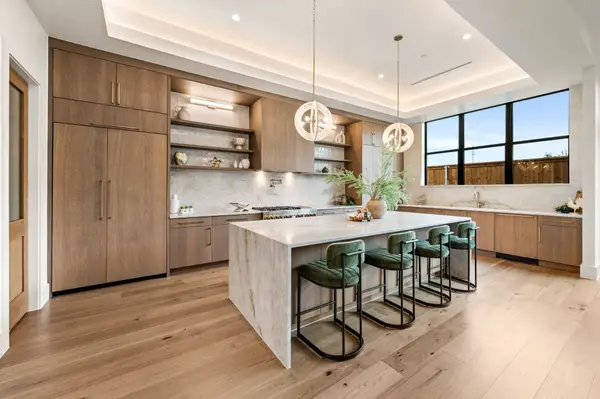 $1,399,000Active4 beds 4 baths4,471 sq. ft.
101 Beldonia Court, Trophy Club, TX 76262
MLS# 21372554Listed by: COMPASS RE TEXAS, LLC - New
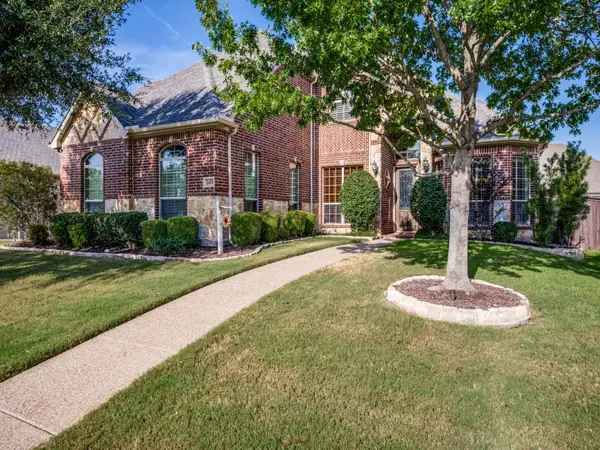 $899,900Active5 beds 4 baths3,351 sq. ft.
2415 Strathfield Lane, Trophy Club, TX 76262
MLS# 21367481Listed by: TROPHY, REALTORS - New
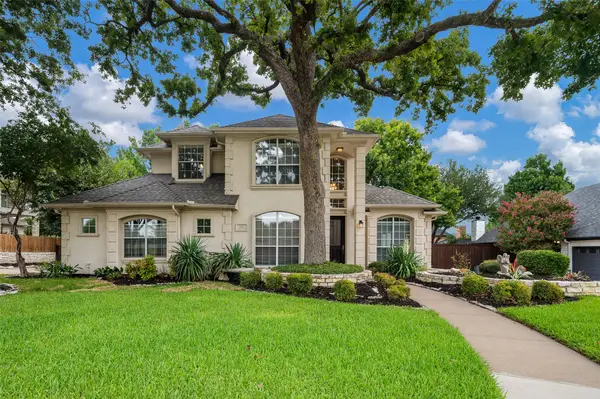 $720,000Active4 beds 3 baths2,771 sq. ft.
626 Indian Creek Drive, Trophy Club, TX 76262
MLS# 21359978Listed by: COLDWELL BANKER RESIDENTIAL 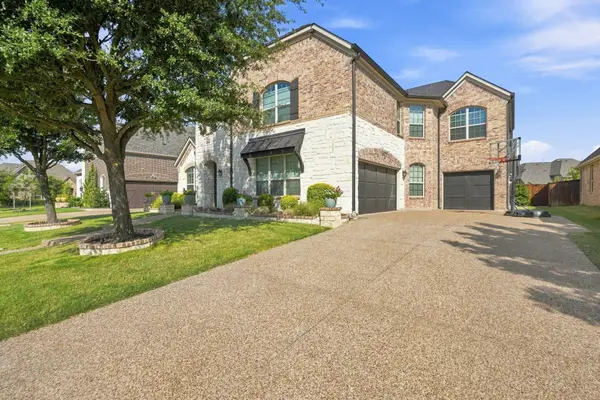 $900,000Active5 beds 5 baths4,264 sq. ft.
2803 Waverley Drive, Trophy Club, TX 76262
MLS# 21369029Listed by: CREEKVIEW REALTY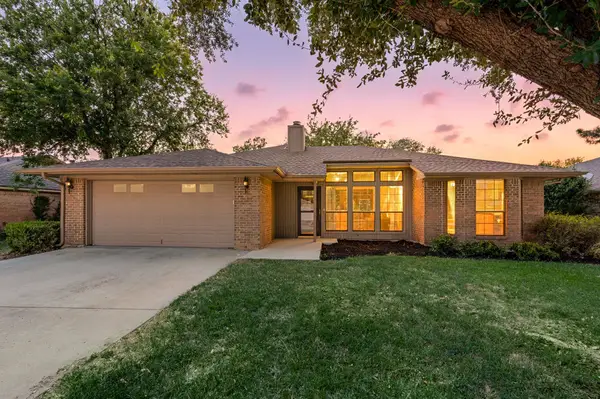 $419,900Active3 beds 2 baths1,624 sq. ft.
6 Alamosa Drive, Trophy Club, TX 76262
MLS# 21357801Listed by: FATHOM REALTY LLC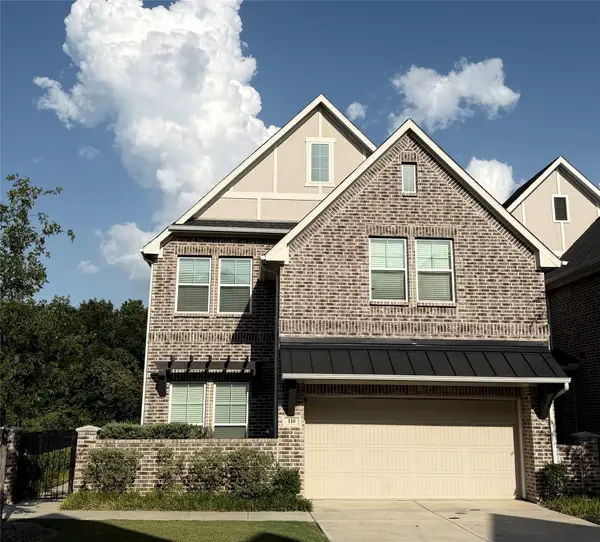 $625,000Active3 beds 3 baths2,316 sq. ft.
110 Claire Drive, Trophy Club, TX 76262
MLS# 21337047Listed by: CHRISTIE'S LONE STAR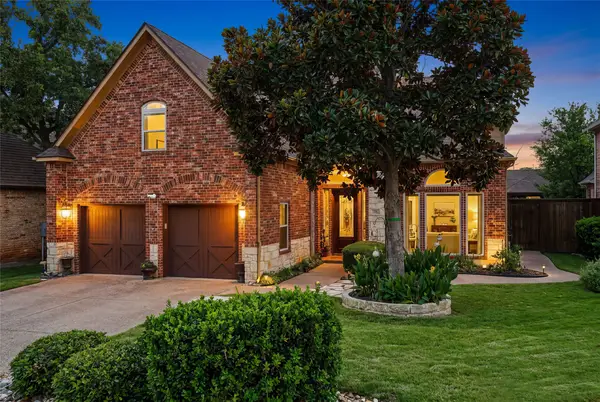 $790,000Active3 beds 3 baths2,997 sq. ft.
14 Jamie Court, Trophy Club, TX 76262
MLS# 21359865Listed by: KELLER WILLIAMS REALTY- Open Tue, 9am to 7pm
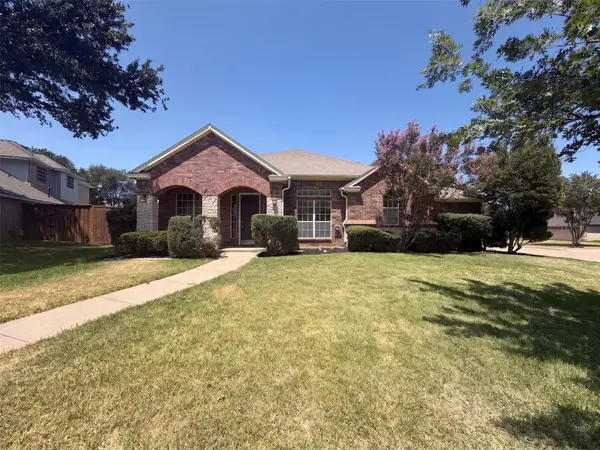 $600,000Active4 beds 3 baths2,527 sq. ft.
6 Cimarron Court, Trophy Club, TX 76262
MLS# 21365675Listed by: OPENDOOR BROKERAGE, LLC 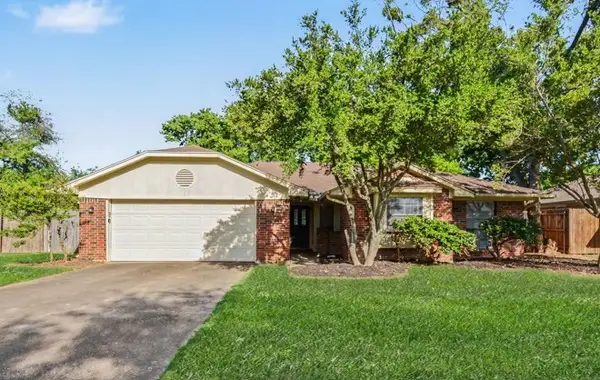 $415,000Active4 beds 2 baths1,779 sq. ft.
7 Alamosa Drive, Trophy Club, TX 76262
MLS# 21362037Listed by: WM REALTY TX LLC


Protect your home and budget from life's surprises with an Assurant Home Warranty, backed by a partner that supports you through every step of homeownership. Explore Plans.
© 2023 - 2026 ERA Franchise Systems LLC. All rights reserved. ERA Franchise Systems LLC fully supports the principles of the Fair Housing Act and the Equal Opportunity Act. ERA, ERA Real Estate powered, and their respective logos are registered service marks of ERA Franchise Systems LLC. Each office is independently owned and operated.