
14553 Stone Creek Drive, Tyler, TX 75709
Local realty services provided by:ERA Experts
14553 Stone Creek Drive,Tyler, TX 75709
$295,000
- 3 Beds
- 3 Baths
- 2,214 sq. ft.
- Single family
- Active
Listed by: amber broadway
Office: opendoor brokerage, llc.480-462-5392
MLS#:21392501
Source:HARMLS
Price summary
- Price:$295,000
- Price per sq. ft.:$133.24
About this home
14553 Stone Creek Dr is a single-story Tyler home on a cul-de-sac lot. The kitchen features stainless steel appliances, white countertops, and tile flooring that flows into a living room warmed by a brick fireplace beneath wood-look floors and a ceiling fan. The primary bedroom includes a closet and an attached bathroom with an extended vanity and a separate soaking tub set in tile. A flex room adds extra living space, while the dining area offers room for gathering. Two additional bedrooms share access to full bathrooms, including one with a tub and shower combination. A laundry room with built-in cabinetry and a utility sink adds convenience, and a spacious backyard with a covered back porch rounds out the space. This home has been virtually staged to illustrate its potential. Included 100-Day Home Warranty with buyer activation
Contact an agent
Home facts
- Year built:1981
- Subdivision & Development:Valley View
- Listing ID #:21392501
- Updated:August 23, 2026 at 11:49 AM
Rooms and interior
- Bedrooms:3
- Total bathrooms:3
- Full bathrooms:3
- Rooms Total:3
- Flooring:Carpet, Laminate, Tile
- Kitchen Description:Dishwasher, Microwave
- Living area:2,214 sq. ft.
Heating and cooling
- Cooling:Central Air, Electric
- Heating:Central, Electric
- Central air:Yes
Structure and exterior
- Roof:Composition
- Year built:1981
- Building area:2,214 sq. ft.
- Lot area:0.75 Acres
- Lot Features:Cul De Sac
- Architectural Style:Traditional
- Construction Materials:Brick
- Foundation Description:Slab
- Levels:1 Story
Schools
- High school:ROBERT E LEE HIGH SCHOOL
- Middle school:THREE LAKES MIDDLE SCHOOL
- Elementary school:DR BRYAN C JACK ELEMENTARY SCHOOL
Utilities
- Sewer:Septic Tank
Finances and disclosures
- Price:$295,000
- Price per sq. ft.:$133.24
- Tax amount:$5,202 (2025)
Features and amenities
- Appliances:Dishwasher, Microwave
- Amenities:Security System - Owned
New listings near 14553 Stone Creek Drive
- New
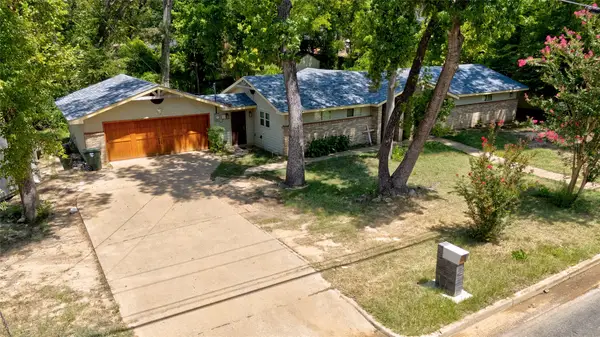 $325,000Active3 beds 2 baths1,591 sq. ft.
2708 Mcdonald Road, Tyler, TX 75701
MLS# 21366066Listed by: FLEX GROUP REAL ESTATE - New
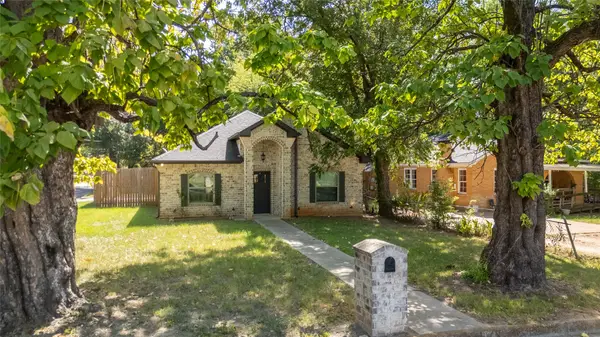 $230,000Active3 beds 2 baths1,344 sq. ft.
1315 N Ross Avenue, Tyler, TX 75702
MLS# 21366123Listed by: STANDARD REAL ESTATE - New
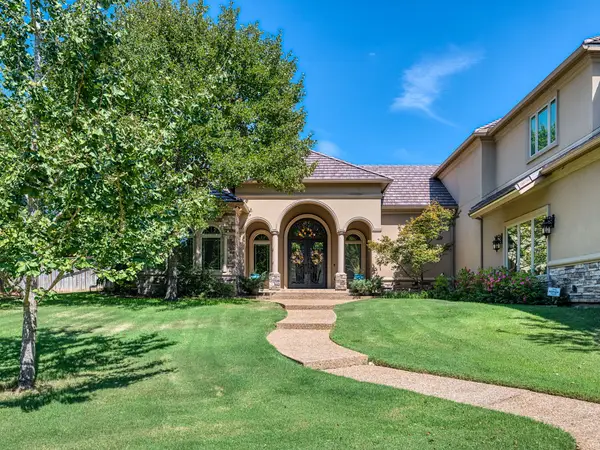 $1,225,000Active4 beds 4 baths4,521 sq. ft.
5973 Graemont Boulevard, Tyler, TX 75703
MLS# 21365380Listed by: NB ELITE REALTY - New
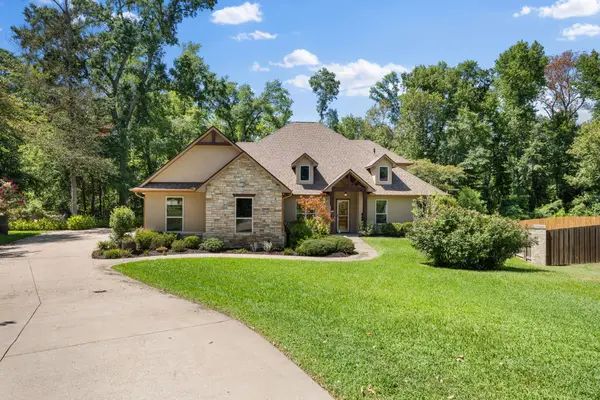 $699,000Active4 beds 4 baths3,095 sq. ft.
1822 Stonehaven Court, Tyler, TX 75703
MLS# 21363632Listed by: ENGEL & VOLKERS FRISCO - New
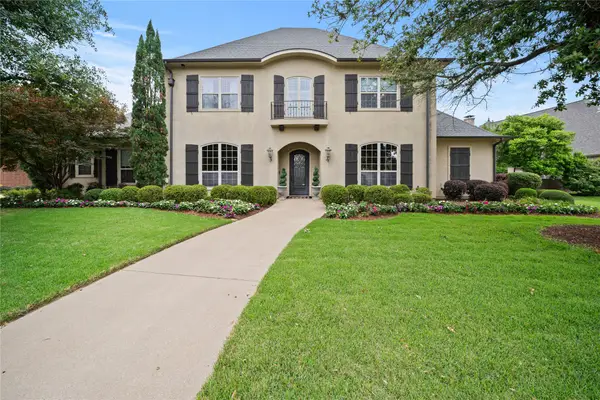 $995,000Active4 beds 4 baths4,932 sq. ft.
6987 Canal, Tyler, TX 75703
MLS# 21365179Listed by: DWELL REALTY - New
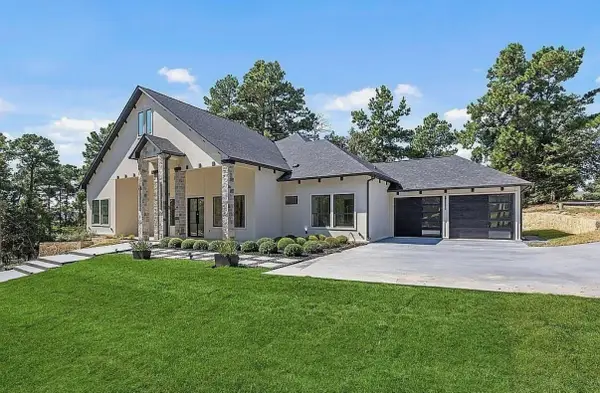 $899,000Active4 beds 9 baths3,320 sq. ft.
4504 Triggs Trace, Tyler, TX 75709
MLS# 21365076Listed by: BURT LADNER REAL ESTATE LLC - New
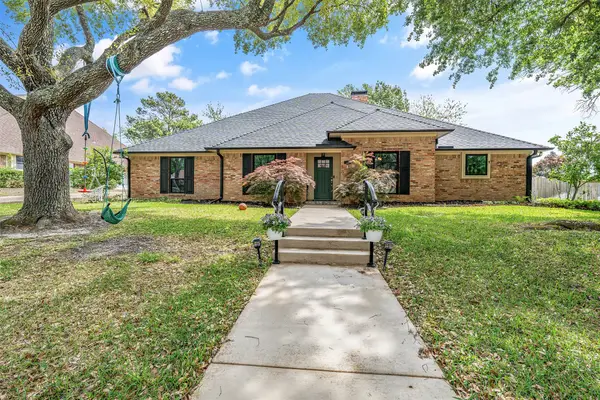 $489,999Active4 beds 3 baths2,859 sq. ft.
3912 Allendale, Tyler, TX 75701
MLS# 21363704Listed by: KELLER WILLIAMS REALTY-TYLER - New
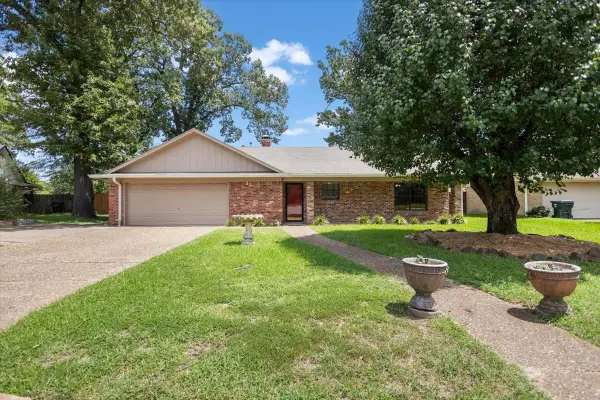 $299,000Active3 beds 4 baths1,959 sq. ft.
1100 Foxglove Lane, Tyler, TX 75703
MLS# 21363563Listed by: ADT REALTY BROKERS - New
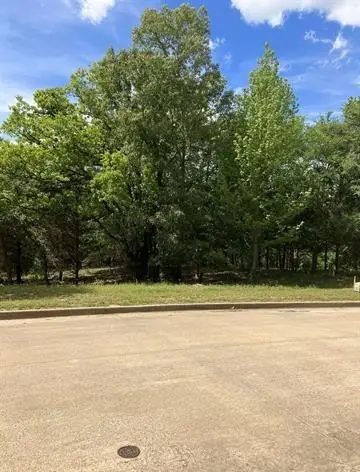 $159,000Active1.35 Acres
2433 Wellington Trace, Tyler, TX 75709
MLS# 21363572Listed by: ADT REALTY BROKERS


Protect your home and budget from life's surprises with an Assurant Home Warranty, backed by a partner that supports you through every step of homeownership. Explore Plans.
© 2023 - 2026 ERA Franchise Systems LLC. All rights reserved. ERA Franchise Systems LLC fully supports the principles of the Fair Housing Act and the Equal Opportunity Act. ERA, ERA Real Estate powered, and their respective logos are registered service marks of ERA Franchise Systems LLC. Each office is independently owned and operated.