
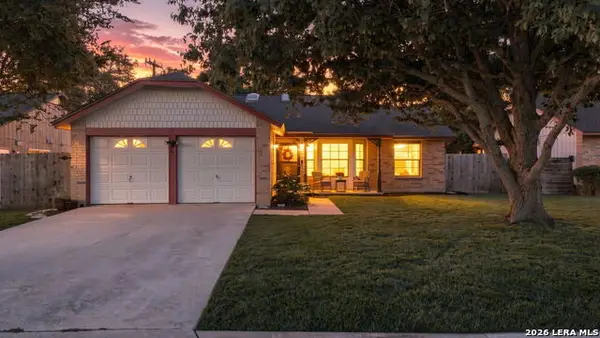
105 Kimberly Dr, Universal City, TX 78148
Local realty services provided by:ERA Experts
Listed by: kurt peterson
Office: world wide realty,llc
MLS#:2073162
Source:ACTRIS
105 Kimberly Dr,Universal City, TX 78148
$210,000
- 3 Beds
- 2 Baths
- 1,836 sq. ft.
- Single family
- Active
Price summary
- Price:$210,000
- Price per sq. ft.:$114.38
About this home
Short sale subject to third-party/lender approval.
Priced aggressively below market value to reflect heavy deferred maintenance, a 2-year vacancy, zero appliances, and a neglected pool. Property sold strictly AS-IS, WHERE-IS with power off—bring flashlights for showings. Submit all short sale docs with offer; experienced short sale processor is ready. Fast closing desired given pending timeline. Contact listing agent with questions.
Contact an agent
Home facts
- Year built:1965
- Subdivision & Development:Rose Garden Estates Sub Un 1
- Listing ID #:2073162
- Updated:September 19, 2026 at 03:36 PM
Rooms and interior
- Bedrooms:3
- Total bathrooms:2
- Full bathrooms:2
- Flooring:Carpet, Tile
- Kitchen Description:Built-In Electric Range, Dishwasher, Electric Cooktop
- Living area:1,836 sq. ft.
Heating and cooling
- Cooling:Central
- Heating:Central
Structure and exterior
- Roof:Composition
- Year built:1965
- Building area:1,836 sq. ft.
- Lot area:0.27 Acres
- Lot Features:Corner Lot
- Construction Materials:Brick Veneer
- Foundation Description:Slab
Schools
- High school:Veterans Memorial (Judson)
- Elementary school:Olympia
Utilities
- Water:Public
- Sewer:Public Sewer
Finances and disclosures
- Price:$210,000
- Price per sq. ft.:$114.38
- Tax amount:$5,972 (2026)
Features and amenities
- Appliances:Built-In Electric Range, Dishwasher, Electric Cooktop
Parking
- Total parking spaces:4
- Parking description:Garage
- Garage:Yes
- Garage spaces:2
New listings near 105 Kimberly Dr
- New
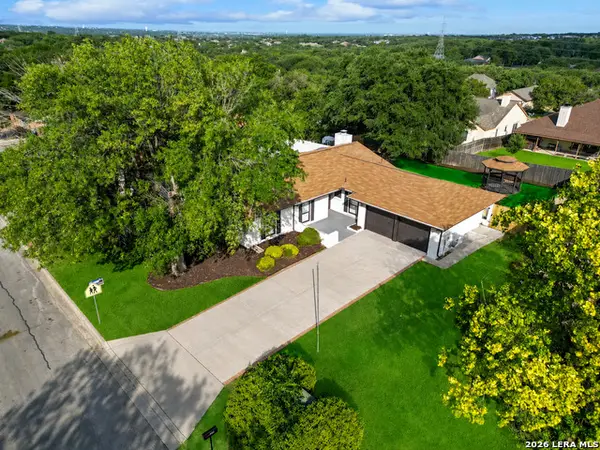 $344,900Active3 beds 2 baths2,316 sq. ft.
8346 Athenian, Universal City, TX 78148
MLS# 2017707Listed by: M EFFECT REALTY - New
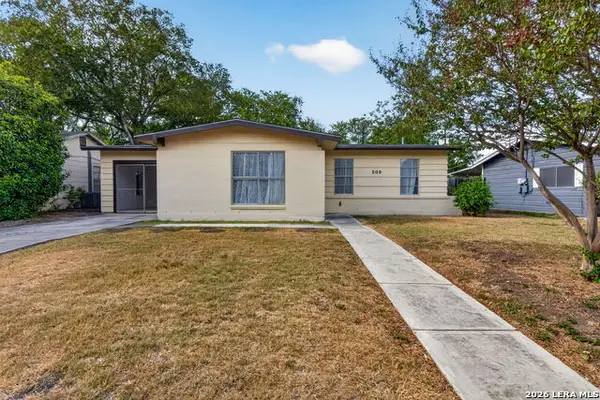 $165,000Active3 beds 2 baths1,226 sq. ft.
209 Park Ln, Universal City, TX 78148
MLS# 2017349Listed by: COLDWELL BANKER D'ANN HARPER - New
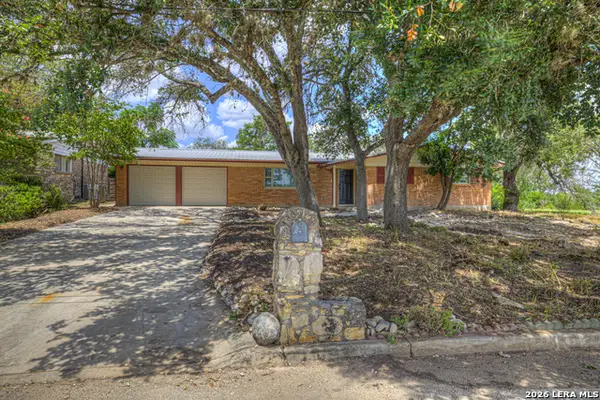 $279,000Active4 beds 2 baths2,160 sq. ft.
129 Young, Universal City, TX 78148
MLS# 2017088Listed by: REAL BROKER, LLC - New
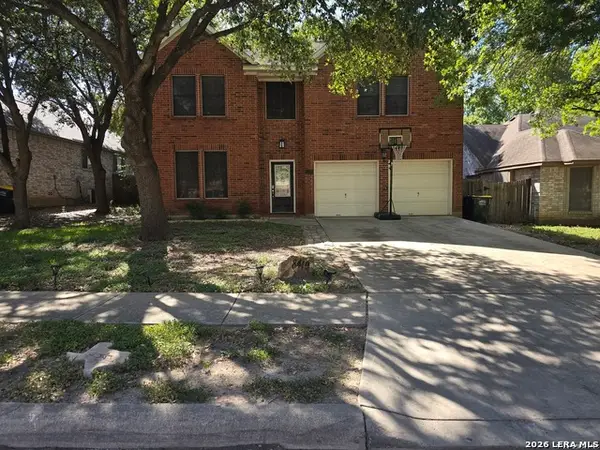 $244,900Active3 beds 3 baths2,397 sq. ft.
8419 Branch Hollow Dr, Universal City, TX 78148
MLS# 2017007Listed by: EPIQUE REALTY LLC - New
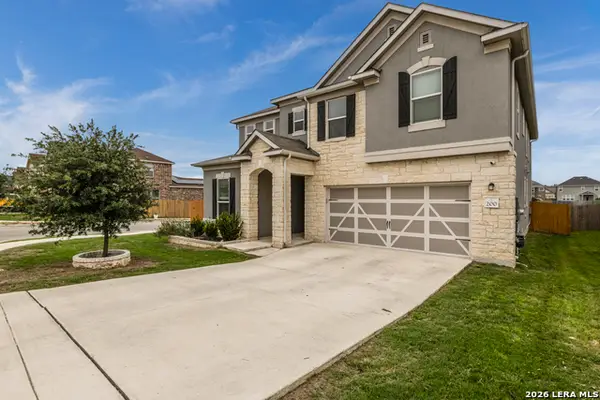 $488,800Active4 beds 3 baths3,418 sq. ft.
200 Rustic Spgs, Universal City, TX 78148
MLS# 2016946Listed by: OPTION ONE REAL ESTATE - New
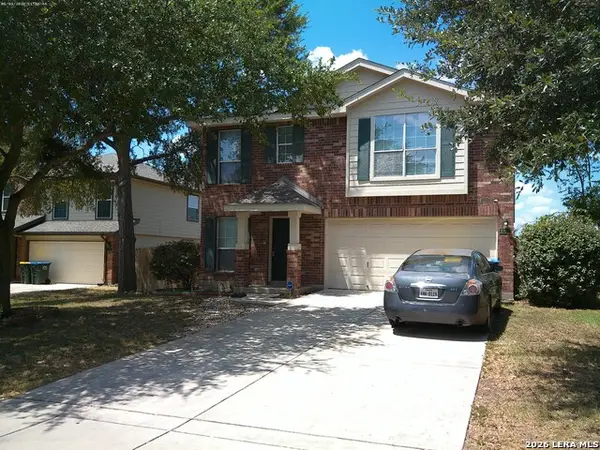 $264,900Active3 beds 3 baths1,518 sq. ft.
8907 NE Scarlet Creek, Universal City, TX 78148
MLS# 2016928Listed by: VIP REALTY - New
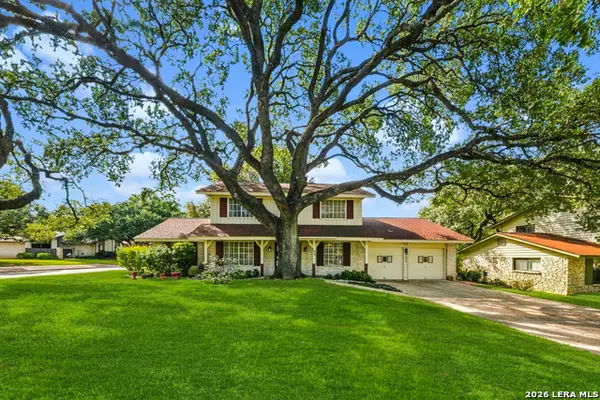 $279,670Active5 beds 3 baths2,136 sq. ft.
102 Da Gama, Universal City, TX 78148
MLS# 2016250Listed by: COLDWELL BANKER D'ANN HARPER - New
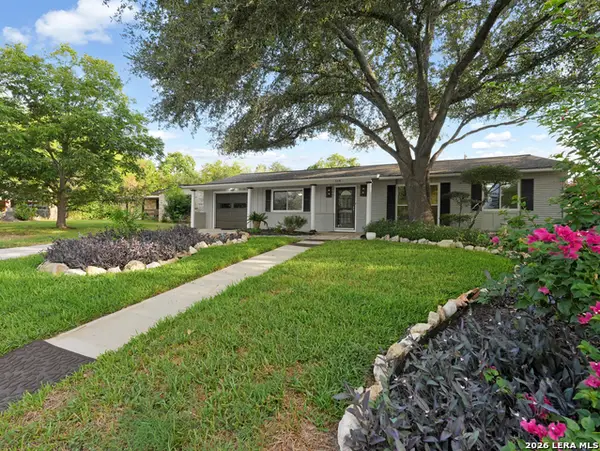 $249,000Active3 beds 2 baths1,822 sq. ft.
114 Parkview Drive, Universal City, TX 78148
MLS# 2016243Listed by: VIP REALTY - New
 $219,000Active3 beds 2 baths1,345 sq. ft.
392 Wagon Crossing, Universal City, TX 78148
MLS# 2016190Listed by: TRUE VALOR REALTY


Protect your home and budget from life's surprises with an Assurant Home Warranty, backed by a partner that supports you through every step of homeownership. Explore Plans.
© 2023 - 2026 ERA Franchise Systems LLC. All rights reserved. ERA Franchise Systems LLC fully supports the principles of the Fair Housing Act and the Equal Opportunity Act. ERA, ERA Real Estate powered, and their respective logos are registered service marks of ERA Franchise Systems LLC. Each office is independently owned and operated.