
332 Forrest Trl, Universal City, TX 78148
Local realty services provided by:ERA Experts
332 Forrest Trl,Universal City, TX 78148
$415,000
- 4 Beds
- 3 Baths
- 2,677 sq. ft.
- Single family
- Active
Listed by: melissa stagers
Office: m. stagers realty partners
MLS#:2016679
Source:LERA
Price summary
- Price:$415,000
- Price per sq. ft.:$155.02
About this home
The pool takes center stage in the backyard of this two-story home, surrounded by generous patio space and a pergola that extends the outdoor living area. Inside, extensive recent improvements include a kitchen renovation and renovated downstairs bathrooms in 2026, along with updates to the upstairs bathrooms and fresh upstairs paint. The main level offers multiple living and dining spaces with updated flooring and contemporary lighting. Completely renovated in 2026, the kitchen features crisp white cabinetry, contrasting countertops, abundant workspace and storage, with the microwave and garbage disposal also replaced that year. The primary bedroom provides direct access to the backyard and pool, along with a spacious walk-in closet with extensive shelving. Its renovated bath includes a long vanity, walk-in tiled shower, recessed lighting and updated fixtures. Upstairs, waterproof vinyl plank flooring installed in 2025 extends through the hallway and a large second living or game room, where a full wall of built-in cabinetry and shelving provides substantial storage. Three secondary bedrooms are also located upstairs, along with a refreshed bath featuring an updated countertop, sink and faucet, tub and commode. The in-ground pool was resurfaced in 2024, along with improvements to the pool deck and pergola. Major improvements also include the roof, HVAC, water heater, sprinkler system and fence in 2023, plus a water softener, electrical panel and garage door openers in 2024. Two neighborhood parks with jogging paths, nearby highway access and proximity to area military installations round out the home's convenient location. Please be aware that some photos have been virtually staged....
Contact an agent
Home facts
- Year built:1970
- Subdivision & Development:RED HORSE MANOR
- Listing ID #:2016679
- Added:1 day(s) ago
- Updated:November 04, 2026 at 06:42 PM
Rooms and interior
- Bedrooms:4
- Total bathrooms:3
- Full bathrooms:2
- Half bathrooms:1
- Flooring:Carpeting, Ceramic Tile, Vinyl
- Dining Description:Living Room/Dining Room Combo
- Bathrooms Description:Double Vanity, Shower Only
- Kitchen Description:Dishwasher, Disposal, Eat-In Kitchen, Microwave Oven, Self-Cleaning Oven, Stove/Range
- Bedroom Description:Full Bath, Master Bedroom Downstairs, Walk-In Closet, Walk-In Closets
- Living area:2,677 sq. ft.
Heating and cooling
- Cooling:One Central
- Heating:Central, Electric
Structure and exterior
- Roof:Composition
- Year built:1970
- Building area:2,677 sq. ft.
- Lot area:0.44 Acres
- Lot Features:1/4 - 1/2 Acre, Level
- Architectural Style:Two Story
- Construction Materials:3 Sides Masonry, Siding
- Exterior Features:Has Gutters, Mature Trees, Sprinkler System, Stone/Masonry Fence
- Foundation Description:Slab
- Levels:2 Story
Schools
- High school:Samuel Clemens
- Middle school:Laura Ingalls Wilder
- Elementary school:Rose Garden
Utilities
- Water:City, Water System
- Sewer:City, Sewer System
Finances and disclosures
- Price:$415,000
- Price per sq. ft.:$155.02
- Tax amount:$8,632 (2026)
Features and amenities
- Laundry features:Dryer Connection, Laundry Main Level, Washer Connection
- Amenities:Attic - Pull Down Stairs, Bike Trails, Ceiling Fans, Chandelier, City Garbage Service, Gas Water Heater, High Speed Internet, Jogging Trails, Park/Playground, Smoke Alarm, Telephone, Water Softener (owned)
- Pool features:In Ground Pool, Pool
Parking
- Parking description:Garage Door Opener, Two Car Garage
 IDX information is provided exclusively for consumers’ personal, non-commercial use, that it may not be used for any purpose other than to identify prospective properties consumers may be interested in purchasing, and that the data is deemed reliable but is not guaranteed accurate by LERA MLS (Local Expertise Regional Access). The MLS may, at its discretion, require use of other disclaimers as necessary to protect participants and/or the MLS from liability.
New listings near 332 Forrest Trl
- New
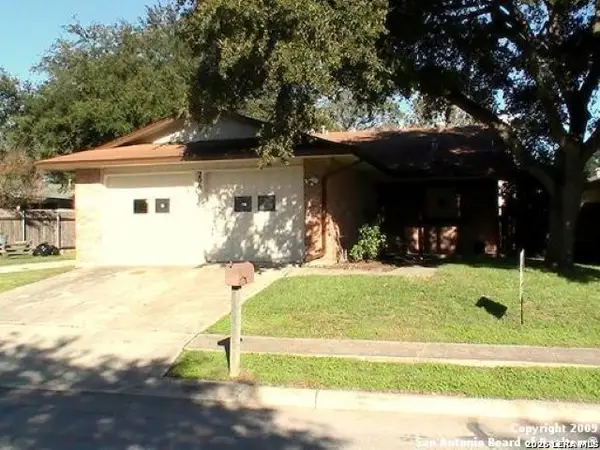 $199,000Active2 beds 2 baths1,255 sq. ft.
206 De Vaca, Universal City, TX 78148
MLS# 2028215Listed by: RE/MAX ASSOCIATES BOERNE - New
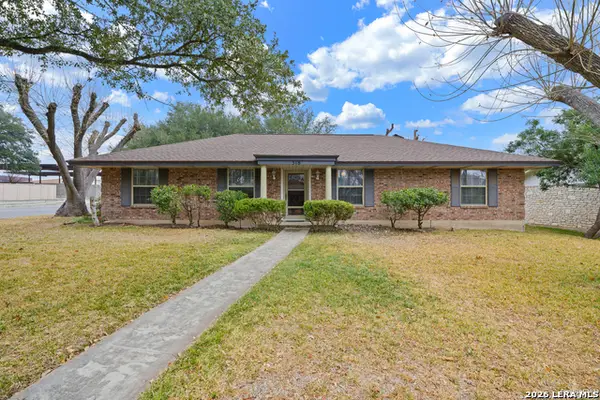 $279,500Active3 beds 2 baths1,664 sq. ft.
518 Balboa Dr, Universal City, TX 78148
MLS# 2028235Listed by: RE/MAX ASSOCIATES BOERNE - New
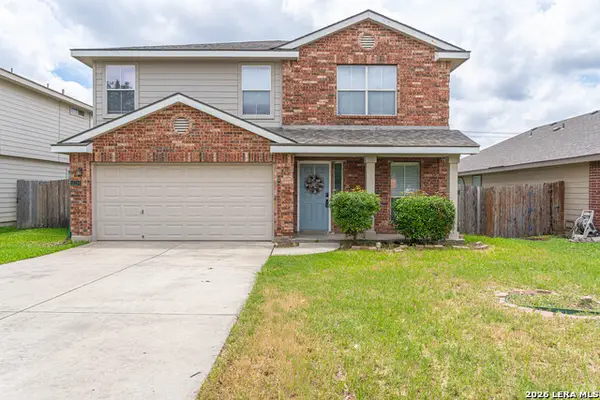 $279,999Active4 beds 4 baths2,675 sq. ft.
10259 Crystal Vw, Universal City, TX 78148
MLS# 2027611Listed by: TEXAS ALLY REAL ESTATE GROUP - New
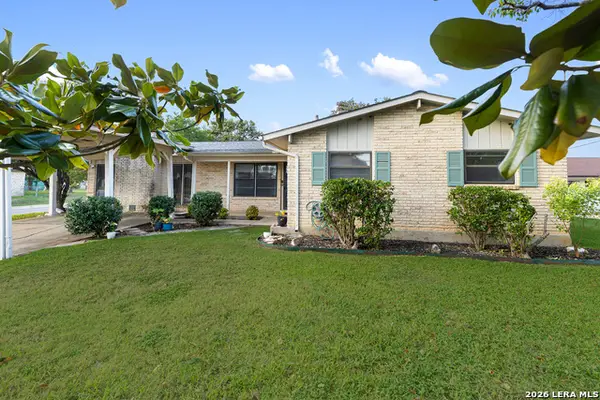 $229,900Active3 beds 3 baths1,796 sq. ft.
501 E Langley Blvd, Universal City, TX 78148
MLS# 2027564Listed by: COLDWELL BANKER D'ANN HARPER - New
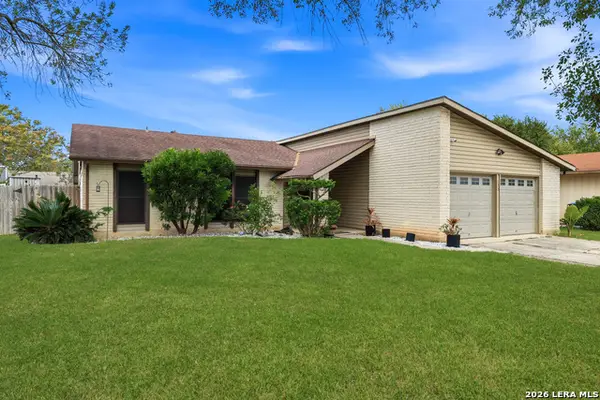 $239,900Active3 beds 2 baths1,663 sq. ft.
100 Fort Wayne, Universal City, TX 78148
MLS# 2026996Listed by: KELLER WILLIAMS HERITAGE 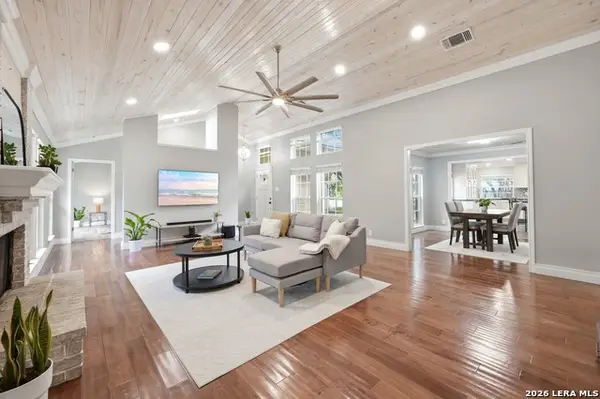 $365,000Pending3 beds 2 baths1,946 sq. ft.
137 Broken Spur, Universal City, TX 78148
MLS# 2026918Listed by: KELLER WILLIAMS REALTY- New
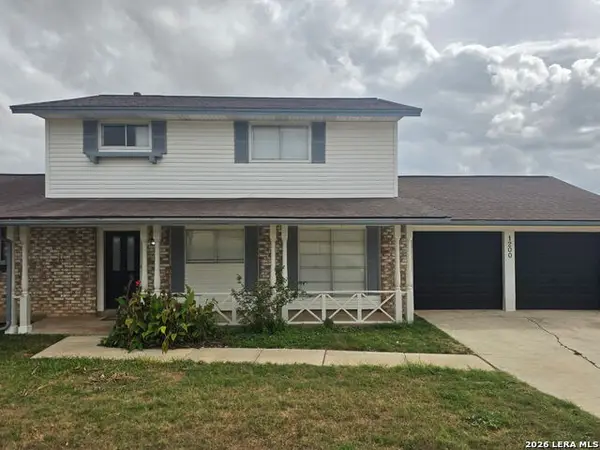 $335,000Active4 beds 2 baths1,820 sq. ft.
1200 Cibolo Trl, Universal City, TX 78148
MLS# 2026934Listed by: VORTEX REALTY - New
 $450,000Active-- beds -- baths3,832 sq. ft.
518 Dukeway, Universal City, TX 78148
MLS# 2026818Listed by: KELLER WILLIAMS HERITAGE - Open Sat, 11am to 3pmNew
 $325,000Active3 beds 2 baths1,874 sq. ft.
121 Andorra Dr, Universal City, TX 78148
MLS# 2026510Listed by: BK REAL ESTATE


Protect your home and budget from life's surprises with an Assurant Home Warranty, backed by a partner that supports you through every step of homeownership. Explore Plans.
© 2023 - 2026 ERA Franchise Systems LLC. All rights reserved. ERA Franchise Systems LLC fully supports the principles of the Fair Housing Act and the Equal Opportunity Act. ERA, ERA Real Estate powered, and their respective logos are registered service marks of ERA Franchise Systems LLC. Each office is independently owned and operated.