
13103 Stoney Creek Dr, Universal City, TX 78148
Local realty services provided by:ERA Experts
13103 Stoney Creek Dr,Universal City, TX 78148
$295,000
- 3 Beds
- 2 Baths
- 1,548 sq. ft.
- Single family
- Active
Listed by: patricia broyles
Office: select properties
MLS#:2012151
Source:LERA
Price summary
- Price:$295,000
- Price per sq. ft.:$190.57
- Monthly HOA dues:$12.5
About this home
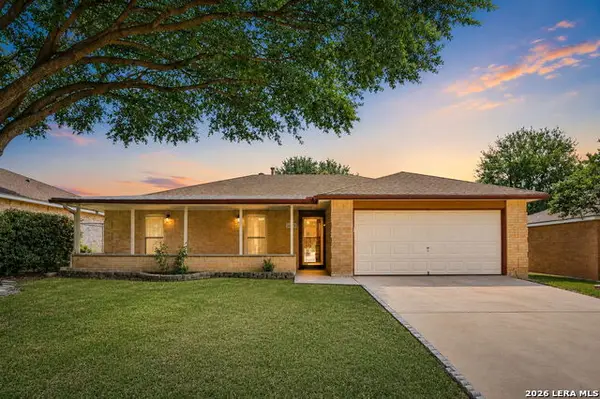
Desired corner lot with detached garage and long driveway on a cul-de-sac street! Single story Medallion built 3 bdrm, 2 bath home with open floorplan. Living dining combination featuring wood burning fireplace has solar tube lighting that makes the space light and bright! Island kitchen with breakfast area and pass thru bar to dining room. Huge laundry room. Private master located at rear of home has en suite bath with generous walk in closet space. Two bedrooms at front of home each with its own walk in closet. Good storage space thru out home. Backyard has arbor over patio and plants for privacy where you can sit on the patio and sip a cup of coffee and enjoy the morning! Front porch entry. Solar powered attic fans help keep the energy bills low and the house cooler! Walk in and fall in love - Come see!
Contact an agent
Home facts
- Year built:1997
- Subdivision & Development:Heritage Hills
- Listing ID #:2012151
- Added:10 day(s) ago
- Updated:September 07, 2026 at 11:02 AM
Rooms and interior
- Bedrooms:3
- Total bathrooms:2
- Full bathrooms:2
- Flooring:Carpeting, Ceramic Tile
- Dining Description:Breakfast Bar, Living Room/Dining Room Combo, Two Eating Areas
- Bathrooms Description:Double Vanity, Tub/Shower Separate
- Kitchen Description:Breakfast Bar, Dishwasher, Disposal, Eat-In Kitchen, Island Kitchen, Microwave Oven, Refrigerator, Stove/Range
- Bedroom Description:All Bedrooms Downstairs, Full Bath, Master Bedroom Downstairs, Secondary Bedroom Downstairs, Split, Walk-In Closet, Walk-In Closets
- Living area:1,548 sq. ft.
Heating and cooling
- Cooling:One Central
- Heating:Central, Natural Gas
Structure and exterior
- Roof:Composition
- Year built:1997
- Building area:1,548 sq. ft.
- Lot area:0.17 Acres
- Lot Features:Corner
- Architectural Style:One Story
- Construction Materials:4 Sides Masonry, Brick, Cement Fiber, Siding
- Exterior Features:Covered Patio, Mature Trees, Patio Slab, Privacy Fence
- Foundation Description:Slab
- Levels:1 Story
Schools
- High school:Call District
- Middle school:Call District
- Elementary school:Call District
Utilities
- Water:Water System
- Sewer:Sewer System
Finances and disclosures
- Price:$295,000
- Price per sq. ft.:$190.57
- Tax amount:$5,295 (2026)
Features and amenities
- Laundry features:Dryer, Dryer Connection, Laundry Main Level, Laundry Room, Washer, Washer Connection
- Amenities:Electric Water Heater, High Speed Internet, Pre-Wired for Security, Security System (Owned), Smoke Alarm, Telephone, Utility Room Inside
Parking
- Parking description:Detached Garage, Two Car Garage
 IDX information is provided exclusively for consumers’ personal, non-commercial use, that it may not be used for any purpose other than to identify prospective properties consumers may be interested in purchasing, and that the data is deemed reliable but is not guaranteed accurate by LERA MLS (Local Expertise Regional Access). The MLS may, at its discretion, require use of other disclaimers as necessary to protect participants and/or the MLS from liability.
 New listings near 13103 Stoney Creek Dr
- New
 $311,000Active3 beds 3 baths2,871 sq. ft.
8622 Park Olympia, Universal City, TX 78148
MLS# 2014702Listed by: PREMIER REALTY GROUP PLATINUM - New
 $325,000Active4 beds 2 baths1,844 sq. ft.
102 Mossridge, Universal City, TX 78148
MLS# 2014190Listed by: KELLER WILLIAMS HERITAGE - New
 $349,000Active3 beds 3 baths2,871 sq. ft.
8643 Park Olympia, Universal City, TX 78148
MLS# 2014150Listed by: SOUTHERN CAPITAL REALTY - New
 $239,900Active4 beds 2 baths1,509 sq. ft.
182 Clear Oak, Universal City, TX 78148
MLS# 2014152Listed by: NEXTHOME GENERATIONS - New
 $299,000Active3 beds 3 baths2,304 sq. ft.
9007 Lilac Hl, Universal City, TX 78148
MLS# 2014095Listed by: GALLEON GROUP LLC - New
 $640,000Active4 beds 4 baths3,000 sq. ft.
330 Soto Drive, Leonard, TX 75423
MLS# 21372327Listed by: ONLY 1 REALTY GROUP NORTH DALLAS - New
 $560,000Active-- beds -- baths3,832 sq. ft.
506 Dukeway, Universal City, TX 78148
MLS# 2012705Listed by: REAL ESTATE AMIGO - New
 $59,000Active0.14 Acres
217 E Lindbergh Blvd, Universal City, TX 78148
MLS# 2012636Listed by: BHHS DON JOHNSON REALTORS - SA - New
 $299,900Active5 beds 4 baths2,624 sq. ft.
10915 Cimarron Cv, Universal City, TX 78148
MLS# 2012058Listed by: TRU REAL ESTATE GROUP


Protect your home and budget from life's surprises with an Assurant Home Warranty, backed by a partner that supports you through every step of homeownership. Explore Plans.
© 2023 - 2026 ERA Franchise Systems LLC. All rights reserved. ERA Franchise Systems LLC fully supports the principles of the Fair Housing Act and the Equal Opportunity Act. ERA, ERA Real Estate powered, and their respective logos are registered service marks of ERA Franchise Systems LLC. Each office is independently owned and operated.