
209 Scott Ave, Universal City, TX 78148
Local realty services provided by:ERA Brokers Consolidated
209 Scott Ave,Universal City, TX 78148
$219,000
- 3 Beds
- 2 Baths
- 1,219 sq. ft.
- Single family
- Active
Listed by: joe davalos
Office: davalos & associates
MLS#:2007121
Source:LERA
Price summary
- Price:$219,000
- Price per sq. ft.:$179.66
About this home
This home is inviting with a large living area upfront. That can function as a living dining combination. A very nice kitchen with more than ample cabinet space. Includes stove, dishwasher and refrigerator. Very nice vinyl plank flooring throughout the living kitchen area. This home has an inviting modern feel to it. In the outdoor area you have a large back yard with a covered patio. Also a covered porch area upfront. Mature trees. In addition its very close to Randolph Air Force Base. With easy access to loop 1604 and IH 35 North. what more could you ask for.
Contact an agent
Home facts
- Year built:1960
- Subdivision & Development:OLD ROSE GARDENSC
- Listing ID #:2007121
- Added:49 day(s) ago
- Updated:September 27, 2026 at 11:25 PM
Rooms and interior
- Bedrooms:3
- Total bathrooms:2
- Full bathrooms:2
- Flooring:Laminate
- Bathrooms Description:Tub/Shower Combo
- Kitchen Description:Dishwasher, Refrigerator, Stove/Range, Vent Fan
- Bedroom Description:Ceiling Fan, Full Bath
- Living area:1,219 sq. ft.
Heating and cooling
- Cooling:One Central
- Heating:Central, Natural Gas
Structure and exterior
- Roof:Composition
- Year built:1960
- Building area:1,219 sq. ft.
- Lot area:0.18 Acres
- Architectural Style:One Story
- Construction Materials:Brick, Wood
- Exterior Features:Covered Patio
- Foundation Description:Slab
- Levels:1 Story
Schools
- High school:Samuel Clemens
- Middle school:Laura Ingalls Wilder
- Elementary school:Rose Garden
Utilities
- Water:Water System
Finances and disclosures
- Price:$219,000
- Price per sq. ft.:$179.66
- Tax amount:$2,420 (2025)
Features and amenities
- Laundry features:Dryer Connection, Washer Connection
- Amenities:Ceiling Fans, Gas Water Heater
Parking
- Parking description:One Car Garage
 IDX information is provided exclusively for consumers’ personal, non-commercial use, that it may not be used for any purpose other than to identify prospective properties consumers may be interested in purchasing, and that the data is deemed reliable but is not guaranteed accurate by LERA MLS (Local Expertise Regional Access). The MLS may, at its discretion, require use of other disclaimers as necessary to protect participants and/or the MLS from liability.
 New listings near 209 Scott Ave
- New
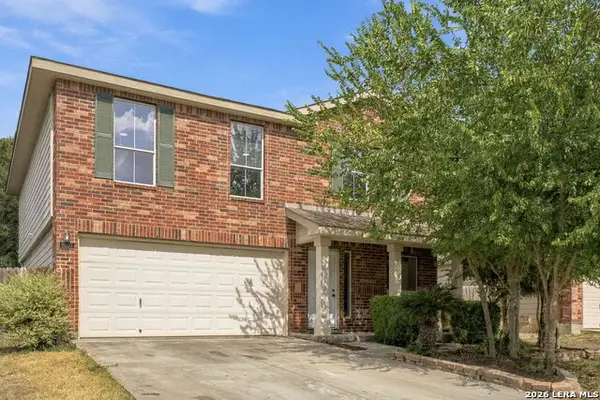 $260,000Active4 beds 3 baths2,172 sq. ft.
9007 Walnut Spgs, Universal City, TX 78148
MLS# 2019402Listed by: KELLER WILLIAMS HERITAGE - New
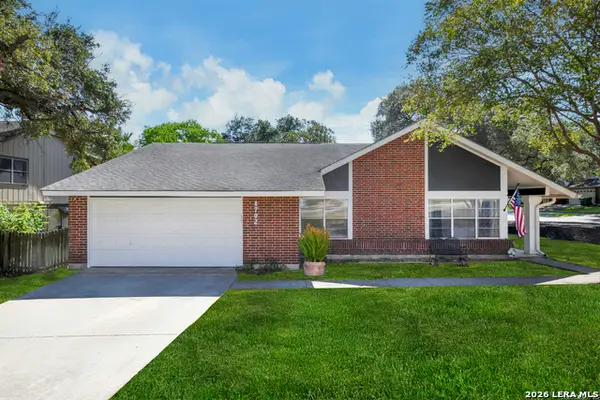 $329,999Active5 beds 3 baths2,715 sq. ft.
8702 Collingwood, Universal City, TX 78148
MLS# 2019359Listed by: LUXELY REAL ESTATE - New
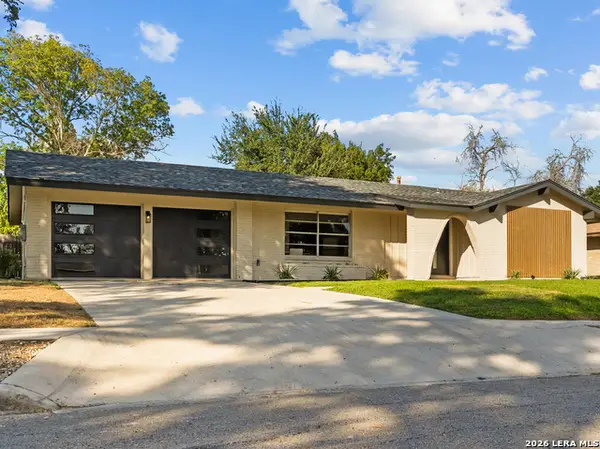 $315,000Active3 beds 2 baths1,610 sq. ft.
135 Granada Dr, Universal City, TX 78148
MLS# 2019132Listed by: REALTY HOUSE, LLC - New
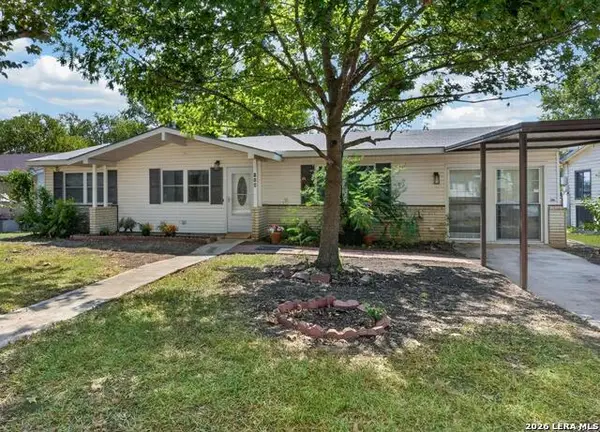 $225,000Active3 beds 2 baths1,504 sq. ft.
114 Hillcrest, Universal City, TX 78148
MLS# 2019038Listed by: LPT REALTY, LLC - New
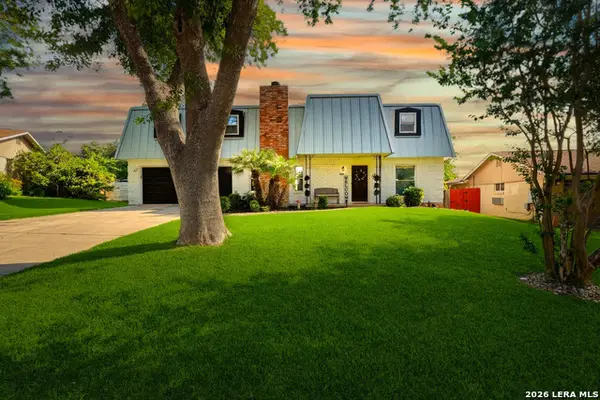 $299,999Active5 beds 3 baths2,380 sq. ft.
630 Balboa Drive, Universal City, TX 78148
MLS# 2018953Listed by: EXP REALTY - New
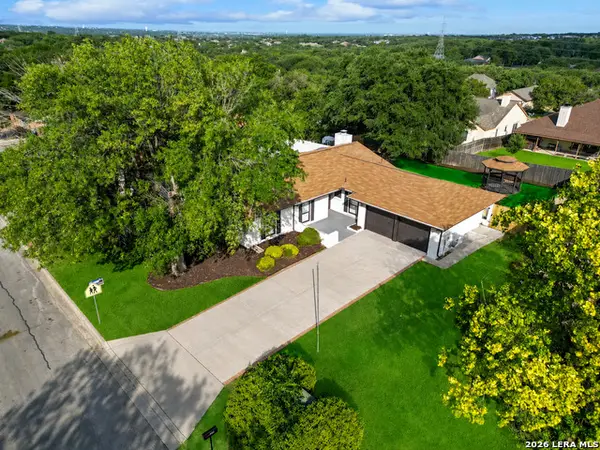 $344,900Active3 beds 2 baths2,316 sq. ft.
8346 Athenian, Universal City, TX 78148
MLS# 2017707Listed by: M EFFECT REALTY - New
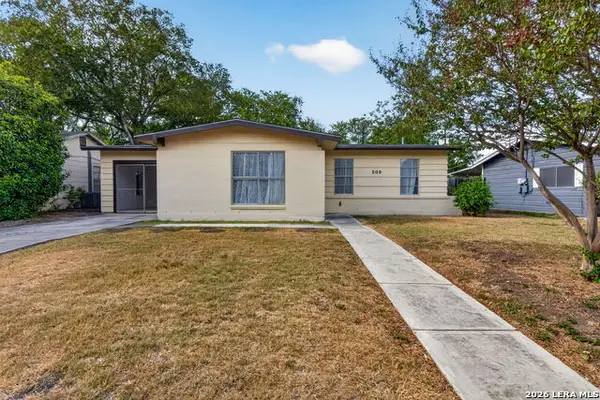 $159,000Active3 beds 2 baths1,226 sq. ft.
209 Park Ln, Universal City, TX 78148
MLS# 2017349Listed by: COLDWELL BANKER D'ANN HARPER - New
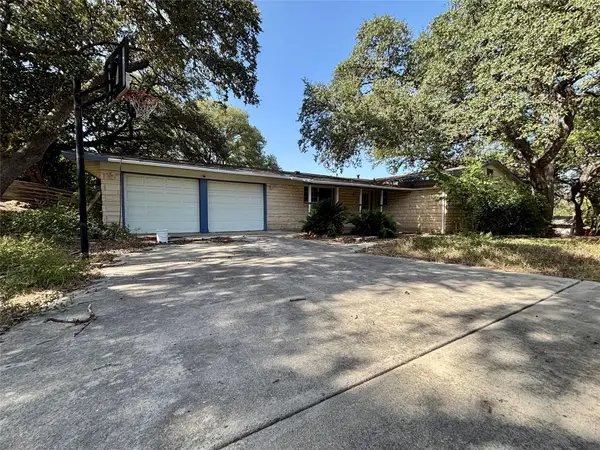 $210,000Active3 beds 2 baths1,836 sq. ft.
105 Kimberly Dr, Universal City, TX 78148
MLS# 2073162Listed by: WORLD WIDE REALTY,LLC 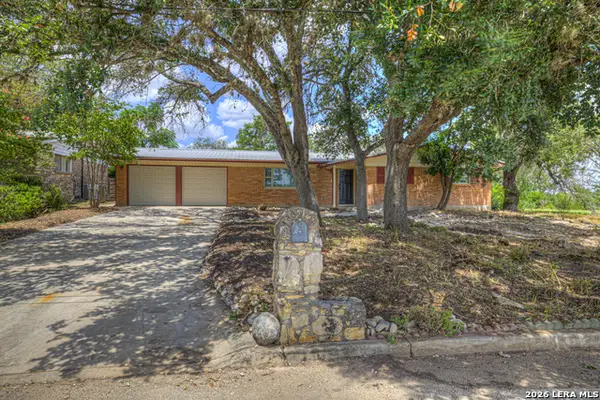 $279,000Active4 beds 2 baths2,160 sq. ft.
129 Young, Universal City, TX 78148
MLS# 2017088Listed by: REAL BROKER, LLC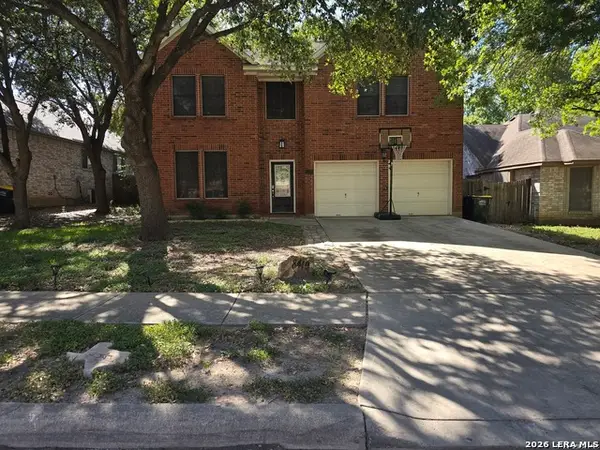 $234,900Active3 beds 3 baths2,397 sq. ft.
8419 Branch Hollow Dr, Universal City, TX 78148
MLS# 2017007Listed by: EPIQUE REALTY LLC


Protect your home and budget from life's surprises with an Assurant Home Warranty, backed by a partner that supports you through every step of homeownership. Explore Plans.
© 2023 - 2026 ERA Franchise Systems LLC. All rights reserved. ERA Franchise Systems LLC fully supports the principles of the Fair Housing Act and the Equal Opportunity Act. ERA, ERA Real Estate powered, and their respective logos are registered service marks of ERA Franchise Systems LLC. Each office is independently owned and operated.