
607 Amistad Blvd, Universal City, TX 78148
Local realty services provided by:ERA Experts
607 Amistad Blvd,Universal City, TX 78148
$226,000Last list price
- 4 Beds
- 2 Baths
- - sq. ft.
- Single family
- Sold
Listed by: erica vogel
Office: vortex realty
MLS#:2001428
Source:LERA
Sorry, we are unable to map this address
Price summary
- Price:$226,000
About this home
One Story, four spacious bedrooms without an HOA? This is it! This gem is located close to shopping, Randolph AFB, and access to major highways making for an easy commute to pretty much anywhere. This home offers vintage charm with built ins in the family room and a working intercom system. Modern updates have been made including a reverse osmosis drinking water system at the kitchen sink, water softener, full sprinkler system, and double windows throughout to insure a quiet experience inside the home. Large lot has been well maintained and offers a great backyard to enjoy from the covered patio. With loads of potential, and ample space, this home would be a great fit for a family, young professional, seasoned investor or roommates.
Contact an agent
Home facts
- Year built:1974
- Subdivision & Development:CORONADO VILLAGE
- Listing ID #:2001428
- Added:50 day(s) ago
- Updated:September 07, 2026 at 07:27 AM
Rooms and interior
- Bedrooms:4
- Total bathrooms:2
- Full bathrooms:2
- Flooring:Carpeting, Ceramic Tile, Linoleum
- Dining Description:Living Room/Dining Room Combo, Two Eating Areas
- Bathrooms Description:Shower Only
- Kitchen Description:Built-In Oven, Cook Top, Double Ovens, Smooth Cooktop, Walk-In Pantry
- Bedroom Description:All Bedrooms Downstairs, Full Bath, Master Bedroom Downstairs, Walk-In Closet, Walk-In Closets
Heating and cooling
- Cooling:One Central
- Heating:Central, Electric
Structure and exterior
- Roof:Composition
- Year built:1974
- Architectural Style:One Story
- Construction Materials:Brick
- Exterior Features:Covered Patio, Decorative Bars, Has Gutters, Mature Trees, Patio Slab, Privacy Fence, Sprinkler System, Storm Windows
- Foundation Description:Slab
- Levels:1 Story
Schools
- High school:Veterans Memorial
- Middle school:Cibolo Creek
- Elementary school:Olympia
Utilities
- Water:Water System
Finances and disclosures
- Price:$226,000
- Tax amount:$6,585 (2025)
Features and amenities
- Laundry features:Dryer Connection, Laundry Room, Washer Connection
- Amenities:Built-In Oven, Ceiling Fans, Chandelier, Gas Water Heater, High Speed Internet, Intercom, Plumb for Water Softener, Skylights, Telephone, Utility Room Inside, Water Softener (owned)
Parking
- Parking description:Garage Door Opener, Two Car Garage
 IDX information is provided exclusively for consumers’ personal, non-commercial use, that it may not be used for any purpose other than to identify prospective properties consumers may be interested in purchasing, and that the data is deemed reliable but is not guaranteed accurate by LERA MLS (Local Expertise Regional Access). The MLS may, at its discretion, require use of other disclaimers as necessary to protect participants and/or the MLS from liability.
 New listings near 607 Amistad Blvd
- New
 $311,000Active3 beds 3 baths2,871 sq. ft.
8622 Park Olympia, Universal City, TX 78148
MLS# 2014702Listed by: PREMIER REALTY GROUP PLATINUM - New
 $325,000Active4 beds 2 baths1,844 sq. ft.
102 Mossridge, Universal City, TX 78148
MLS# 2014190Listed by: KELLER WILLIAMS HERITAGE - New
 $349,000Active3 beds 3 baths2,871 sq. ft.
8643 Park Olympia, Universal City, TX 78148
MLS# 2014150Listed by: SOUTHERN CAPITAL REALTY - New
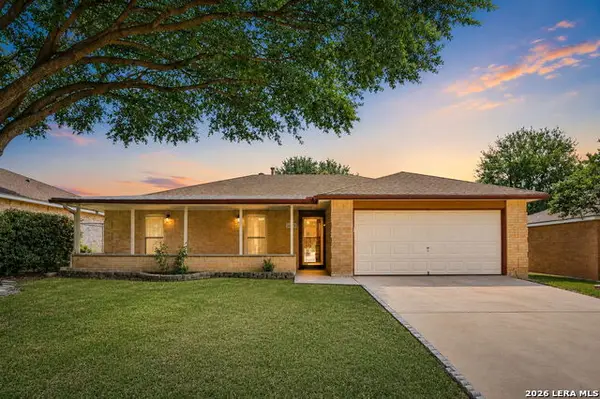 $239,900Active4 beds 2 baths1,509 sq. ft.
182 Clear Oak, Universal City, TX 78148
MLS# 2014152Listed by: NEXTHOME GENERATIONS - New
 $299,000Active3 beds 3 baths2,304 sq. ft.
9007 Lilac Hl, Universal City, TX 78148
MLS# 2014095Listed by: GALLEON GROUP LLC - New
 $640,000Active4 beds 4 baths3,000 sq. ft.
330 Soto Drive, Leonard, TX 75423
MLS# 21372327Listed by: ONLY 1 REALTY GROUP NORTH DALLAS - New
 $560,000Active-- beds -- baths3,832 sq. ft.
506 Dukeway, Universal City, TX 78148
MLS# 2012705Listed by: REAL ESTATE AMIGO - New
 $59,000Active0.14 Acres
217 E Lindbergh Blvd, Universal City, TX 78148
MLS# 2012636Listed by: BHHS DON JOHNSON REALTORS - SA - New
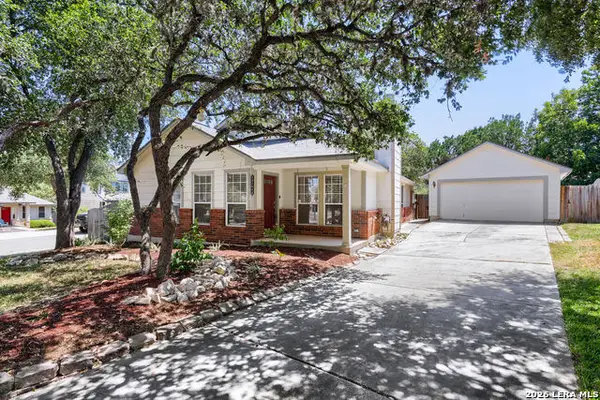 $295,000Active3 beds 2 baths1,548 sq. ft.
13103 Stoney Creek Dr, Universal City, TX 78148
MLS# 2012151Listed by: SELECT PROPERTIES - New
 $299,900Active5 beds 4 baths2,624 sq. ft.
10915 Cimarron Cv, Universal City, TX 78148
MLS# 2012058Listed by: TRU REAL ESTATE GROUP


Protect your home and budget from life's surprises with an Assurant Home Warranty, backed by a partner that supports you through every step of homeownership. Explore Plans.
© 2023 - 2026 ERA Franchise Systems LLC. All rights reserved. ERA Franchise Systems LLC fully supports the principles of the Fair Housing Act and the Equal Opportunity Act. ERA, ERA Real Estate powered, and their respective logos are registered service marks of ERA Franchise Systems LLC. Each office is independently owned and operated.