
8519 Marathon, Universal City, TX 78148
Local realty services provided by:ERA Brokers Consolidated
8519 Marathon,Universal City, TX 78148
$342,000
- 3 Beds
- 2 Baths
- 1,810 sq. ft.
- Single family
- Active
Listed by: laurel montgomery-torres
Office: mike jones realty
MLS#:2020833
Source:LERA
Price summary
- Price:$342,000
- Price per sq. ft.:$188.95
About this home
Beautifully updated single-story ranch home on an oversized, tree-filled lot in desirable Olympia Estates. This move-in-ready home features two living areas with solid flooring through out. A spacious kitchen with ceiling-height custom cabinetry, granite countertops, soft-close drawers, a farmhouse sink, upgraded appliances-including a 6 burner gas cook top and built-in microwave/convection oven. Both bathrooms have been tastefully updated with granite countertops and modern vessel sinks. The kitchen opens to an enclosed bonus room with glass doors leading to large wood deck, covered patio, and expansive, shaded backyard-perfect for entertaining. Enjoy a short walk to Olympia Elementary. Convenient location to Randolph AFB, I-35, Loop 1604 with abundant shopping & dining Options. Relaxed living, thoughtful updates, and an unbeatable location!
Contact an agent
Home facts
- Year built:1983
- Subdivision & Development:OLYMPIA
- Listing ID #:2020833
- Added:1 day(s) ago
- Updated:October 02, 2026 at 10:57 AM
Rooms and interior
- Bedrooms:3
- Total bathrooms:2
- Full bathrooms:2
- Flooring:Ceramic Tile, Wood
- Dining Description:Living Room/Dining Room Combo, Two Eating Areas
- Bathrooms Description:Double Vanity, Shower Only
- Kitchen Description:Built-In Oven, Cook Top, Custom Cabinets, Dishwasher, Disposal, Gas Cooking, Ice Maker Connection, Microwave Oven, Self-Cleaning Oven, Solid Counter Tops
- Bedroom Description:All Bedrooms Downstairs, Ceiling Fan, Full Bath, Master Bedroom Downstairs, Multi-Closets
- Living area:1,810 sq. ft.
Heating and cooling
- Cooling:One Central, One Window/Wall
- Heating:Central, Natural Gas
Structure and exterior
- Roof:Composition
- Year built:1983
- Building area:1,810 sq. ft.
- Lot area:0.22 Acres
- Architectural Style:One Story
- Construction Materials:Brick, Siding
- Exterior Features:Covered Patio, Deck/Balcony, Mature Trees, Patio Slab, Privacy Fence, Solar Screens, Sprinkler System
- Foundation Description:Slab
- Levels:1 Story
Schools
- High school:Veterans Memorial
- Middle school:Kitty Hawk
- Elementary school:Olympia
Utilities
- Water:City, Water System
- Sewer:City, Sewer System
Finances and disclosures
- Price:$342,000
- Price per sq. ft.:$188.95
- Tax amount:$7,423 (2026)
Features and amenities
- Laundry features:Dryer Connection, Laundry Main Level, Laundry Room, Washer Connection
- Amenities:Built-In Oven, Carbon Monoxide Detector, Ceiling Fans, City Garbage Service, Clubhouse, Gas Water Heater, Golf Course, High Speed Internet, Smoke Alarm, Tennis, Utility Room Inside, Water Softener (owned)
Parking
- Parking description:Attached Garage, Garage Door Opener, Two Car Garage
 IDX information is provided exclusively for consumers’ personal, non-commercial use, that it may not be used for any purpose other than to identify prospective properties consumers may be interested in purchasing, and that the data is deemed reliable but is not guaranteed accurate by LERA MLS (Local Expertise Regional Access). The MLS may, at its discretion, require use of other disclaimers as necessary to protect participants and/or the MLS from liability.
 New listings near 8519 Marathon
- New
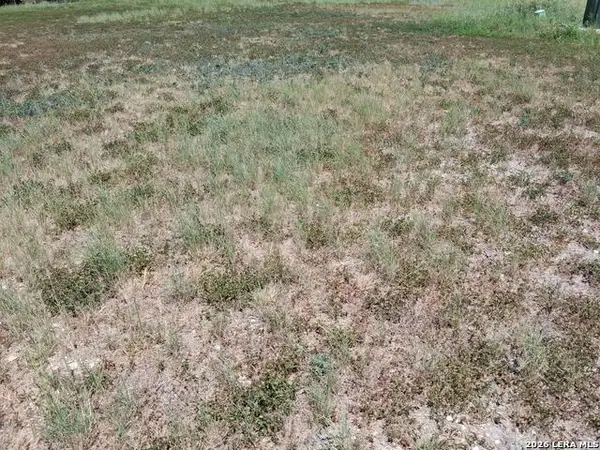 $175,000Active0.15 Acres
113 Lavonne Villa, Universal City, TX 78148
MLS# 2020796Listed by: HOUSE HUNTERS NB - New
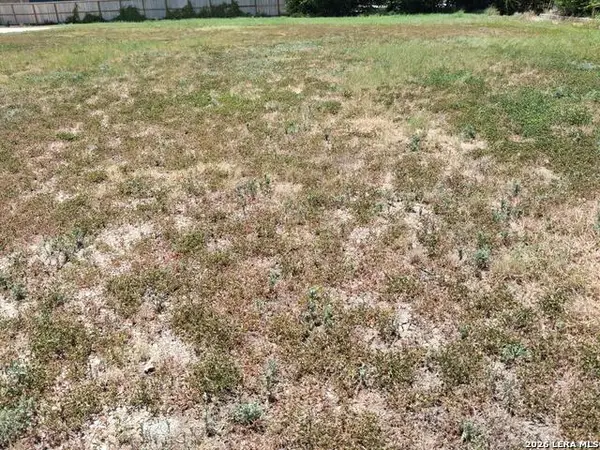 $385,000Active0.37 Acres
117 Lavonne Villa, Universal City, TX 78148
MLS# 2020798Listed by: HOUSE HUNTERS NB - New
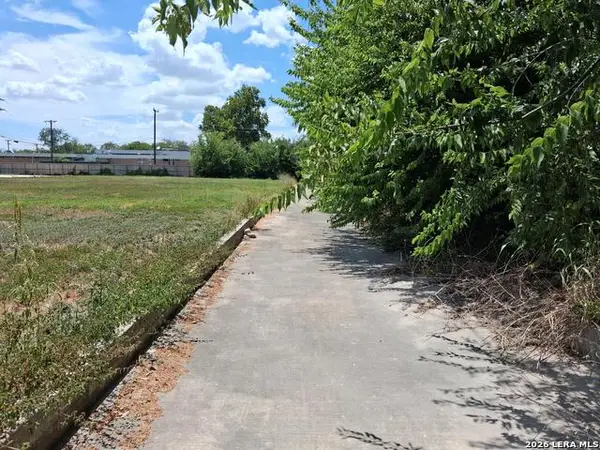 $175,000Active0.14 Acres
317 W Langley Blvd, Universal City, TX 78148
MLS# 2020799Listed by: HOUSE HUNTERS NB - New
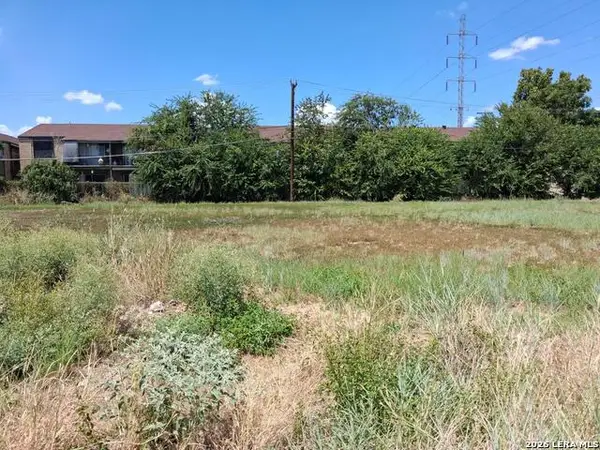 $175,000Active0.14 Acres
321 W Langley Blvd, Universal City, TX 78148
MLS# 2020804Listed by: HOUSE HUNTERS NB - New
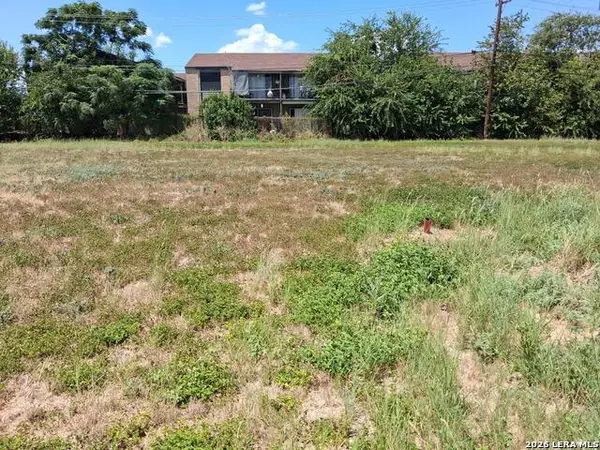 $175,000Active0.15 Acres
325 W Langley Blvd, Universal City, TX 78148
MLS# 2020806Listed by: HOUSE HUNTERS NB - New
 $550,810Active3 beds 2 baths2,089 sq. ft.
104 Allin Oaks, Universal City, TX 78148
MLS# 2020704Listed by: KUPER SOTHEBY'S INT'L REALTY - Open Fri, 9am to 7pmNew
 $235,000Active3 beds 2 baths1,361 sq. ft.
606 E Langley Blvd, Universal City, TX 78148
MLS# 2020089Listed by: OPENDOOR BROKERAGE, LLC - New
 $260,000Active4 beds 3 baths2,172 sq. ft.
9007 Walnut Springs, Universal City, TX 78148
MLS# 626564Listed by: KELLER WILLIAMS HERITAGE 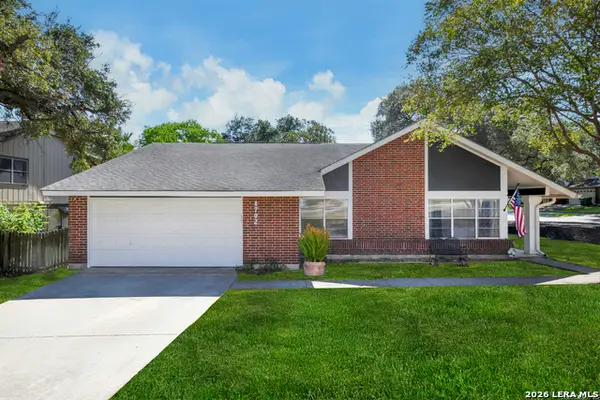 $329,999Pending5 beds 3 baths2,715 sq. ft.
8702 Collingwood, Universal City, TX 78148
MLS# 2019359Listed by: LUXELY REAL ESTATE


Protect your home and budget from life's surprises with an Assurant Home Warranty, backed by a partner that supports you through every step of homeownership. Explore Plans.
© 2023 - 2026 ERA Franchise Systems LLC. All rights reserved. ERA Franchise Systems LLC fully supports the principles of the Fair Housing Act and the Equal Opportunity Act. ERA, ERA Real Estate powered, and their respective logos are registered service marks of ERA Franchise Systems LLC. Each office is independently owned and operated.