
9135 Sahara Woods, Universal City, TX 78148
Local realty services provided by:ERA Experts
9135 Sahara Woods,Universal City, TX 78148
$244,990
- 4 Beds
- 3 Baths
- 1,958 sq. ft.
- Single family
- Pending
Listed by: lucia dennis
Office: real broker, llc.
MLS#:2011699
Source:LERA
Price summary
- Price:$244,990
- Price per sq. ft.:$125.12
- Monthly HOA dues:$30.33
About this home
Beautifully renovated home in a sought-after gated community, minutes from Randolph AFB. This move-in-ready residence has been thoughtfully updated with new flooring throughout, fresh paint, and smart additions that expand the living space without sacrificing flow. A light-filled, open floor plan welcomes you in, framed by high ceilings and a spacious living room that flows seamlessly into a fabulous kitchen with breakfast nook - perfect for everyday living and entertaining alike. Every bedroom offers generous proportions, giving each family member true breathing room, while the private primary suite adds a full bath and expansive walk-in closet space. Bathrooms have been elevated with marble stone vanities throughout, adding a touch of elegance to everyday routines. Step outside to a spectacular backyard built for entertaining, with no neighbor on one side for extra privacy - a rare find. Ideally situated right next to the neighborhood playground/park, with fantastic curb appeal and meticulous upkeep throughout. This is a rare opportunity to own a fully updated home in one of Universal City's most desirable pockets, in a secure, established community....
Contact an agent
Home facts
- Year built:2004
- Subdivision & Development:SPRINGWOOD
- Listing ID #:2011699
- Added:10 day(s) ago
- Updated:September 06, 2026 at 11:02 AM
Rooms and interior
- Bedrooms:4
- Total bathrooms:3
- Full bathrooms:2
- Half bathrooms:1
- Flooring:Carpeting, Wood
- Dining Description:Separate Dining Room, Two Eating Areas
- Bathrooms Description:Double Vanity, Garden Tub, Tub/Shower Combo
- Kitchen Description:Eat-In Kitchen, Walk-In Pantry
- Bedroom Description:All Bedrooms Upstairs, Ceiling Fan, Full Bath, Master Bedroom Upstairs, Walk-In Closet
- Living area:1,958 sq. ft.
Heating and cooling
- Cooling:One Central
- Heating:Central, Electric
Structure and exterior
- Roof:Composition
- Year built:2004
- Building area:1,958 sq. ft.
- Lot area:0.14 Acres
- Lot Features:Corner
- Architectural Style:Two Story
- Construction Materials:Brick, Cement Fiber
- Foundation Description:Slab
- Levels:2 Story
Schools
- High school:Judson
- Middle school:Kitty Hawk
- Elementary school:Salinas
Utilities
- Water:City
- Sewer:City, Sewer System
Finances and disclosures
- Price:$244,990
- Price per sq. ft.:$125.12
- Tax amount:$5,920 (2025)
Features and amenities
- Amenities:Ceiling Fans, Controlled Access, High Speed Internet, Park/Playground, Utility Room Inside
Parking
- Parking description:Two Car Garage
 IDX information is provided exclusively for consumers’ personal, non-commercial use, that it may not be used for any purpose other than to identify prospective properties consumers may be interested in purchasing, and that the data is deemed reliable but is not guaranteed accurate by LERA MLS (Local Expertise Regional Access). The MLS may, at its discretion, require use of other disclaimers as necessary to protect participants and/or the MLS from liability.
 New listings near 9135 Sahara Woods
- New
 $325,000Active4 beds 2 baths1,844 sq. ft.
102 Mossridge, Universal City, TX 78148
MLS# 2014190Listed by: KELLER WILLIAMS HERITAGE - New
 $349,000Active3 beds 3 baths2,871 sq. ft.
8643 Park Olympia, Universal City, TX 78148
MLS# 2014150Listed by: SOUTHERN CAPITAL REALTY - New
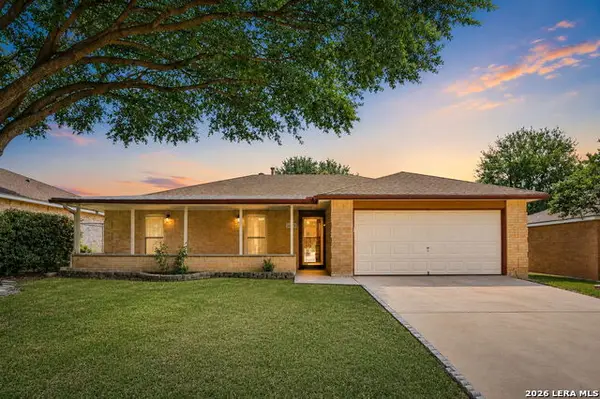 $239,900Active4 beds 2 baths1,509 sq. ft.
182 Clear Oak, Universal City, TX 78148
MLS# 2014152Listed by: NEXTHOME GENERATIONS - New
 $299,000Active3 beds 3 baths2,304 sq. ft.
9007 Lilac Hl, Universal City, TX 78148
MLS# 2014095Listed by: GALLEON GROUP LLC - New
 $640,000Active4 beds 4 baths3,000 sq. ft.
330 Soto Drive, Leonard, TX 75423
MLS# 21372327Listed by: ONLY 1 REALTY GROUP NORTH DALLAS - New
 $560,000Active-- beds -- baths3,832 sq. ft.
506 Dukeway, Universal City, TX 78148
MLS# 2012705Listed by: REAL ESTATE AMIGO - New
 $59,000Active0.14 Acres
217 E Lindbergh Blvd, Universal City, TX 78148
MLS# 2012636Listed by: BHHS DON JOHNSON REALTORS - SA - New
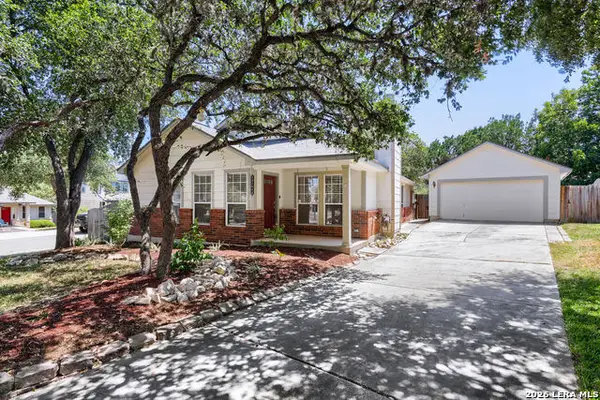 $295,000Active3 beds 2 baths1,548 sq. ft.
13103 Stoney Creek Dr, Universal City, TX 78148
MLS# 2012151Listed by: SELECT PROPERTIES - New
 $299,900Active5 beds 4 baths2,624 sq. ft.
10915 Cimarron Cv, Universal City, TX 78148
MLS# 2012058Listed by: TRU REAL ESTATE GROUP - New
 $349,000Active3 beds 3 baths2,871 sq. ft.
8507 Park Olympia, Universal City, TX 78148
MLS# 2011764Listed by: REAL ESTATE MUSES


Protect your home and budget from life's surprises with an Assurant Home Warranty, backed by a partner that supports you through every step of homeownership. Explore Plans.
© 2023 - 2026 ERA Franchise Systems LLC. All rights reserved. ERA Franchise Systems LLC fully supports the principles of the Fair Housing Act and the Equal Opportunity Act. ERA, ERA Real Estate powered, and their respective logos are registered service marks of ERA Franchise Systems LLC. Each office is independently owned and operated.