
3704 Binkley Avenue, University Park, TX 75205
Local realty services provided by:ERA Courtyard Real Estate
Listed by: jeff robillard
Office: newfound real estate
MLS#:21359724
Source:GDAR
Price summary
- Price:$1,196,832
- Price per sq. ft.:$609.07
About this home
Pristine single-family attached on a deep 167' lot close to HP schools, SMU, and Snider Plaza. Enter to an open floor-plan with light & bright living room complete with built-ins and cast stone fireplace. Galley kitchen has been updated w. black granite counters opening to quaint breakfast area. Outside a rare & generously sized patio with turfed yard and brick area that are perfect hosting, with access to detached 2-car garage with a recently installed garage door. On the second floor, the master bedroom is generously sized with a recessed ceiling, newly remodeled master bathroom with dual vanities, standing shower, and marble throughout, a large family closet plus 2 additional closets. Completing the upstairs: a secondary bedroom w. en-suite bath plus playroom or study. Downstairs 3rd bedroom makes the perfect guest suite. Truly a rare find in the Park Cities!
Contact an agent
Home facts
- Year built:1990
- Subdivision & Development:Mount Vernon Annex Rep
- Listing ID #:21359724
- Added:1 day(s) ago
- Updated:August 15, 2026 at 09:52 PM
Rooms and interior
- Bedrooms:3
- Total bathrooms:3
- Full bathrooms:3
- Flooring:Carpet, Hardwood, Marble, Tile
- Kitchen Description:Dishwasher, Disposal, Electric Cooktop, Electric Oven, Microwave, Refrigerator
- Living area:1,965 sq. ft.
Heating and cooling
- Cooling:Ceiling Fans, Central Air, Electric, Multi Units
- Heating:Natural Gas
- Central air:Yes
Structure and exterior
- Roof:Composition
- Year built:1990
- Building area:1,965 sq. ft.
- Lot area:0.1 Acres
- Architectural Style:Traditional
- Construction Materials:Brick
- Foundation Description:Slab
- Levels:2 Story
Schools
- High school:Highland Park
- Middle school:Highland Park
- Elementary school:Armstrong
Finances and disclosures
- Price:$1,196,832
- Price per sq. ft.:$609.07
- Tax amount:$15,495
Features and amenities
- Appliances:Dishwasher, Disposal, Electric Cooktop, Electric Oven, Microwave, Refrigerator
- Amenities:Security Lights, Security System
Parking
- Garage:Yes
- Garage spaces:2
 Information provided, in part, by North Texas Real Estate Information Systems, Inc. Last Updated August 15, 2026 Listings with the NTREIS logo are listed by brokerages other than ERA Courtyard Real Estate.
New listings near 3704 Binkley Avenue
- New
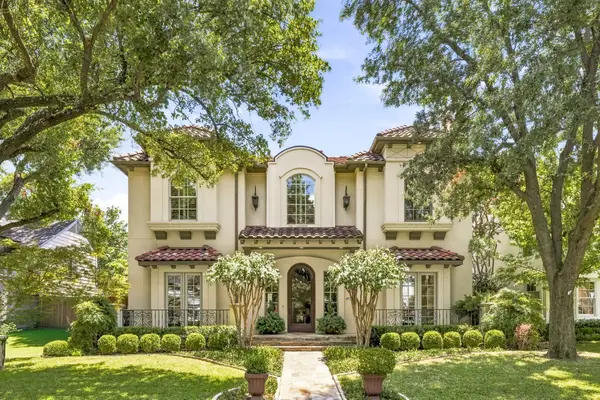 $4,200,000Active5 beds 6 baths5,184 sq. ft.
4125 Shenandoah Street, University Park, TX 75205
MLS# 21358878Listed by: ALLIE BETH ALLMAN & ASSOC. - Open Sun, 12 to 2pmNew
 $799,000Active2 beds 2 baths1,559 sq. ft.
3517 Northwest Parkway, University Park, TX 75225
MLS# 21352553Listed by: KELLER WILLIAMS URBAN DALLAS - New
 $5,875,000Active5 beds 6 baths5,886 sq. ft.
3817 Purdue Avenue, University Park, TX 75225
MLS# 21310754Listed by: LRO RESIDENTIAL DEVELOPMENT - New
 $7,250,000Active4 beds 8 baths7,926 sq. ft.
5800 Armstrong Parkway, University Park, TX 75205
MLS# 21352161Listed by: AGENCY DALLAS PARK CITIES, LLC - New
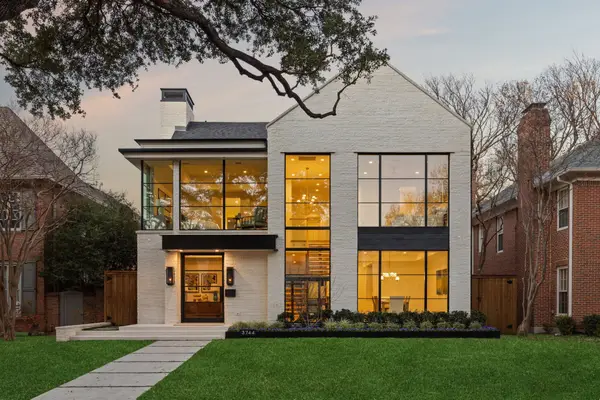 $4,400,000Active6 beds 7 baths5,353 sq. ft.
3744 Stanford Avenue, University Park, TX 75225
MLS# 21352236Listed by: ROBERT ELLIOTT AND ASSOCIATES  $4,249,000Active3 beds 4 baths4,040 sq. ft.
4045 Glenwick Lane, University Park, TX 75205
MLS# 21347455Listed by: ALLIE BETH ALLMAN & ASSOC.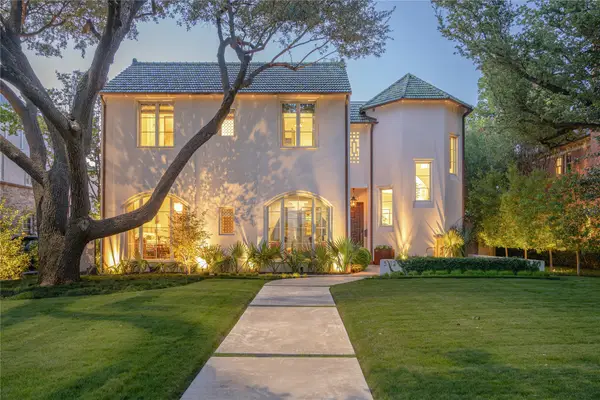 $7,295,000Active5 beds 7 baths5,884 sq. ft.
3112 Greenbrier Drive, University Park, TX 75225
MLS# 21347029Listed by: CHRISTIE'S LONE STAR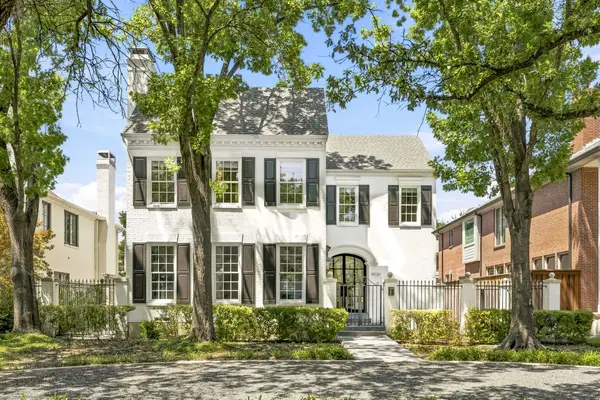 $4,900,000Active5 beds 6 baths4,708 sq. ft.
4020 Mcfarlin Boulevard, University Park, TX 75205
MLS# 21347747Listed by: ALLIE BETH ALLMAN & ASSOC.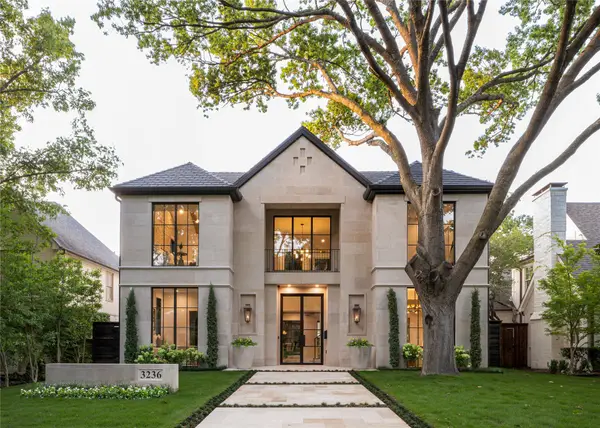 $8,495,000Pending5 beds 7 baths7,134 sq. ft.
3236 Greenbrier Drive, University Park, TX 75225
MLS# 21343661Listed by: WIEBE REAL ESTATE LLC


Protect your home and budget from life's surprises with an Assurant Home Warranty, backed by a partner that supports you through every step of homeownership. Explore Plans.
© 2023 - 2026 ERA Franchise Systems LLC. All rights reserved. ERA Franchise Systems LLC fully supports the principles of the Fair Housing Act and the Equal Opportunity Act. ERA, ERA Real Estate powered, and their respective logos are registered service marks of ERA Franchise Systems LLC. Each office is independently owned and operated.